
5 Burnet Place, Palm Coast, FL 32137
Local realty services provided by:ERA Fernandina Beach Realty
5 Burnet Place,Palm Coast, FL 32137
$450,000
- 4 Beds
- 2 Baths
- 2,264 sq. ft.
- Single family
- Active
Listed by: marti backus
Office: hestia real estate services, inc.
MLS#:2156151
Source:JV
Price summary
- Price:$450,000
- Price per sq. ft.:$198.76
About this home
Welcome to your beautifully updated, energy-efficient home. This spacious 4BR, 2BA home combines modern upgrades with unbeatable sustainability and peace of mind. The heart of this home lies in its incredible utility savings and eco-friendly features. Enjoy relief on your power bills thanks to a fully owned whole-house solar system, paired with a Powerwall bank for seamless backup power. A new roof was installed in 2022, complemented by new attic insulation, a radiant barrier, and a solar attic fan to keep the home incredibly cool. Efficiency continues with a hybrid water heater added in 2023 and a new HVAC in 2025. Rest easy knowing the property is equipped with durable steel storm shutters. The home features a split bedroom design, separate DR, office, and family room. Bamboo laminate flooring in the main areas, tile in the kitchen and bathrooms. Stainless steel appliances. Large screened back porch. Don't miss this rare opportunity to own a high-tech, low-maintenance home.
Contact an agent
Home facts
- Year built:2004
- Subdivision & Development:Palm Coast
- Listing ID #:2156151
- Added:47 day(s) ago
- Updated:September 05, 2026 at 11:53 PM
Rooms and interior
- Bedrooms:4
- Total bathrooms:2
- Full bathrooms:2
- Flooring:laminate, tile
- Bathrooms Description:Primary Bathroom -Tub with Separate Shower
- Kitchen Description:Breakfast Nook, Dishwasher, Disposal, Electric Range, Microwave, Pantry, Refrigerator
- Bedroom Description:Split Bedrooms
- Living area:2,264 sq. ft.
Heating and cooling
- Cooling:Attic fan, Central Air, Electric
- Heating:Central, Electric, Heat Pump
- Central air:Yes
Structure and exterior
- Roof:Shingle
- Year built:2004
- Building area:2,264 sq. ft.
- Lot area:0.23 Acres
- Lot Features:Sprinklers In Front, Sprinklers In Rear
- Exterior Features:Covered, Porch, Screened
Utilities
- Water:Public, Water Available, Water Connected
- Sewer:Public Sewer, Sewer Available, Sewer Connected
Finances and disclosures
- Price:$450,000
- Price per sq. ft.:$198.76
- Tax amount:$4,522 (2025)
Features and amenities
- Amenities:Breakfast Nook, Entrance Foyer, Split Bedrooms, Storm Shutters, Walk-In Closet(s)
Parking
- Parking description:Attached, Garage, Garage Door Opener
- Garage:Yes
- Garage spaces:2
New listings near 5 Burnet Place
- Coming Soon
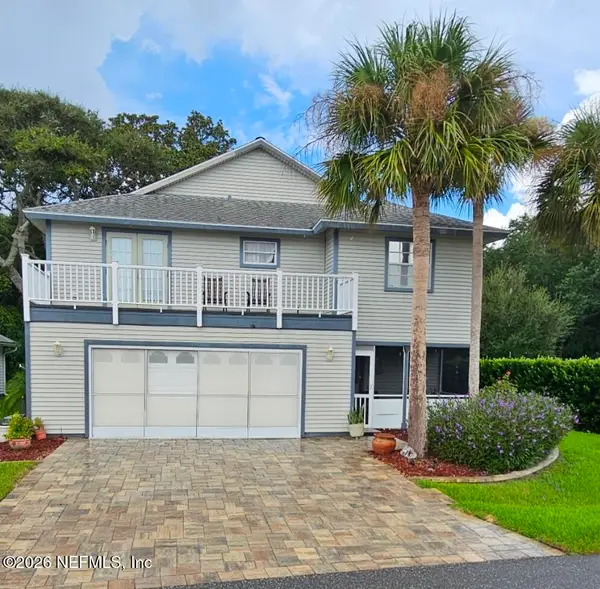 $550,000Coming Soon3 beds 3 baths1,906 sq. ft.
2 Bristol Drive, Palm Coast, FL 32137
MLS# 2163526Listed by: COLDWELL BANKER VANGUARD REALTY - Coming Soon
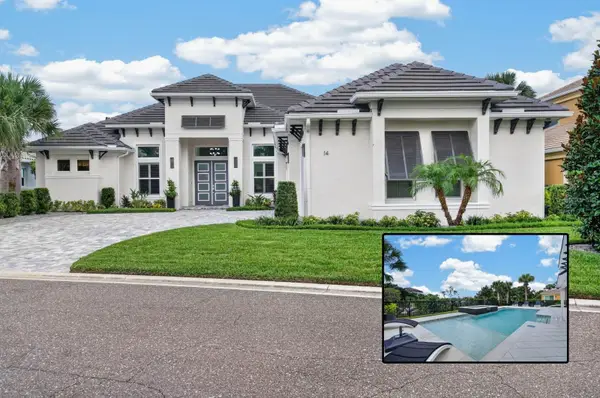 $1,425,000Coming Soon3 beds 3 baths2,980 sq. ft.
14 Hammock Beach Parkway, PALM COAST, FL 32137
MLS# FC321033Listed by: ELITE HOUSING ADVISORS, LLC. - New
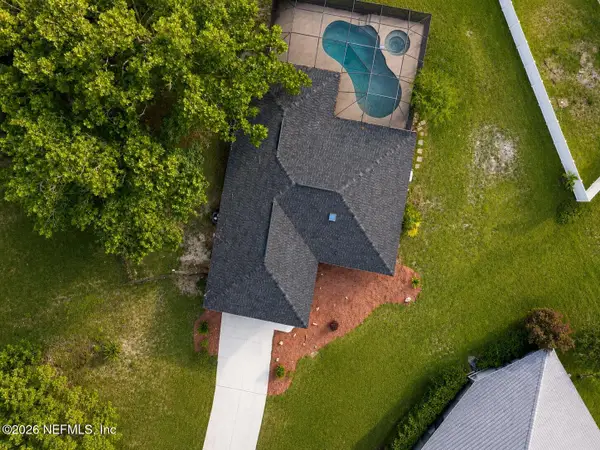 $379,000Active3 beds 2 baths1,748 sq. ft.
3 Westrobin Place, Palm Coast, FL 32164
MLS# 2163700Listed by: CENTURY 21 INTEGRA - New
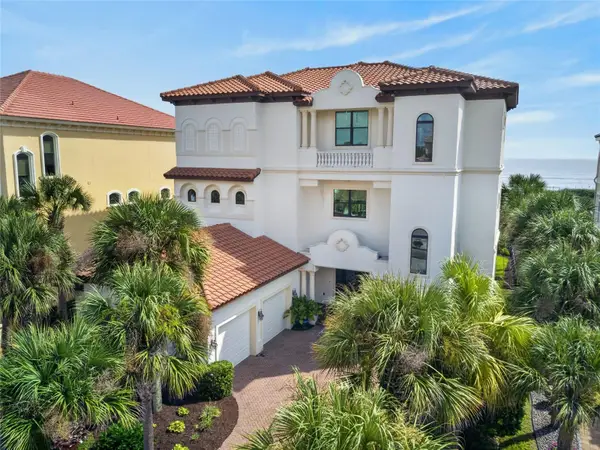 $3,990,000Active7 beds 7 baths5,109 sq. ft.
6 Ocean Ridge N Boulevard N, PALM COAST, FL 32137
MLS# O6439594Listed by: GRAVES REALTY - New
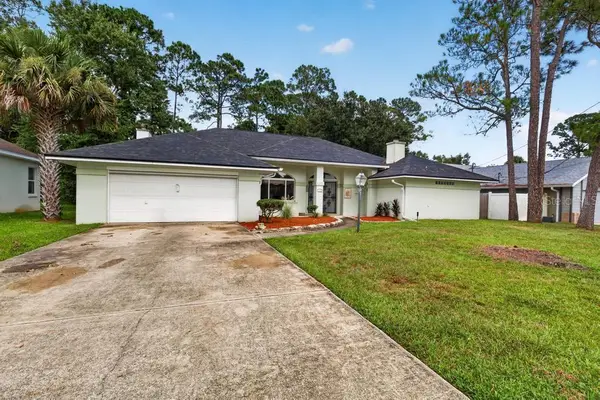 $299,900Active3 beds 2 baths2,203 sq. ft.
110 Wellington Drive, PALM COAST, FL 32164
MLS# GC543289Listed by: COLDWELL BANKER ANABASIS REALTY - Open Sun, 10am to 1pmNew
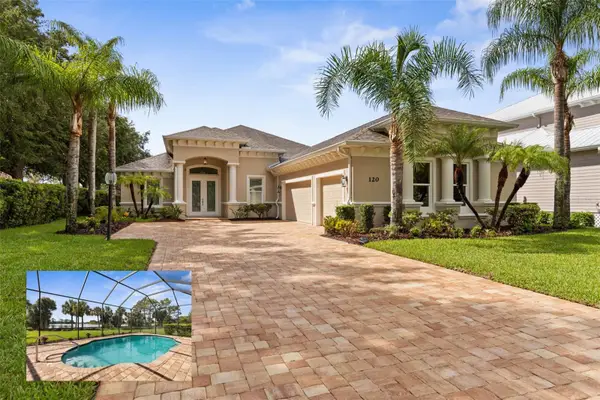 $795,000Active3 beds 4 baths2,932 sq. ft.
120 Emerald Lake Drive, PALM COAST, FL 32137
MLS# FC321240Listed by: TRADEMARK REALTY GROUP LLC - New
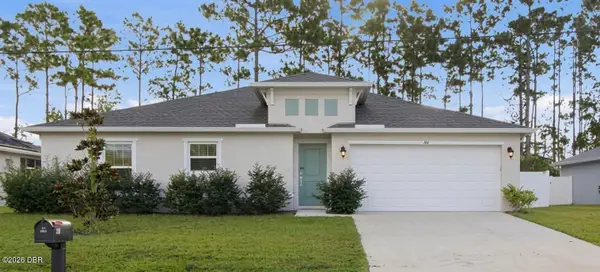 $335,000Active3 beds 2 baths1,500 sq. ft.
42 Woodborn Lane, Palm Coast, FL 32164
MLS# 1230487Listed by: LOCAL LIVING REALTY GROUP - New
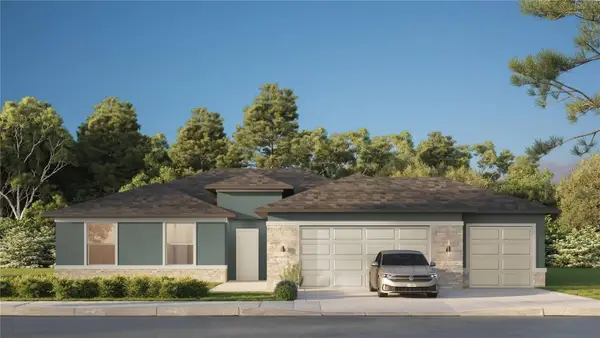 $405,000Active4 beds 2 baths1,873 sq. ft.
30 Underwick Path, PALM COAST, FL 32164
MLS# FC321147Listed by: ESTELA REALTY LLC - New
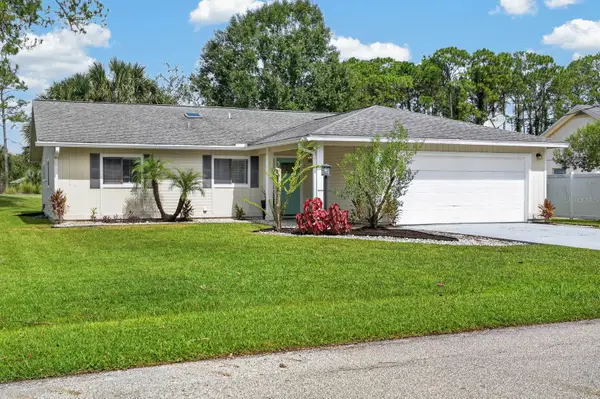 $329,000Active3 beds 2 baths1,768 sq. ft.
50 Westfield Lane, PALM COAST, FL 32164
MLS# FC321148Listed by: PARKSIDE REALTY GROUP - New
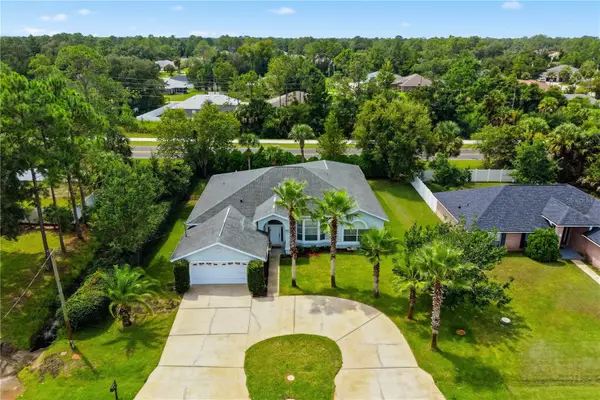 $399,900Active4 beds 2 baths3,348 sq. ft.
19 Wheatfield Drive, PALM COAST, FL 32164
MLS# FC321209Listed by: VIRTUAL HOMES REALTY


Protect your home and budget from life's surprises with an Assurant Home Warranty, backed by a partner that supports you through every step of homeownership. Explore Plans.
© 2023 - 2026 ERA Franchise Systems LLC. All rights reserved. ERA Franchise Systems LLC fully supports the principles of the Fair Housing Act and the Equal Opportunity Act. ERA, ERA Real Estate powered, and their respective logos are registered service marks of ERA Franchise Systems LLC. Each office is independently owned and operated.