
6 Ocean Ridge N Boulevard N, Palm Coast, FL 32137
Local realty services provided by:Bingham Realty ERA Powered
6 Ocean Ridge N Boulevard N,Palm Coast, FL 32137
$3,990,000
- 7 Beds
- 7 Baths
- 5,109 sq. ft.
- Single family
- Active
Listed by: dan graves
Office: graves realty
MLS#:O6439594
Source:MFRMLS
Price summary
- Price:$3,990,000
- Price per sq. ft.:$555.4
- Monthly HOA dues:$220
About this home
Exceptional oceanfront living, refined design and an extraordinary Ocean Hammock setting come together at 6 Ocean Ridge Boulevard North. Set directly on the Atlantic, this beautifully updated seven-bedroom, seven-bath estate offers approximately 5,100 square feet of sophisticated coastal living, where sweeping ocean views, refreshing sea breezes and the sound of the waves become part of everyday life. Two oceanfront balconies overlook the shoreline, while a deeded dune walkover shared with just one neighboring property places the sand and surf just steps from your door.Designed to make the most of its remarkable setting, the residence unfolds across three spacious levels, all served by an elevator, with light-filled interiors and inviting gathering spaces created for effortless living and entertaining. The main living room captures dramatic views of the Atlantic and is anchored by a gas fireplace and custom bar cabinetry, creating an elegant yet comfortable setting for everything from quiet mornings by the ocean to evenings with family and friends. Travertine flooring extends throughout the main level, complemented by plantation shutters, custom lighting and thoughtfully selected finishes.Two beautifully appointed kitchens provide exceptional flexibility for entertaining, featuring bright quartzite and quartz surfaces and generous spaces for gathering. The second-floor owner’s suite offers a serene oceanfront retreat with an elegant marble bath featuring a tiled tub surround and floor-to-ceiling shower enclosure. On the third floor, a second oversized suite provides guests with an impressive private retreat of their own, complete with exquisite marble finishes and a large walk-in closet. Additional bedrooms and baths provide abundant accommodations for family and guests, while an updated pool bath finished with floor-to-ceiling tile brings the same attention to detail to the outdoor living level.Outside, the home takes on the atmosphere of a private seaside resort. A heated saltwater pool and spa are surrounded by an expansive updated paver terrace, enlarged fenced lawn and distinctive coquina rock retaining wall, creating an exceptional setting for sun-filled afternoons, outdoor dining and evenings beneath the coastal sky. Above, two oceanfront balconies offer commanding views across the Atlantic and an ever-changing backdrop from sunrise onward. With direct beach access just beyond the lawn, the connection between home and ocean is effortless.Thoughtful improvements extend well beyond the finishes. Impact-rated windows and telescoping sliders, a tile roof, three newer HVAC systems installed in November 2020 and spray-foam attic insulation added in 2024 enhance comfort and durability. The oversized epoxy-finished garage is equally impressive, with built-in custom metal cabinetry and a workbench providing generous space for vehicles, storage, hobbies and beach gear.Located within gated Ocean Hammock and just minutes from Hammock Beach Golf Resort & Spa, 6 Ocean Ridge Boulevard North offers a rare combination of direct ocean frontage, substantial living space, privacy and beautifully updated interiors in one of Palm Coast’s signature coastal communities. Sophisticated without sacrificing comfort and impressive without feeling overstated, this is a home designed not simply to overlook the Atlantic, but to make the ocean part of everyday life....
Contact an agent
Home facts
- Year built:2014
- Subdivision & Development:OCEAN RIDGE SUB
- Listing ID #:O6439594
- Added:1 day(s) ago
- Updated:September 05, 2026 at 08:36 PM
Rooms and interior
- Bedrooms:7
- Total bathrooms:7
- Full bathrooms:7
- Flooring:Hardwood, Tile, Travertine
- Dining Description:Eat In Kitchen, Living Room/Dining Room Combo
- Kitchen Description:Bar Fridge, Built-In Oven, Cooktop, Dishwasher, Disposal, Dry Bar, Eat-in Kitchen, Exhaust Fan, Kitchen/Family Room Combo, Microwave, Range, Refrigerator, Solid Surface Counters, Solid Wood Cabinets, Stone Counters, Wet Bar
- Bedroom Description:High Ceilings, Primary Bedroom Upstairs, Walk-In Closet(s)
- Living area:5,109 sq. ft.
Heating and cooling
- Cooling:Central Air, Humidity Control, Zoned
- Heating:Central, Electric, Heat Pump
- Central air:Yes
Structure and exterior
- Roof:Tile
- Year built:2014
- Building area:5,109 sq. ft.
- Lot area:0.23 Acres
- Lot Features:Landscaped, Near Golf Course, Paved, Private
- Architectural Style:Florida, Mediterranean
- Construction Materials:Block, Stucco
- Exterior Features:Balcony, Covered Porch/Patio, Lighting, Outdoor Shower, Patio
- Foundation Description:Slab
- Levels:Three Or More Story
Utilities
- Water:Public, Water Available, Water Connected
- Sewer:Public Sewer, Sewer Available, Sewer Connected
Finances and disclosures
- Price:$3,990,000
- Price per sq. ft.:$555.4
- Tax amount:$25,928 (2025)
Features and amenities
- Appliances:Bar Fridge, Built-in Oven, Cooktop, Dishwasher, Disposal, Dryer, Electric Water Heater, Exhaust Fan, Irrigation Equipment, Microwave, Range, Refrigerator, Washer
- Laundry features:Dryer, Electric Dryer Hookup, Inside, Laundry Room, Washer, Washer Hookup
- Amenities:Cable Available, Cable Connected, Ceiling Fans(s), Dry Bar, Eat-in Kitchen, Electricity Available, Elevator, Gated, Golf Course, High Ceilings, Irrigation Equipment, Kitchen/Family Room Combo, Living Room/Dining Room Combo, Open Floorplan, Primary Bedroom Upstairs, Solid Surface Counters, Solid Wood Cabinets, Stone Counters, Thermostat, Trail(s), Tray Ceiling(s), Underground Utilities, Vaulted Ceiling(s), Walk-In Closet(s), Wet Bar, Window Treatments
- Pool features:Heated, In Ground, Private Pool, Salt Water
Parking
- Parking description:Attached Garage, Driveway, Garage Faces Side, Ground Level, Oversized
- Garage:Yes
- Garage spaces:2
 The information being provided by Stellar Mls is for the consumer's personal, non-commercial use and may not be used for any purpose other than to identify prospective properties consumer may be interested in purchasing. Any information relating to real estate for sale referenced on this web site comes from the Internet Data Exchange (IDX) program of the Stellar Mls. Bingham Realty ERA Powered is not a Multiple Listing Service (MLS), nor does it offer MLS access. This website is a service of Bingham Realty ERA Powered, a broker participant of Stellar Mls. This web site may reference real estate listing(s) held by a brokerage firm other than the broker and/or agent who owns this web site.
The accuracy of all information, regardless of source, including but not limited to open house information, square footages and lot sizes, is deemed reliable but not guaranteed and should be personally verified through personal inspection by and/or with the appropriate professionals. The data contained herein is copyrighted by Stellar Mls and is protected by all applicable copyright laws. Any unauthorized dissemination of this information is in violation of copyright laws and is strictly prohibited.
Properties in listings may have been sold or may no longer be available.
Copyright 2026 Stellar Mls. All rights reserved.
The information being provided by Stellar Mls is for the consumer's personal, non-commercial use and may not be used for any purpose other than to identify prospective properties consumer may be interested in purchasing. Any information relating to real estate for sale referenced on this web site comes from the Internet Data Exchange (IDX) program of the Stellar Mls. Bingham Realty ERA Powered is not a Multiple Listing Service (MLS), nor does it offer MLS access. This website is a service of Bingham Realty ERA Powered, a broker participant of Stellar Mls. This web site may reference real estate listing(s) held by a brokerage firm other than the broker and/or agent who owns this web site.
The accuracy of all information, regardless of source, including but not limited to open house information, square footages and lot sizes, is deemed reliable but not guaranteed and should be personally verified through personal inspection by and/or with the appropriate professionals. The data contained herein is copyrighted by Stellar Mls and is protected by all applicable copyright laws. Any unauthorized dissemination of this information is in violation of copyright laws and is strictly prohibited.
Properties in listings may have been sold or may no longer be available.
Copyright 2026 Stellar Mls. All rights reserved.New listings near 6 Ocean Ridge N Boulevard N
- Coming Soon
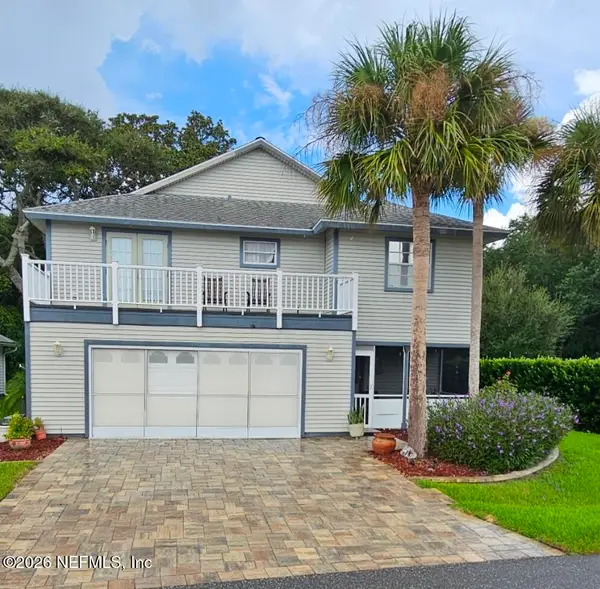 $550,000Coming Soon3 beds 3 baths1,906 sq. ft.
2 Bristol Drive, Palm Coast, FL 32137
MLS# 2163526Listed by: COLDWELL BANKER VANGUARD REALTY - Coming Soon
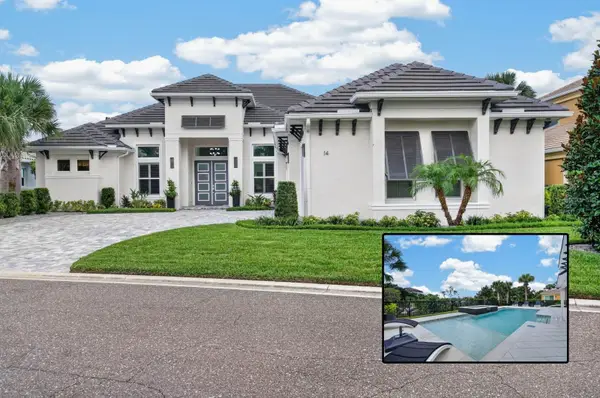 $1,425,000Coming Soon3 beds 3 baths2,980 sq. ft.
14 Hammock Beach Parkway, PALM COAST, FL 32137
MLS# FC321033Listed by: ELITE HOUSING ADVISORS, LLC. - New
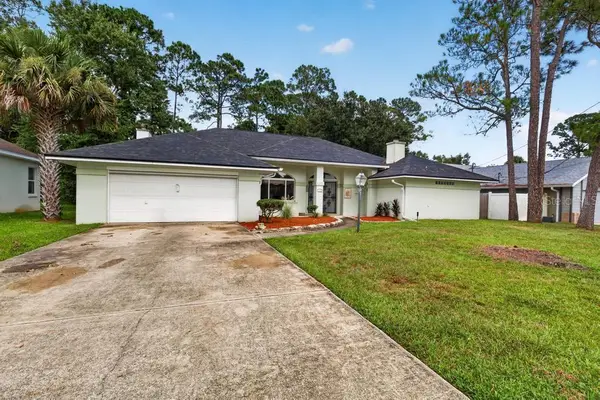 $299,900Active3 beds 2 baths2,203 sq. ft.
110 Wellington Drive, PALM COAST, FL 32164
MLS# GC543289Listed by: COLDWELL BANKER ANABASIS REALTY - New
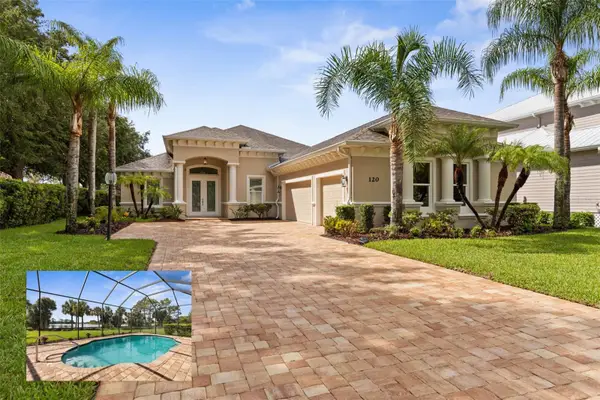 $795,000Active3 beds 4 baths2,932 sq. ft.
120 Emerald Lake Drive, PALM COAST, FL 32137
MLS# FC321240Listed by: TRADEMARK REALTY GROUP LLC - New
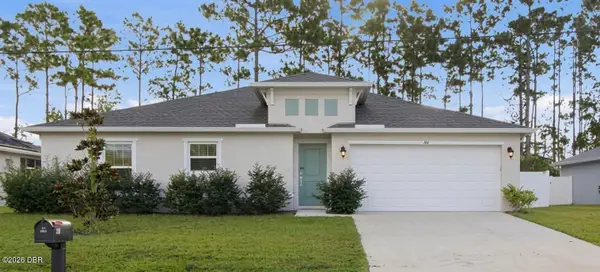 $335,000Active3 beds 2 baths1,500 sq. ft.
42 Woodborn Lane, Palm Coast, FL 32164
MLS# 1230487Listed by: LOCAL LIVING REALTY GROUP - New
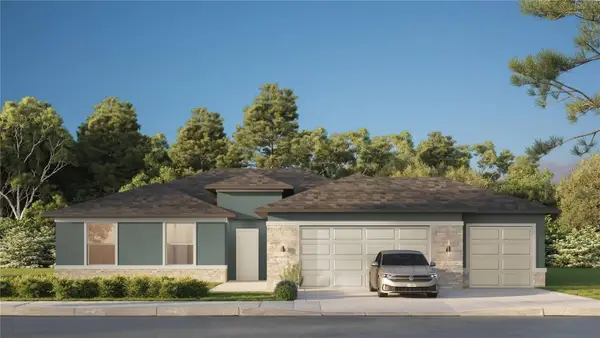 $405,000Active4 beds 2 baths1,873 sq. ft.
30 Underwick Path, PALM COAST, FL 32164
MLS# FC321147Listed by: ESTELA REALTY LLC - Open Sat, 10:30am to 12pmNew
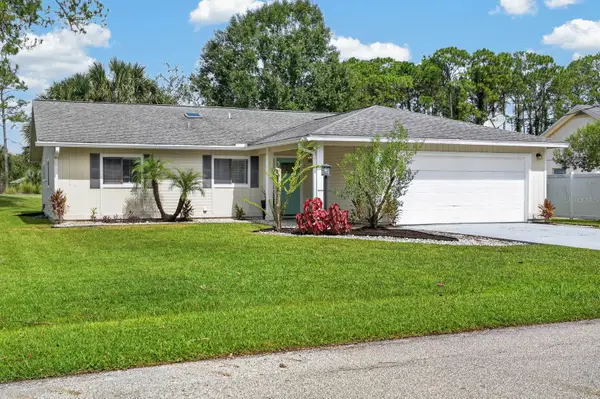 $329,000Active3 beds 2 baths1,768 sq. ft.
50 Westfield Lane, PALM COAST, FL 32164
MLS# FC321148Listed by: PARKSIDE REALTY GROUP - New
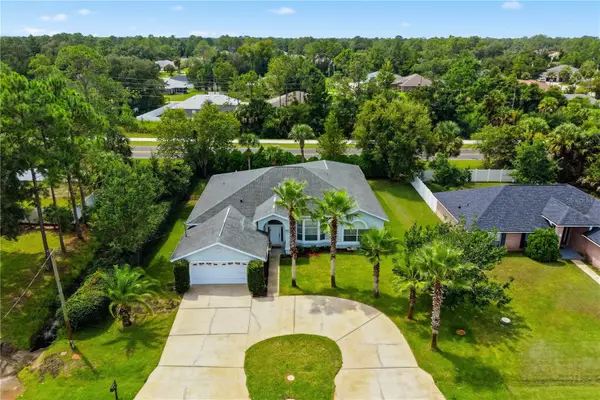 $399,900Active4 beds 2 baths3,348 sq. ft.
19 Wheatfield Drive, PALM COAST, FL 32164
MLS# FC321209Listed by: VIRTUAL HOMES REALTY - New
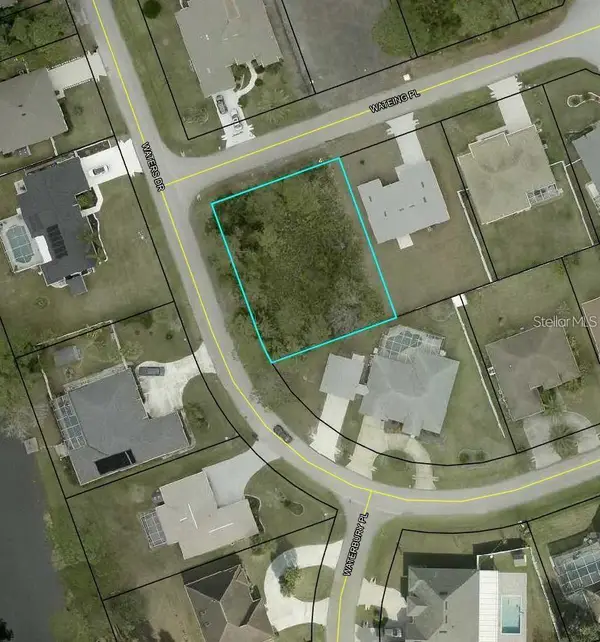 $74,900Active0.29 Acres
2 Wateing Place, PALM COAST, FL 32164
MLS# O6439359Listed by: S & B REALTY - New
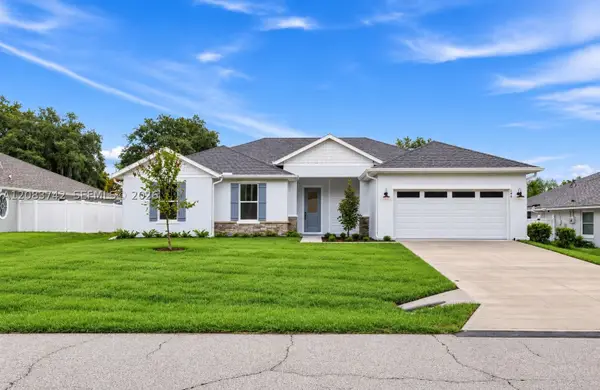 $374,900Active4 beds 2 baths1,849 sq. ft.
140 Frontier Drive, Palm Coast, FL 32137
MLS# A12083742Listed by: BWG REALTY


Protect your home and budget from life's surprises with an Assurant Home Warranty, backed by a partner that supports you through every step of homeownership. Explore Plans.
© 2023 - 2026 ERA Franchise Systems LLC. All rights reserved. ERA Franchise Systems LLC fully supports the principles of the Fair Housing Act and the Equal Opportunity Act. ERA, ERA Real Estate powered, and their respective logos are registered service marks of ERA Franchise Systems LLC. Each office is independently owned and operated.