
61 N Riverwalk Drive, Palm Coast, FL 32137
Local realty services provided by:ERA Grizzard Real Estate
61 N Riverwalk Drive,Palm Coast, FL 32137
$589,900
- 3 Beds
- 2 Baths
- 2,148 sq. ft.
- Single family
- Active
Listed by: colleen calnan, roberto vannucchi
Office: calnan real estate
MLS#:V4950080
Source:MFRMLS
Price summary
- Price:$589,900
- Price per sq. ft.:$186.21
- Monthly HOA dues:$240
About this home
Price Adjustment! Located in the gated community of Palm Coast Plantation, this 2023 custom home offers 3 bedrooms, 2 bathrooms, a flex room, and 2,148 sq. ft. of living space, a screened covered lanai and a large 2 car garage. The home features an open floor plan with a great room with coffered ceilings, a gas fireplace, and sliders to the screened lanai overlooking the pond. The kitchen includes stainless appliances, a wine cooler, 42-inch cabinets, quartz countertops, a large breakfast bar, a breakfast nook, and separate dining room. The split-bedroom floor plan offers privacy with the primary suite on one side of the home, with two additional bedrooms and the flex room on the opposite side. Additional features include an interior laundry room with the washer and dryer plus an oversized 2-car garage with room for storage. Palm Coast Plantation resort style amenities include a community pool, tennis and pickleball courts, a fitness center, basketball court, a kayak launch on the lake, and fishing pier on the Intracoastal. Buyer to pay doc stamps. There are no warranties expressed or implied. All measurements are approximate. Sq. footage received from the tax rolls. All information recorded in the MLS is intended to be accurate but can not be guaranteed. Buyer should check zoning for rental restriction. There are no warranties expressed or implied. All measurements are approximate. Sq. footage received from the tax rolls. All information recorded in the MLS is intended to be accurate but can not be guaranteed. Buyer should verify HOA for rental restrictions....
Contact an agent
Home facts
- Year built:2023
- Subdivision & Development:PALM COAST PLANTATION PUD UN 1
- Listing ID #:V4950080
- Added:62 day(s) ago
- Updated:September 07, 2026 at 04:52 PM
Rooms and interior
- Bedrooms:3
- Total bathrooms:2
- Full bathrooms:2
- Flooring:Carpet, Tile
- Kitchen Description:Dishwasher, Kitchen/Family Room Combo, Microwave, Range, Refrigerator, Wine Refrigerator
- Bedroom Description:High Ceilings
- Living area:2,148 sq. ft.
Heating and cooling
- Cooling:Central Air
- Heating:Central
- Central air:Yes
Structure and exterior
- Roof:Shingle
- Year built:2023
- Building area:2,148 sq. ft.
- Lot area:0.24 Acres
- Construction Materials:Block
- Exterior Features:Rain Gutters
- Foundation Description:Slab
- Levels:1 Story
Schools
- High school:Matanzas High
- Middle school:Indian Trails Middle-FC
- Elementary school:Old Kings Elementary
Utilities
- Water:Public, Water Connected
- Sewer:Public Sewer, Sewer Connected
Finances and disclosures
- Price:$589,900
- Price per sq. ft.:$186.21
- Tax amount:$7,882 (2025)
Features and amenities
- Appliances:Dishwasher, Dryer, Irrigation Equipment, Microwave, Range, Refrigerator, Washer, Wine Refrigerator
- Laundry features:Dryer, Laundry Room, Washer
- Amenities:Cable Connected, Ceiling Fans(s), Clubhouse, Fitness Center, Gated, High Ceilings, Irrigation Equipment, Kitchen/Family Room Combo, Open Floorplan, Pickleball Court(s), Playground, Tennis Court(s)
- Pool features:Public Pool
Parking
- Parking description:Attached Garage
- Garage:Yes
- Garage spaces:2
 The information being provided by Stellar Mls is for the consumer's personal, non-commercial use and may not be used for any purpose other than to identify prospective properties consumer may be interested in purchasing. Any information relating to real estate for sale referenced on this web site comes from the Internet Data Exchange (IDX) program of the Stellar Mls. ERA Grizzard Real Estate is not a Multiple Listing Service (MLS), nor does it offer MLS access. This website is a service of ERA Grizzard Real Estate, a broker participant of Stellar Mls. This web site may reference real estate listing(s) held by a brokerage firm other than the broker and/or agent who owns this web site.
The accuracy of all information, regardless of source, including but not limited to open house information, square footages and lot sizes, is deemed reliable but not guaranteed and should be personally verified through personal inspection by and/or with the appropriate professionals. The data contained herein is copyrighted by Stellar Mls and is protected by all applicable copyright laws. Any unauthorized dissemination of this information is in violation of copyright laws and is strictly prohibited.
Properties in listings may have been sold or may no longer be available.
Copyright 2026 Stellar Mls. All rights reserved.
The information being provided by Stellar Mls is for the consumer's personal, non-commercial use and may not be used for any purpose other than to identify prospective properties consumer may be interested in purchasing. Any information relating to real estate for sale referenced on this web site comes from the Internet Data Exchange (IDX) program of the Stellar Mls. ERA Grizzard Real Estate is not a Multiple Listing Service (MLS), nor does it offer MLS access. This website is a service of ERA Grizzard Real Estate, a broker participant of Stellar Mls. This web site may reference real estate listing(s) held by a brokerage firm other than the broker and/or agent who owns this web site.
The accuracy of all information, regardless of source, including but not limited to open house information, square footages and lot sizes, is deemed reliable but not guaranteed and should be personally verified through personal inspection by and/or with the appropriate professionals. The data contained herein is copyrighted by Stellar Mls and is protected by all applicable copyright laws. Any unauthorized dissemination of this information is in violation of copyright laws and is strictly prohibited.
Properties in listings may have been sold or may no longer be available.
Copyright 2026 Stellar Mls. All rights reserved.New listings near 61 N Riverwalk Drive
- Coming Soon
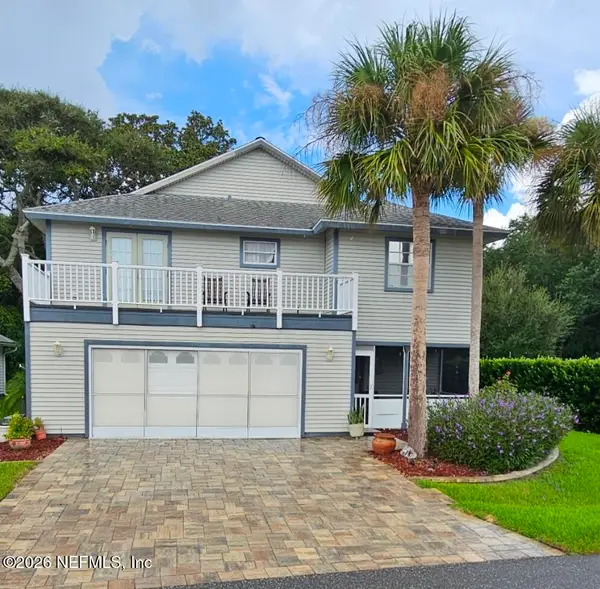 $550,000Coming Soon3 beds 3 baths1,906 sq. ft.
2 Bristol Drive, Palm Coast, FL 32137
MLS# 2163526Listed by: COLDWELL BANKER VANGUARD REALTY - Coming Soon
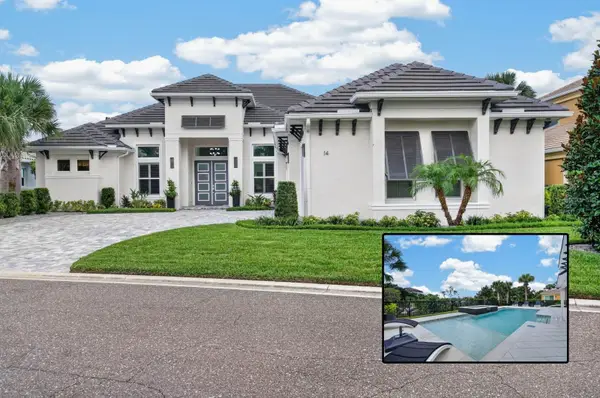 $1,425,000Coming Soon3 beds 3 baths2,980 sq. ft.
14 Hammock Beach Parkway, PALM COAST, FL 32137
MLS# FC321033Listed by: ELITE HOUSING ADVISORS, LLC. - New
 $579,000Active3 beds 3 baths2,611 sq. ft.
110 Club House Drive #202, PALM COAST, FL 32137
MLS# FC321254Listed by: KOKOMO REALTY LLC - New
 $530,000Active3 beds 2 baths2,110 sq. ft.
112 NE Wellstone Drive, PALM COAST, FL 32164
MLS# FC321257Listed by: REALTY EXCHANGE, LLC - New
 $334,500Active2 beds 2 baths1,238 sq. ft.
200 Canopy Walk Lane #243, PALM COAST, FL 32137
MLS# FC321170Listed by: COASTAL GATEWAY REAL ESTATE GR - New
 $409,900Active4 beds 3 baths2,332 sq. ft.
47 Louisiana Drive, PALM COAST, FL 32137
MLS# FC321259Listed by: ESTELA REALTY LLC - New
 $466,990Active4 beds 3 baths2,493 sq. ft.
29 Windmill Palm Way, Palm Coast, FL 32164
MLS# 2163735Listed by: OLYMPUS EXECUTIVE REALTY, INC - New
 $325,000Active3 beds 2 baths1,637 sq. ft.
46 President Lane, PALM COAST, FL 32164
MLS# FC321258Listed by: REALTY CENTRAL - New
 $394,900Active4 beds 2 baths1,873 sq. ft.
21 Bonnie Lane, PALM COAST, FL 32137
MLS# FC321255Listed by: ESTELA REALTY LLC - New
 $485,990Active4 beds 3 baths2,493 sq. ft.
20 Windmill Palm Way, Palm Coast, FL 32164
MLS# 2163715Listed by: OLYMPUS EXECUTIVE REALTY, INC


Protect your home and budget from life's surprises with an Assurant Home Warranty, backed by a partner that supports you through every step of homeownership. Explore Plans.
© 2023 - 2026 ERA Franchise Systems LLC. All rights reserved. ERA Franchise Systems LLC fully supports the principles of the Fair Housing Act and the Equal Opportunity Act. ERA, ERA Real Estate powered, and their respective logos are registered service marks of ERA Franchise Systems LLC. Each office is independently owned and operated.