
6645 N Ocean Shore Boulevard #5B, Palm Coast, FL 32137
Local realty services provided by:ERA Grizzard Real Estate
Listed by: jason soares
Office: blue oceans realty llc.
MLS#:FC313784
Source:MFRMLS
Price summary
- Price:$3,350,000
- Price per sq. ft.:$830.03
- Monthly HOA dues:$750
About this home
Now under construction the most stunning property along the coast with Direct ocean views from every floor. Customizable features for a limited time only!! Designed with the perfect combination of beauty and coastal charm. Each residence has a private elevator, private pool and spa and rooftop patio. Custom cabinets from Italy are top of the line quality and modern designs. The kitchen and living room display 20 foot high ceilings which add a sense of grandeur while showcasing the ocean views and natural light. The stunning owners suite spans the
entire third floor showcasing ocean views for miles and miles. Oversized terrace off the primary suite put you high above the beautiful coastline where you can enjoy indoor/outdoor living. The primary bathroom will take you
on a spa retreat where you'll discover
superior relaxation and indulgence. For even for entertaining space head up the rooftop terrace with over 1,600sf on the oceanside and another area on the west side,
Contact an agent
Home facts
- Year built:2026
- Subdivision & Development:DUPONT ESTATES
- Listing ID #:FC313784
- Added:306 day(s) ago
- Updated:September 06, 2026 at 01:07 PM
Rooms and interior
- Bedrooms:3
- Total bathrooms:4
- Full bathrooms:3
- Half bathrooms:1
- Flooring:Marble, Tile, Travertine, Wood
- Kitchen Description:Bar Fridge, Built-In Oven, Convection Oven, Cooktop, Dishwasher, Disposal, Kitchen/Family Room Combo, Microwave, Range, Range Hood, Refrigerator, Wet Bar, Wine Refrigerator
- Bedroom Description:High Ceilings, Walk-In Closet(s)
- Basement Description:Concrete Perimeter
- Living area:4,036 sq. ft.
Heating and cooling
- Cooling:Attic Fan, Central Air
- Heating:Electric
- Central air:Yes
Structure and exterior
- Roof:Membrane
- Year built:2026
- Building area:4,036 sq. ft.
- Lot area:3.87 Acres
- Lot Features:Paved
- Construction Materials:Concrete, ICFs (Insulated Concrete Forms), Stone, Stucco
- Exterior Features:Balcony, Outdoor Grill, Outdoor Kitchen, Outdoor Shower, Patio, Rear Porch, Side Porch
- Foundation Description:Concrete Perimeter
- Levels:Three Or More Story
Utilities
- Water:Public
- Sewer:Public Sewer
Finances and disclosures
- Price:$3,350,000
- Price per sq. ft.:$830.03
- Tax amount:$39,758 (2024)
Features and amenities
- Appliances:Bar Fridge, Built-in Oven, Convection Oven, Cooktop, Dishwasher, Disposal, Dryer, Electric Water Heater, Microwave, Range, Range Hood, Refrigerator, Tankless Water Heater, Wine Refrigerator
- Laundry features:Dryer, Electric Dryer Hookup, In Garage, Laundry Room
- Amenities:Built-In Features, Cable Available, Ceiling Fans(s), Coffered Ceiling(s), Crown Molding, Electricity Available, Elevator, High Ceilings, In Wall Pest System, Kitchen/Family Room Combo, Open Floorplan, Tray Ceiling(s), Walk-In Closet(s), Wet Bar
- Pool features:In Ground, Private Pool
Parking
- Parking description:Attached Garage
- Garage:Yes
- Garage spaces:2
 The information being provided by Stellar Mls is for the consumer's personal, non-commercial use and may not be used for any purpose other than to identify prospective properties consumer may be interested in purchasing. Any information relating to real estate for sale referenced on this web site comes from the Internet Data Exchange (IDX) program of the Stellar Mls. ERA Grizzard Real Estate is not a Multiple Listing Service (MLS), nor does it offer MLS access. This website is a service of ERA Grizzard Real Estate, a broker participant of Stellar Mls. This web site may reference real estate listing(s) held by a brokerage firm other than the broker and/or agent who owns this web site.
The accuracy of all information, regardless of source, including but not limited to open house information, square footages and lot sizes, is deemed reliable but not guaranteed and should be personally verified through personal inspection by and/or with the appropriate professionals. The data contained herein is copyrighted by Stellar Mls and is protected by all applicable copyright laws. Any unauthorized dissemination of this information is in violation of copyright laws and is strictly prohibited.
Properties in listings may have been sold or may no longer be available.
Copyright 2026 Stellar Mls. All rights reserved.
The information being provided by Stellar Mls is for the consumer's personal, non-commercial use and may not be used for any purpose other than to identify prospective properties consumer may be interested in purchasing. Any information relating to real estate for sale referenced on this web site comes from the Internet Data Exchange (IDX) program of the Stellar Mls. ERA Grizzard Real Estate is not a Multiple Listing Service (MLS), nor does it offer MLS access. This website is a service of ERA Grizzard Real Estate, a broker participant of Stellar Mls. This web site may reference real estate listing(s) held by a brokerage firm other than the broker and/or agent who owns this web site.
The accuracy of all information, regardless of source, including but not limited to open house information, square footages and lot sizes, is deemed reliable but not guaranteed and should be personally verified through personal inspection by and/or with the appropriate professionals. The data contained herein is copyrighted by Stellar Mls and is protected by all applicable copyright laws. Any unauthorized dissemination of this information is in violation of copyright laws and is strictly prohibited.
Properties in listings may have been sold or may no longer be available.
Copyright 2026 Stellar Mls. All rights reserved.New listings near 6645 N Ocean Shore Boulevard #5B
- Coming Soon
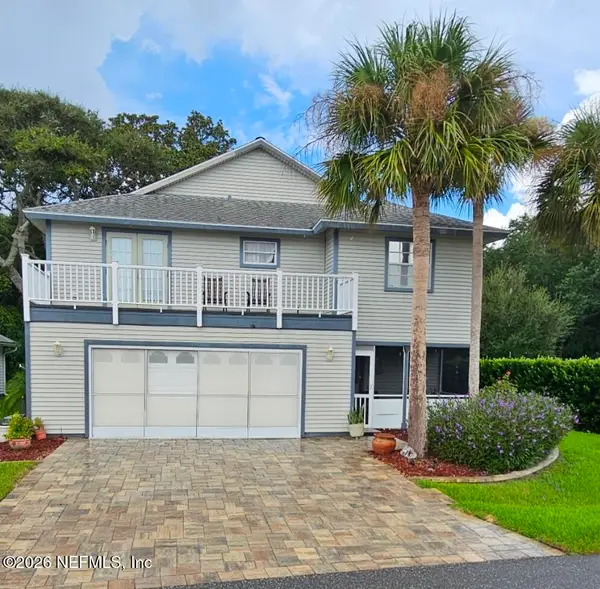 $550,000Coming Soon3 beds 3 baths1,906 sq. ft.
2 Bristol Drive, Palm Coast, FL 32137
MLS# 2163526Listed by: COLDWELL BANKER VANGUARD REALTY - Coming Soon
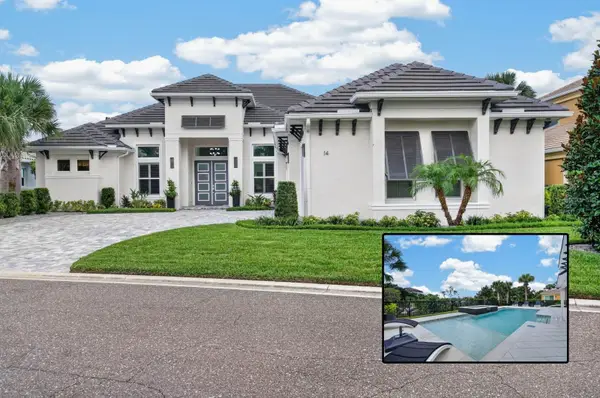 $1,425,000Coming Soon3 beds 3 baths2,980 sq. ft.
14 Hammock Beach Parkway, PALM COAST, FL 32137
MLS# FC321033Listed by: ELITE HOUSING ADVISORS, LLC. - New
 $485,990Active4 beds 3 baths2,493 sq. ft.
20 Windmill Palm Way, Palm Coast, FL 32164
MLS# 2163715Listed by: OLYMPUS EXECUTIVE REALTY, INC - New
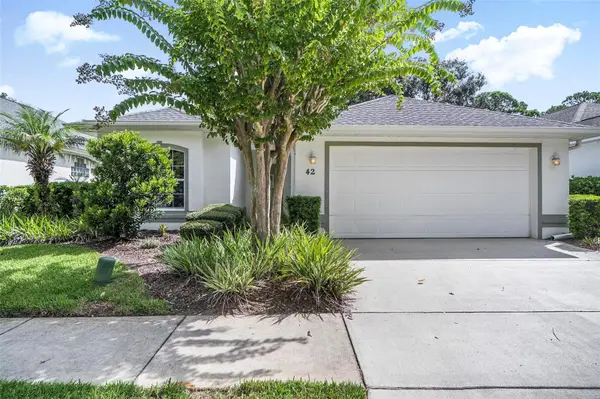 $330,000Active2 beds 2 baths1,611 sq. ft.
42 W Waterside Pkwy, PALM COAST, FL 32137
MLS# FC321186Listed by: REAL ESTATE SERVICES OF PC - New
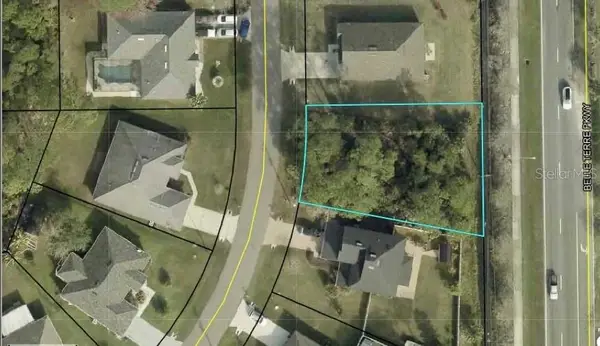 $74,900Active0.24 Acres
55 Ryecliffe Drive, PALM COAST, FL 32164
MLS# GC543312Listed by: CARLISLE & CO. REAL ESTATE SERVICES - New
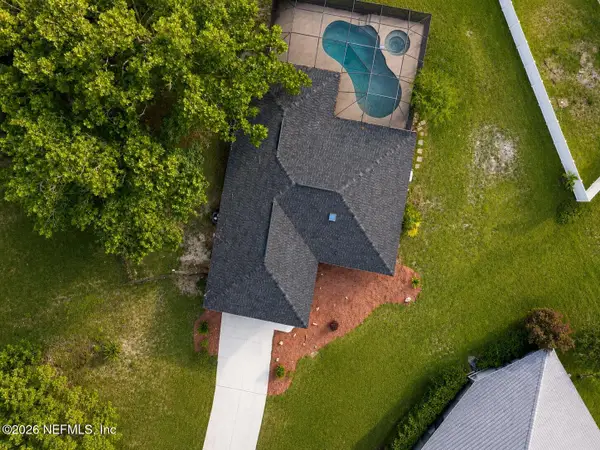 $379,000Active3 beds 2 baths1,748 sq. ft.
3 Westrobin Place, Palm Coast, FL 32164
MLS# 2163700Listed by: CENTURY 21 INTEGRA - New
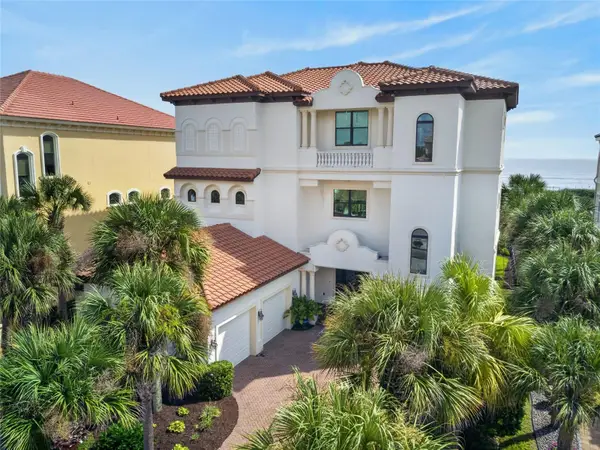 $3,990,000Active7 beds 7 baths5,109 sq. ft.
6 Ocean Ridge N Boulevard N, PALM COAST, FL 32137
MLS# O6439594Listed by: GRAVES REALTY - New
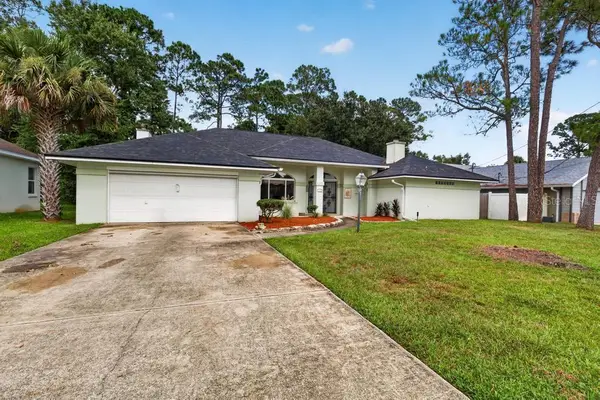 $299,900Active3 beds 2 baths2,203 sq. ft.
110 Wellington Drive, PALM COAST, FL 32164
MLS# GC543289Listed by: COLDWELL BANKER ANABASIS REALTY - Open Sun, 10am to 1pmNew
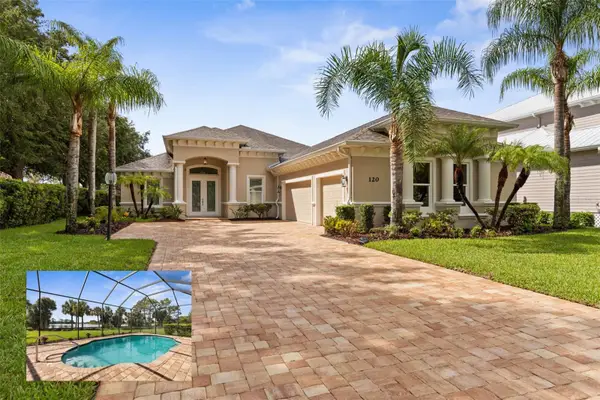 $795,000Active3 beds 4 baths2,932 sq. ft.
120 Emerald Lake Drive, PALM COAST, FL 32137
MLS# FC321240Listed by: TRADEMARK REALTY GROUP LLC - New
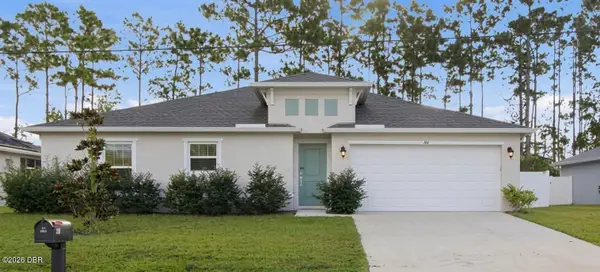 $335,000Active3 beds 2 baths1,500 sq. ft.
42 Woodborn Lane, Palm Coast, FL 32164
MLS# 1230487Listed by: LOCAL LIVING REALTY GROUP


Protect your home and budget from life's surprises with an Assurant Home Warranty, backed by a partner that supports you through every step of homeownership. Explore Plans.
© 2023 - 2026 ERA Franchise Systems LLC. All rights reserved. ERA Franchise Systems LLC fully supports the principles of the Fair Housing Act and the Equal Opportunity Act. ERA, ERA Real Estate powered, and their respective logos are registered service marks of ERA Franchise Systems LLC. Each office is independently owned and operated.