
7 Hammock Beach Circle S, Palm Coast, FL 32137
Local realty services provided by:Gulf Shores Realty ERA Powered
7 Hammock Beach Circle S,Palm Coast, FL 32137
$1,850,000
- 5 Beds
- 5 Baths
- 4,246 sq. ft.
- Single family
- Active
Listed by: jennifer jewels, steven jewels
Office: coldwell banker (hammock)
MLS#:FC319931
Source:MFRMLS
Price summary
- Price:$1,850,000
- Price per sq. ft.:$277.36
- Monthly HOA dues:$456.33
About this home
Experience the pinnacle of "Coastal Luxury" in this extraordinary lakefront estate offering breathtaking
ocean views (3rd floor) and an exceptional blend of timeless elegance and modern sophistication. This
meticulously maintained five-bedroom residence showcases an open-concept design filled with
natural light, soaring ceilings, and exquisite finishes throughout. The chef-inspired gourmet kitchen
is a culinary masterpiece featuring a large center island with prep sink, 5-burner gas cooktop,
double ovens, warming drawer, wine chiller, workstation, and breakfast nook, seamlessly flowing
into spacious living and dining areas designed for effortless entertaining.
The first-floor entertainment space is complete with a wet bar, refrigerator, and ice maker, opening
to your own private TROPICAL RETREAT with a summer kitchen, sparkling SALTWATER POOL,SPA, and
beautifully designed outdoor living areas. A PRIVATE ELEVATOR provides convenient access to all
levels, including the spectacular third-floor owner's retreat, where an expansive primary suite,
private balcony, and breathtaking sunrise views create the perfect sanctuary. The luxurious primary
bath offers separate his-and-her vanities, an oversized soaking tub, a walk-in shower, and an
adjacent loft ideal for a home office, library, or private sitting room.
This exceptional residence has been thoughtfully enhanced with PREMIUM UPGRADES, including
2024 tankless water heater, 2024 third-floor HVAC system, two additional HVAC systems installed
in 2021, a brand-new kitchen refrigerator, designer kitchen backsplash, custom fireplace accent
wall, remodeled third-floor bathroom, professionally refinished kitchen cabinetry, elegant outdoor
lighting (2025), third-floor flooring (2023), epoxy garage floor (2024), outdoor grilling area (2024),
and comprehensive pool equipment updates completed between 2023 and 2025.
Perfectly positioned in one of Palm Coast's most desirable luxury communities, this remarkable
home offers an extraordinary opportunity to enjoy refined coastal living with unmatched comfort,
style, and craftsmanship. Every detail has been carefully curated to create a residence that is
equally suited for grand entertaining and everyday elegance.
An exceptional offering where refined elegance, spectacular views, and resort-style
amenities come together to create one of Palm Coast's finest luxury residences. Living on Hammock Beach Circle comprises of a guarded community gate, community pool and beach access, and lawn maintenance all included in the HOA. You can also join the Hammock Beach Club for access to world-class amenities, pools, Golf Courses, restaurants and more!...
Contact an agent
Home facts
- Year built:2010
- Subdivision & Development:OCEAN HAMMOCK
- Listing ID #:FC319931
- Added:53 day(s) ago
- Updated:September 06, 2026 at 03:40 PM
Rooms and interior
- Bedrooms:5
- Total bathrooms:5
- Full bathrooms:4
- Half bathrooms:1
- Flooring:Carpet, Ceramic Tile, Tile
- Dining Description:Eat In Kitchen, Formal Dining Room
- Kitchen Description:Bar Fridge, Built-In Oven, Convection Oven, Cooktop, Dishwasher, Disposal, Eat-in Kitchen, Exhaust Fan, Freezer, Ice Maker, Microwave, Range, Refrigerator, Solid Surface Counters, Solid Wood Cabinets, Wet Bar, Wine Refrigerator
- Bedroom Description:High Ceilings, Primary Bedroom Upstairs, Split Bedroom, Walk-In Closet(s)
- Living area:4,246 sq. ft.
Heating and cooling
- Cooling:Central Air, Zoned
- Heating:Electric
- Central air:Yes
Structure and exterior
- Roof:Tile
- Year built:2010
- Building area:4,246 sq. ft.
- Lot area:0.25 Acres
- Lot Features:Landscaped, Near Golf Course, Paved, Sidewalk
- Construction Materials:Block
- Exterior Features:Balcony, Lighting, Outdoor Grill, Outdoor Kitchen, Outdoor Shower, Private Mailbox, Rain Gutters, Sidewalk
- Foundation Description:Slab
- Levels:Three Or More Story
Schools
- High school:Matanzas High
- Middle school:Indian Trails Middle-FC
- Elementary school:Old Kings Elementary
Utilities
- Water:Public
- Sewer:Public Sewer
Finances and disclosures
- Price:$1,850,000
- Price per sq. ft.:$277.36
- Tax amount:$17,433 (2025)
Features and amenities
- Appliances:Bar Fridge, Built-in Oven, Convection Oven, Cooktop, Dishwasher, Disposal, Dryer, Electric Water Heater, Exhaust Fan, Freezer, Ice Maker, Irrigation Equipment, Microwave, Range, Refrigerator, Tankless Water Heater, Washer, Wine Refrigerator
- Laundry features:Dryer, Laundry Closet, Laundry Room, Washer
- Amenities:Built-In Features, Cable Available, Ceiling Fans(s), Clubhouse, Eat-in Kitchen, Electricity Available, Elevator, Gated, High Ceilings, Irrigation Equipment, Maintenance, Open Floorplan, Pool, Primary Bedroom Upstairs, Security, Solid Surface Counters, Solid Wood Cabinets, Split Bedroom, Walk-In Closet(s), Wet Bar, Window Treatments
- Pool features:Chlorine Free, Gunite, Heated, In Ground, Pool, Private Pool, Salt Water
Parking
- Parking description:Attached Garage, Driveway, Garage Door Opener, Ground Level, Guest, On Street
- Garage:Yes
- Garage spaces:2
 The information being provided by Stellar Mls is for the consumer's personal, non-commercial use and may not be used for any purpose other than to identify prospective properties consumer may be interested in purchasing. Any information relating to real estate for sale referenced on this web site comes from the Internet Data Exchange (IDX) program of the Stellar Mls. Gulf Shores Realty ERA Powered is not a Multiple Listing Service (MLS), nor does it offer MLS access. This website is a service of Gulf Shores Realty ERA Powered, a broker participant of Stellar Mls. This web site may reference real estate listing(s) held by a brokerage firm other than the broker and/or agent who owns this web site.
The accuracy of all information, regardless of source, including but not limited to open house information, square footages and lot sizes, is deemed reliable but not guaranteed and should be personally verified through personal inspection by and/or with the appropriate professionals. The data contained herein is copyrighted by Stellar Mls and is protected by all applicable copyright laws. Any unauthorized dissemination of this information is in violation of copyright laws and is strictly prohibited.
Properties in listings may have been sold or may no longer be available.
Copyright 2026 Stellar Mls. All rights reserved.
The information being provided by Stellar Mls is for the consumer's personal, non-commercial use and may not be used for any purpose other than to identify prospective properties consumer may be interested in purchasing. Any information relating to real estate for sale referenced on this web site comes from the Internet Data Exchange (IDX) program of the Stellar Mls. Gulf Shores Realty ERA Powered is not a Multiple Listing Service (MLS), nor does it offer MLS access. This website is a service of Gulf Shores Realty ERA Powered, a broker participant of Stellar Mls. This web site may reference real estate listing(s) held by a brokerage firm other than the broker and/or agent who owns this web site.
The accuracy of all information, regardless of source, including but not limited to open house information, square footages and lot sizes, is deemed reliable but not guaranteed and should be personally verified through personal inspection by and/or with the appropriate professionals. The data contained herein is copyrighted by Stellar Mls and is protected by all applicable copyright laws. Any unauthorized dissemination of this information is in violation of copyright laws and is strictly prohibited.
Properties in listings may have been sold or may no longer be available.
Copyright 2026 Stellar Mls. All rights reserved.New listings near 7 Hammock Beach Circle S
- Coming Soon
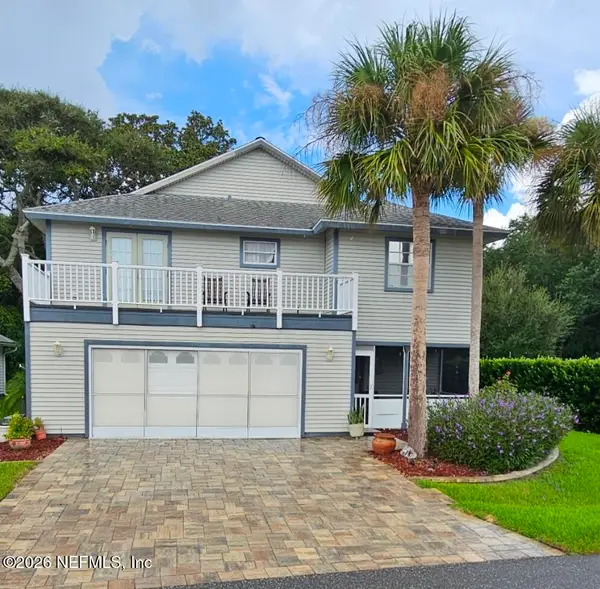 $550,000Coming Soon3 beds 3 baths1,906 sq. ft.
2 Bristol Drive, Palm Coast, FL 32137
MLS# 2163526Listed by: COLDWELL BANKER VANGUARD REALTY - Coming Soon
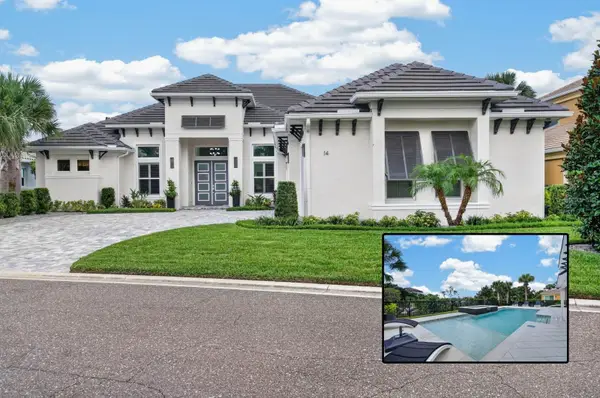 $1,425,000Coming Soon3 beds 3 baths2,980 sq. ft.
14 Hammock Beach Parkway, PALM COAST, FL 32137
MLS# FC321033Listed by: ELITE HOUSING ADVISORS, LLC. - New
 $394,900Active4 beds 2 baths1,873 sq. ft.
21 Bonnie Lane, PALM COAST, FL 32137
MLS# FC321255Listed by: ESTELA REALTY LLC - New
 $485,990Active4 beds 3 baths2,493 sq. ft.
20 Windmill Palm Way, Palm Coast, FL 32164
MLS# 2163715Listed by: OLYMPUS EXECUTIVE REALTY, INC - New
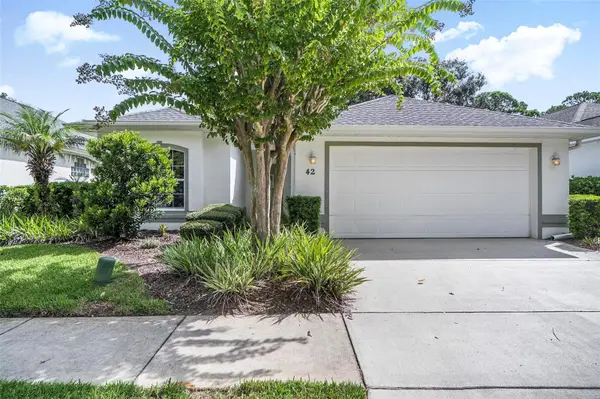 $330,000Active2 beds 2 baths1,611 sq. ft.
42 W Waterside Pkwy, PALM COAST, FL 32137
MLS# FC321186Listed by: REAL ESTATE SERVICES OF PC - New
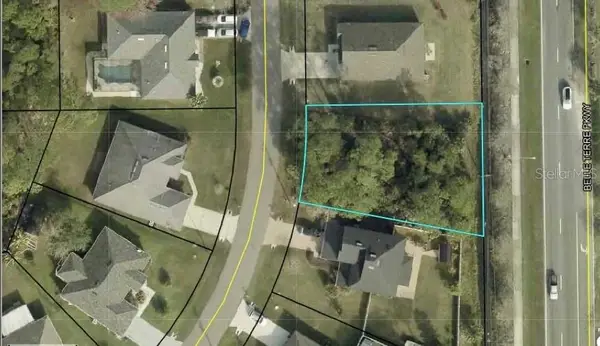 $74,900Active0.24 Acres
55 Ryecliffe Drive, PALM COAST, FL 32164
MLS# GC543312Listed by: CARLISLE & CO. REAL ESTATE SERVICES - New
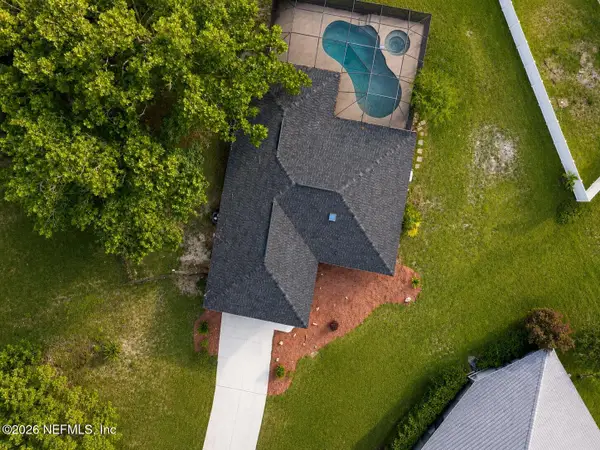 $379,000Active3 beds 2 baths1,748 sq. ft.
3 Westrobin Place, Palm Coast, FL 32164
MLS# 2163700Listed by: CENTURY 21 INTEGRA - New
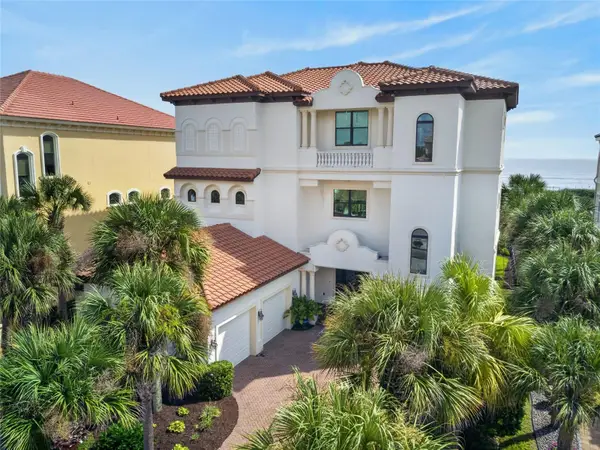 $3,990,000Active7 beds 7 baths5,109 sq. ft.
6 Ocean Ridge N Boulevard N, PALM COAST, FL 32137
MLS# O6439594Listed by: GRAVES REALTY - New
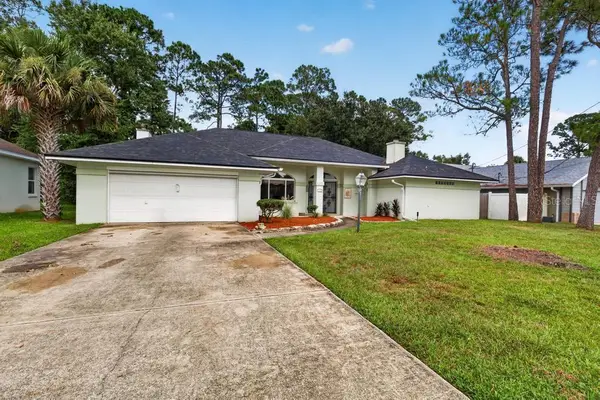 $299,900Active3 beds 2 baths2,203 sq. ft.
110 Wellington Drive, PALM COAST, FL 32164
MLS# GC543289Listed by: COLDWELL BANKER ANABASIS REALTY - Open Sun, 10am to 1pmNew
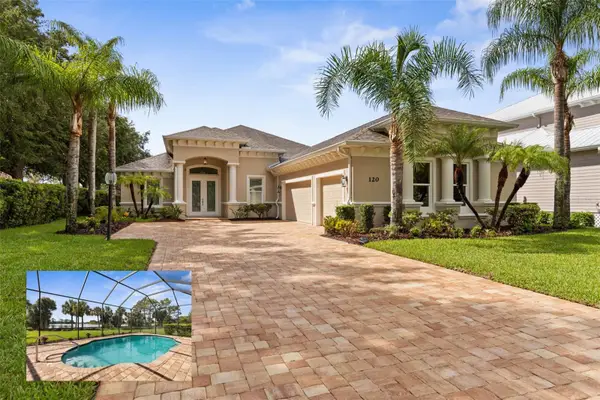 $795,000Active3 beds 4 baths2,932 sq. ft.
120 Emerald Lake Drive, PALM COAST, FL 32137
MLS# FC321240Listed by: TRADEMARK REALTY GROUP LLC


Protect your home and budget from life's surprises with an Assurant Home Warranty, backed by a partner that supports you through every step of homeownership. Explore Plans.
© 2023 - 2026 ERA Franchise Systems LLC. All rights reserved. ERA Franchise Systems LLC fully supports the principles of the Fair Housing Act and the Equal Opportunity Act. ERA, ERA Real Estate powered, and their respective logos are registered service marks of ERA Franchise Systems LLC. Each office is independently owned and operated.