
85 Avenue De La Mer #502, Palm Coast, FL 32137
Local realty services provided by:ERA Advantage Realty, Inc.
Listed by: bob bagdon, ann bagdon
Office: engel volkers palm coast
MLS#:FC319573
Source:MFRMLS
Price summary
- Price:$1,429,000
- Price per sq. ft.:$609.38
- Monthly HOA dues:$238
About this home
Wake up each morning to breathtaking Atlantic sunrises and the soothing rhythm of the ocean from this exceptional direct oceanfront residence in the exclusive Tuscany Condominium at Hammock Dunes. Available for late September occupancy, this beautifully remodeled and thoughtfully upgraded luxurious fifth-floor home offers 2,110 square feet of elegant coastal living with panoramic ocean views that create an unforgettable backdrop from sunrise to sunset.
Arrive in style via your private elevator, providing secure access directly into your private foyer. Inside, soaring 10-foot ceilings, expansive windows, and an open-concept design flood the home with natural light while perfectly framing the endless blue horizon. Sliding glass doors from both the living areas and the spacious primary suite invite you onto the expansive balcony, where sea breezes and spectacular views become part of your daily routine.
Designed for both entertaining and everyday living, the gourmet kitchen showcases custom cabinetry, custom Granite Honed Absolute Ebony countertop, premium stainless steel appliances, a Sub-Zero refrigerator, farmhouse sink, and abundant workspace for preparing meals while remaining connected to family and guests. Every detail has been carefully selected to create an inviting atmosphere that blends timeless elegance with modern coastal style.
The versatile floor plan includes three generous bedrooms plus an additional bonus room ideal as a fourth bedroom, executive office, den, or hobby space. Two-and-a-half beautifully finished bathrooms complement the home's design. Beautiful Santini Pompei Honed Quartz counters in the primary bathroom. Luxury vinyl plank flooring enhances the bedroom spaces, while valuable upgrades—including a Flo-Logic water protection system, pet wash station in the utility room, new water heater in 2025, updated HVAC system, and private storage area—add convenience and lasting value. Tuscany residents enjoy an exceptional collection of resort-inspired amenities designed to elevate everyday living. Relax beside the oceanfront pool and spa, gather with friends at the cabana and grilling area, stay active in the state-of-the-art fitness center, unwind in the sauna or steam room, or entertain in the beautifully appointed club room featuring a full kitchen, bar, and billiards area. An elegant lobby and guest suite provide a warm welcome for residents and visitors alike.
Beyond the building, the area offers an unparalleled coastal lifestyle surrounded by scenic walking and biking trails, and miles of pristine beach. Fine dining, shopping, medical facilities, and daily conveniences are only minutes away, while the rich history of St. Augustine and the attractions of Daytona Beach and Jacksonville are easily accessible.
This extraordinary residence offers far more than a home—it offers an elevated way of life where luxury, comfort, and spectacular oceanfront beauty come together every single day. Membership in the Platinum rated Hammock Dunes Oceanfront Golf Club is available but not included in this sale. Available for occupancy late September....
Contact an agent
Home facts
- Year built:2006
- Subdivision & Development:HAMMOCK DUNES
- Listing ID #:FC319573
- Added:91 day(s) ago
- Updated:October 08, 2026 at 08:47 AM
Rooms and interior
- Bedrooms:3
- Total bathrooms:3
- Full bathrooms:2
- Half bathrooms:1
- Flooring:Luxury Vinyl, Tile
- Dining Description:Living Room/Dining Room Combo
- Kitchen Description:Built-In Oven, Cooktop, Dishwasher, Disposal, Kitchen/Family Room Combo, Microwave, Range Hood, Refrigerator, Solid Surface Counters
- Bedroom Description:High Ceilings, Primary Bedroom Main Floor, Split Bedroom, Walk-In Closet(s)
- Living area:2,110 sq. ft.
Heating and cooling
- Cooling:Central Air
- Heating:Central, Electric
- Central air:Yes
Structure and exterior
- Roof:Tile
- Year built:2006
- Building area:2,110 sq. ft.
- Lot area:0.58 Acres
- Lot Features:Landscaped, Paved, Unincorporated
- Construction Materials:Block, Concrete, Stucco
- Exterior Features:Covered Porch/Patio, Lighting, Outdoor Kitchen, Patio, Private Mailbox, Sidewalk
- Foundation Description:Slab, Stem Wall
- Levels:1 Story
Utilities
- Water:Public, Water Available, Water Connected
- Sewer:Public Sewer, Sewer Available, Sewer Connected
Finances and disclosures
- Price:$1,429,000
- Price per sq. ft.:$609.38
- Tax amount:$12,885 (2025)
Features and amenities
- Appliances:Built-in Oven, Cooktop, Dishwasher, Disposal, Dryer, Electric Water Heater, Irrigation Equipment, Microwave, Range Hood, Refrigerator, Washer
- Laundry features:Dryer, Electric Dryer Hookup, Laundry Room, Washer, Washer Hookup
- Amenities:BB/HS Internet Available, Cable Available, Cable Connected, Ceiling Fans(s), Electricity Available, Elevator, Fitness Center, Gated, High Ceilings, Irrigation Equipment, Kitchen/Family Room Combo, Living Room/Dining Room Combo, Open Floorplan, Pool, Primary Bedroom Main Floor, Sauna, Security, Solid Surface Counters, Split Bedroom, Thermostat, Underground Utilities, Walk-In Closet(s), Window Treatments
- Pool features:Heated, In Ground, Outside Bath Access, Pool, Private Pool
Parking
- Parking description:Assigned, Attached Garage, Basement, Garage Door Opener, Guest
- Garage:Yes
- Garage spaces:2
 The information being provided by Stellar Mls is for the consumer's personal, non-commercial use and may not be used for any purpose other than to identify prospective properties consumer may be interested in purchasing. Any information relating to real estate for sale referenced on this web site comes from the Internet Data Exchange (IDX) program of the Stellar Mls. ERA Advantage Realty, Inc. is not a Multiple Listing Service (MLS), nor does it offer MLS access. This website is a service of ERA Advantage Realty, Inc., a broker participant of Stellar Mls. This web site may reference real estate listing(s) held by a brokerage firm other than the broker and/or agent who owns this web site.
The accuracy of all information, regardless of source, including but not limited to open house information, square footages and lot sizes, is deemed reliable but not guaranteed and should be personally verified through personal inspection by and/or with the appropriate professionals. The data contained herein is copyrighted by Stellar Mls and is protected by all applicable copyright laws. Any unauthorized dissemination of this information is in violation of copyright laws and is strictly prohibited.
Properties in listings may have been sold or may no longer be available.
Copyright 2026 Stellar Mls. All rights reserved.
The information being provided by Stellar Mls is for the consumer's personal, non-commercial use and may not be used for any purpose other than to identify prospective properties consumer may be interested in purchasing. Any information relating to real estate for sale referenced on this web site comes from the Internet Data Exchange (IDX) program of the Stellar Mls. ERA Advantage Realty, Inc. is not a Multiple Listing Service (MLS), nor does it offer MLS access. This website is a service of ERA Advantage Realty, Inc., a broker participant of Stellar Mls. This web site may reference real estate listing(s) held by a brokerage firm other than the broker and/or agent who owns this web site.
The accuracy of all information, regardless of source, including but not limited to open house information, square footages and lot sizes, is deemed reliable but not guaranteed and should be personally verified through personal inspection by and/or with the appropriate professionals. The data contained herein is copyrighted by Stellar Mls and is protected by all applicable copyright laws. Any unauthorized dissemination of this information is in violation of copyright laws and is strictly prohibited.
Properties in listings may have been sold or may no longer be available.
Copyright 2026 Stellar Mls. All rights reserved.New listings near 85 Avenue De La Mer #502
- Coming Soon
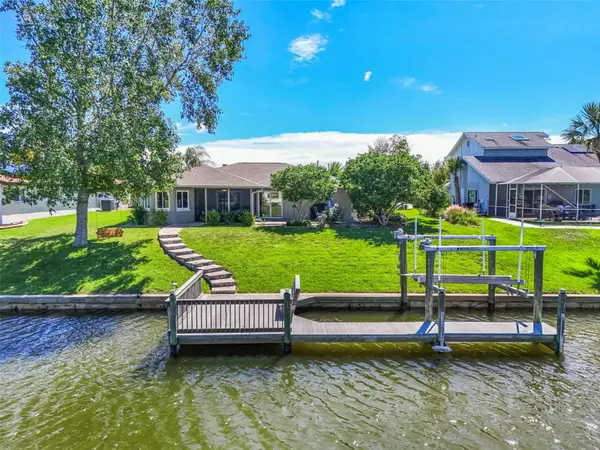 $595,000Coming Soon3 beds 2 baths1,732 sq. ft.
8 Fleming Court, PALM COAST, FL 32137
MLS# FC321870Listed by: BETTER HMS & GARDENS RE SYNERG - Coming Soon
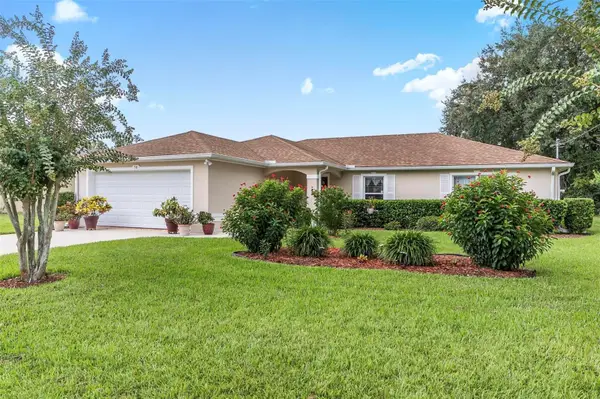 $329,900Coming Soon3 beds 2 baths1,884 sq. ft.
30 Rylin Lane, PALM COAST, FL 32164
MLS# FC321908Listed by: LIVIN PARADISE REALTY LLC - Coming Soon
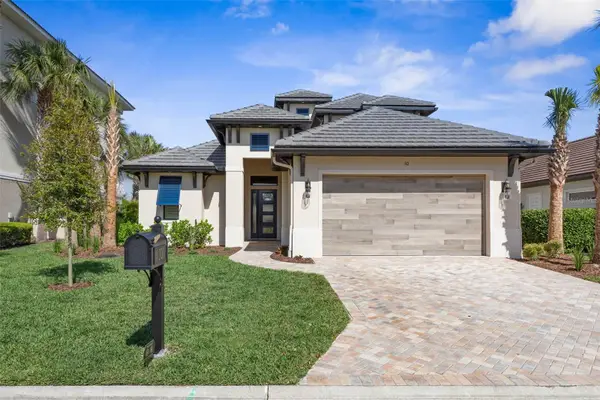 $2,450,000Coming Soon4 beds 5 baths3,189 sq. ft.
10 Northshore Drive, PALM COAST, FL 32137
MLS# FC321968Listed by: HAMMOCK REAL ESTATE GROUP - Coming Soon
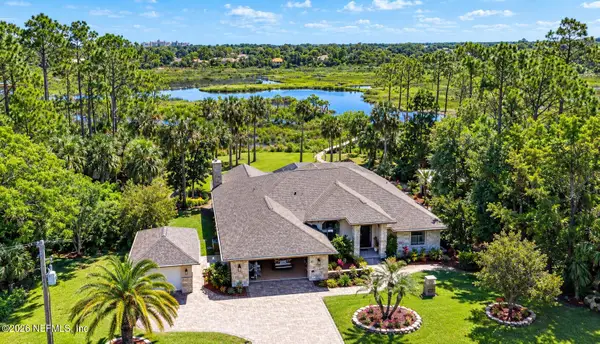 $849,000Coming Soon-- beds 3 baths2,584 sq. ft.
2 Covington Lane, Palm Coast, FL 32137
MLS# 2168149Listed by: KELLER WILLIAMS FIRST COAST REALTY - Coming Soon
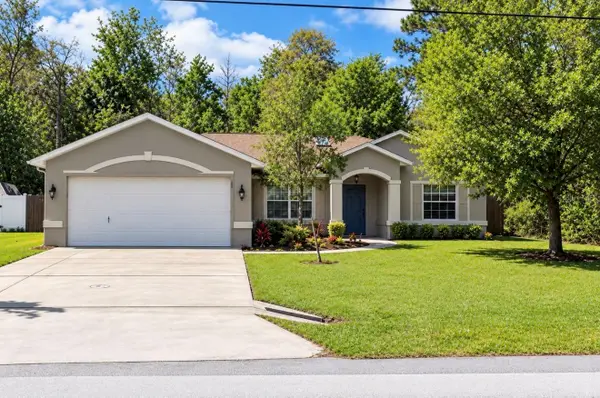 $299,900Coming Soon3 beds 2 baths1,616 sq. ft.
90 Zephyr Lily Trail, PALM COAST, FL 32164
MLS# FC321840Listed by: REALTY EXCHANGE, LLC - Coming Soon
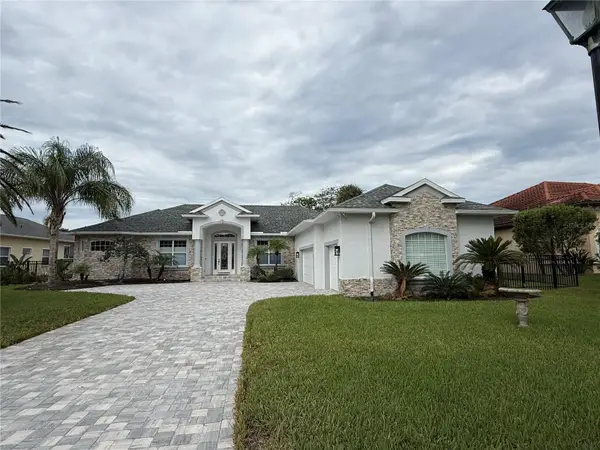 $1,478,888Coming Soon5 beds 3 baths3,610 sq. ft.
24 Old Oak Drive S, PALM COAST, FL 32137
MLS# FC321928Listed by: COASTAL GATEWAY REAL ESTATE GR - Coming Soon
 $879,900Coming Soon3 beds 2 baths2,305 sq. ft.
9 Crossgate Court E, PALM COAST, FL 32137
MLS# FC321677Listed by: REALTY EXCHANGE, LLC - Coming Soon
 $495,000Coming Soon4 beds 3 baths2,306 sq. ft.
30 White Star Drive, Palm Coast, FL 32164
MLS# 2167684Listed by: REALTY ONE GROUP ELEVATE - Coming Soon
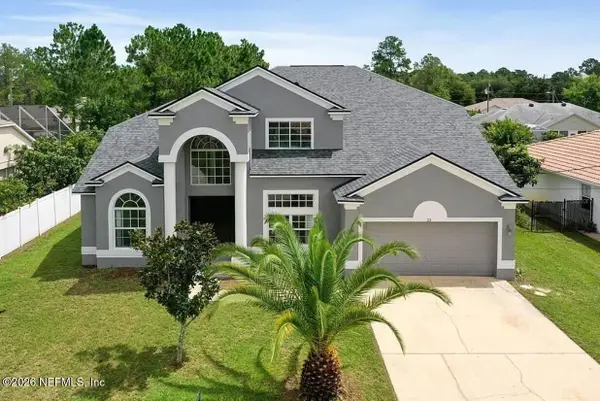 $445,000Coming Soon4 beds 3 baths3,679 sq. ft.
23 Priory Lane, Palm Coast, FL 32164
MLS# 2166746Listed by: KELLER WILLIAMS ST JOHNS - Coming Soon
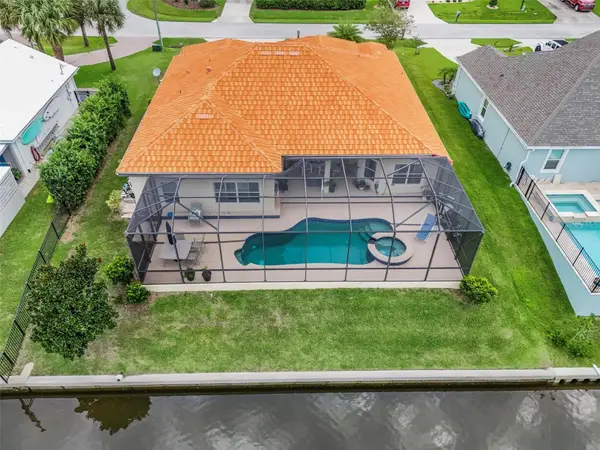 $870,000Coming Soon3 beds 3 baths2,586 sq. ft.
21 Clermont Court, PALM COAST, FL 32137
MLS# FC321057Listed by: BETTER HMS & GARDENS RE SYNERG


Protect your home and budget from life's surprises with an Assurant Home Warranty, backed by a partner that supports you through every step of homeownership. Explore Plans.
© 2023 - 2026 ERA Franchise Systems LLC. All rights reserved. ERA Franchise Systems LLC fully supports the principles of the Fair Housing Act and the Equal Opportunity Act. ERA, ERA Real Estate powered, and their respective logos are registered service marks of ERA Franchise Systems LLC. Each office is independently owned and operated.