
9 Barkley Lane, Palm Coast, FL 32137
Local realty services provided by:ERA ONETEAM REALTY
9 Barkley Lane,Palm Coast, FL 32137
$469,000
- 3 Beds
- 3 Baths
- 1,704 sq. ft.
- Single family
- Active
Listed by: stephen hachey
Office: flat fee mls realty
MLS#:TB8537742
Source:MFRMLS
Price summary
- Price:$469,000
- Price per sq. ft.:$275.23
About this home
Stunning Indian Trails Pool Home with 1500 SQ FT of exterior screened living space. Upon entering the home you will be amazed by the view through the triple slider and Kitchen window. This home is an entertaining gem with plenty of space for gatherings around the massive Kitchen island and area on the patio for several seating arrangements.
Features:
-Full exclusive pool bath just off covered patio
-Zippered Lanai screens for easy gutter clean out 2024
-2025 custom Kitchen with premium 13 x 4 ft Radianz Quartz Countertop, decorative end caps, crown molding, drawers galore and upper/lower lighting.
-Appliances 2023 includes, Washer and Dryer as well as all kitchen appliances
-Cabinets Laundry room 2024
-Garage Door Screen 2024
-HVAC Dec. 2024 with WIFI Controller
-Water Heater 2024
-Variable Speed Pool Pump 2023
-Well Irrigation - huge number of jets
-Irrigation Pump 2018
-Rainbird WiFi Irrigation Controller 2024
-Master Bath Updates 2026 includes premium Quartz countertop and drawers galore, Moen Faucets, premium lighting, Koehler toilet
-Guest Bathroom Updates 2024 includes new cabinetry, countertop, Moen faucet, Koher toilets
- Pool Bathroom updates 2024 includes countertop, Moen faucet and Kohler Toilet.
- All new lighting 2022 inside and out
-Inside/Oustide paint 2022-2026 Includes patio decking and driveway
-Professional landscaping 2024
-Fence 2024
-Same tile throughout all living spaces, carpet in bedrooms
-Water Filter system 2025
-Easy Generator plug in and disconnect 2025
-Gutter and Lanai Lighting controlled by app
-Pool LED Light with remote control 2024
Validate room sizes
Professional pictures coming 8/15...
Contact an agent
Home facts
- Year built:2004
- Subdivision & Development:INDIAN TRAILS
- Listing ID #:TB8537742
- Added:1 day(s) ago
- Updated:August 13, 2026 at 07:07 PM
Rooms and interior
- Bedrooms:3
- Total bathrooms:3
- Full bathrooms:3
- Flooring:Carpet, Ceramic Tile
- Dining Description:Eat In Kitchen
- Kitchen Description:Built-In Oven, Dishwasher, Disposal, Eat-in Kitchen, Exhaust Fan, Microwave, Refrigerator, Solid Surface Counters, Solid Wood Cabinets, Stone Counters
- Bedroom Description:High Ceilings, Walk-In Closet(s)
- Living area:1,704 sq. ft.
Heating and cooling
- Cooling:Central Air
- Heating:Central, Electric, Exhaust Fan
- Central air:Yes
Structure and exterior
- Roof:Concrete, Tile
- Year built:2004
- Building area:1,704 sq. ft.
- Lot area:0.23 Acres
- Lot Features:Paved
- Construction Materials:Concrete, Stucco
- Exterior Features:Covered Porch/Patio, Enclosed, Lighting, Outdoor Shower, Patio, Rain Gutters, Screened
- Foundation Description:Slab
- Levels:1 Story
Utilities
- Water:Public, Water Available
- Sewer:Public, Public Sewer, Sewer Connected
Finances and disclosures
- Price:$469,000
- Price per sq. ft.:$275.23
- Tax amount:$4,424 (2025)
Features and amenities
- Appliances:Built-in Oven, Dishwasher, Disposal, Dryer, Electric Water Heater, Exhaust Fan, Irrigation Equipment, Microwave, Refrigerator, Washer
- Laundry features:Dryer, Inside, Laundry Room, Washer
- Amenities:BB/HS Internet Available, Cable Available, Ceiling Fans(s), Eat-in Kitchen, Electricity Available, High Ceilings, Irrigation Equipment, Open Floorplan, Solid Surface Counters, Solid Wood Cabinets, Sprinkler Well, Stone Counters, Thermostat, Walk-In Closet(s), Window Treatments
- Pool features:Gunite, Heated, In Ground, Private Pool, Screen Enclosure, Solar Heat
Parking
- Parking description:Attached Garage, Garage Door Opener, Garage Faces Side
- Garage:Yes
- Garage spaces:2
 The information being provided by Stellar Mls is for the consumer's personal, non-commercial use and may not be used for any purpose other than to identify prospective properties consumer may be interested in purchasing. Any information relating to real estate for sale referenced on this web site comes from the Internet Data Exchange (IDX) program of the Stellar Mls. ERA ONETEAM REALTY is not a Multiple Listing Service (MLS), nor does it offer MLS access. This website is a service of ERA ONETEAM REALTY, a broker participant of Stellar Mls. This web site may reference real estate listing(s) held by a brokerage firm other than the broker and/or agent who owns this web site.
The accuracy of all information, regardless of source, including but not limited to open house information, square footages and lot sizes, is deemed reliable but not guaranteed and should be personally verified through personal inspection by and/or with the appropriate professionals. The data contained herein is copyrighted by Stellar Mls and is protected by all applicable copyright laws. Any unauthorized dissemination of this information is in violation of copyright laws and is strictly prohibited.
Properties in listings may have been sold or may no longer be available.
Copyright 2026 Stellar Mls. All rights reserved.
The information being provided by Stellar Mls is for the consumer's personal, non-commercial use and may not be used for any purpose other than to identify prospective properties consumer may be interested in purchasing. Any information relating to real estate for sale referenced on this web site comes from the Internet Data Exchange (IDX) program of the Stellar Mls. ERA ONETEAM REALTY is not a Multiple Listing Service (MLS), nor does it offer MLS access. This website is a service of ERA ONETEAM REALTY, a broker participant of Stellar Mls. This web site may reference real estate listing(s) held by a brokerage firm other than the broker and/or agent who owns this web site.
The accuracy of all information, regardless of source, including but not limited to open house information, square footages and lot sizes, is deemed reliable but not guaranteed and should be personally verified through personal inspection by and/or with the appropriate professionals. The data contained herein is copyrighted by Stellar Mls and is protected by all applicable copyright laws. Any unauthorized dissemination of this information is in violation of copyright laws and is strictly prohibited.
Properties in listings may have been sold or may no longer be available.
Copyright 2026 Stellar Mls. All rights reserved.New listings near 9 Barkley Lane
- New
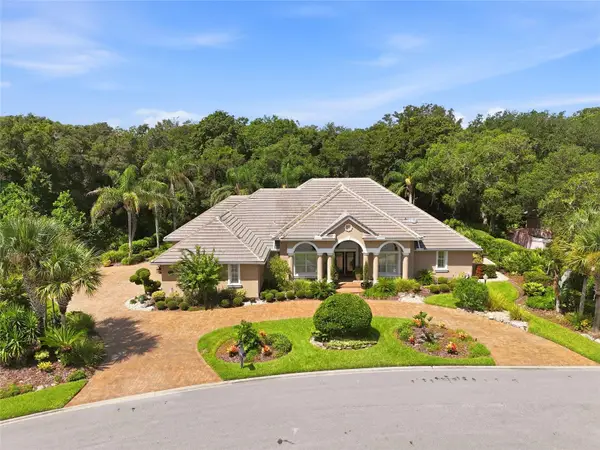 $1,195,000Active3 beds 3 baths3,299 sq. ft.
5 Roma Court, PALM COAST, FL 32137
MLS# FC320509Listed by: BERKSHIRE HATHAWAY HOMESERVICE (OCEANSHORE) - New
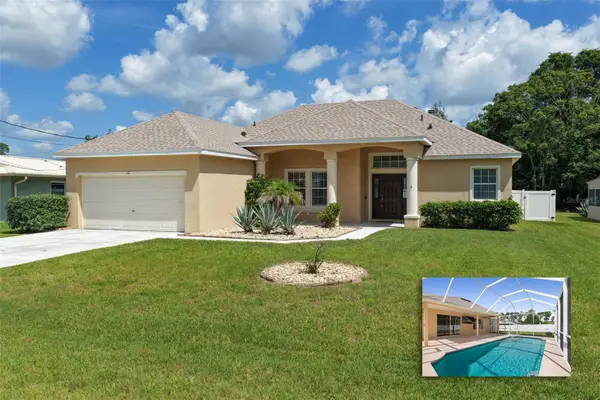 $445,000Active3 beds 2 baths1,903 sq. ft.
62 Forrester Place, PALM COAST, FL 32137
MLS# FC320579Listed by: COASTAL GATEWAY REAL ESTATE GR - New
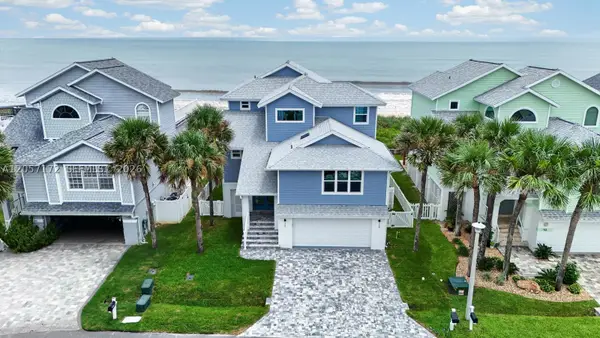 $1,950,000Active4 beds 4 baths2,400 sq. ft.
52 Sea Vista Dr, Palm Coast, FL 32137
MLS# A12057172Listed by: NXT LVL REALTY INC - Open Sun, 12 to 2pmNew
 $375,000Active3 beds 2 baths1,832 sq. ft.
95 Bickford Drive, Palm Coast, FL 32137
MLS# 1229612Listed by: COLDWELL BANKER PREMIER PROPERTIES - Open Sat, 11am to 5pmNew
 $313,990Active3 beds 2 baths1,618 sq. ft.
39 Tea Olive Drive, PALM COAST, FL 32137
MLS# FC320534Listed by: ROUND TABLE REALTY - New
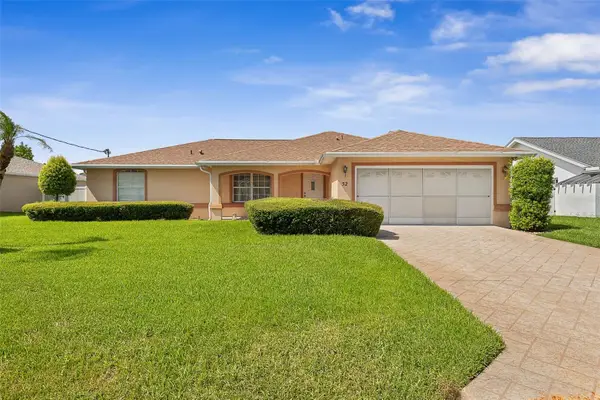 $279,900Active3 beds 2 baths1,463 sq. ft.
52 Fenwick Lane, PALM COAST, FL 32137
MLS# FC320552Listed by: REALTY EXCHANGE, LLC - New
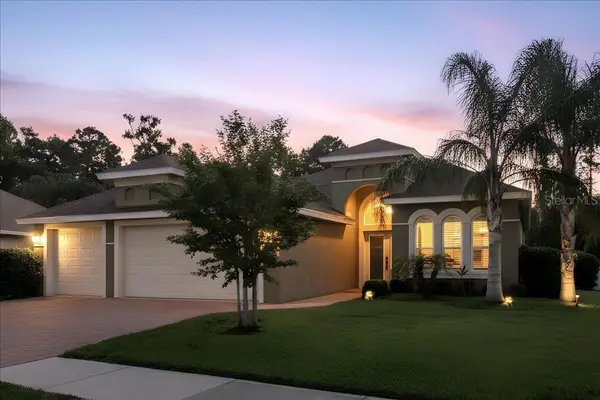 $485,400Active4 beds 2 baths1,897 sq. ft.
45 Graham Woods Place, PALM COAST, FL 32137
MLS# FC320644Listed by: NAVY TO NAVY HOMES LLC - New
 $549,000Active2 beds 2 baths1,158 sq. ft.
104 Surfview Drive #1502, Palm Coast, FL 32137
MLS# 2159840Listed by: UNITED REAL ESTATE GALLERY - New
 $469,990Active4 beds 3 baths2,486 sq. ft.
97 Tequesta Court, PALM COAST, FL 32137
MLS# TB8537323Listed by: MERITAGE HOMES OF FL REALTY


Protect your home and budget from life's surprises with an Assurant Home Warranty, backed by a partner that supports you through every step of homeownership. Explore Plans.
© 2023 - 2026 ERA Franchise Systems LLC. All rights reserved. ERA Franchise Systems LLC fully supports the principles of the Fair Housing Act and the Equal Opportunity Act. ERA, ERA Real Estate powered, and their respective logos are registered service marks of ERA Franchise Systems LLC. Each office is independently owned and operated.