
9 Deerwood Street, Palm Coast, FL 32137
Local realty services provided by:Tomlin St Cyr Real Estate Services ERA Powered
Listed by: cathy horrocks
Office: better hms & gardens re synerg
MLS#:FC322152
Source:MFRMLS
Price summary
- Price:$699,000
- Price per sq. ft.:$169.62
- Monthly HOA dues:$130
About this home
COASTAL LIVING AT ITS FINEST JUST 600 FEET FROM THE BEACH WITH ELEVATOR! Discover this beautifully appointed custom built home in the desirable Maritime Estates II community, nestled along one of the quieter stretches of scenic A1A. Offering beautiful ocean views, private deeded beach access, and exceptional craftsmanship, this coastal retreat combines comfort, quality, and convenience.
Built in 2010 by Auburn Homes, with an addition completed in 2012, the home features 10-foot ceilings, 8-foot doors, tile flooring throughout, elegant crown molding, arched openings, and upgraded lighting and fixtures. The kitchen showcases maple cabinetry with pull out storage and Silestone countertops, while the primary bathroom features coordinating quality finishes.
Designed with coastal durability in mind, the home offers tinted PGT WinGuard impact resistant windows, a white aluminum roof with radiant barrier, newly installed spray foam insulation, and an elevator installed in 2012. Enjoy ocean breezes and beautiful views from the spacious porches and bonus room with screened porch.
Recent exterior improvements include fresh Sherwin Williams Emerald exterior paint, Trex composite decking and stairs, and low maintenance vinyl railings. Additional highlights include an oversized three car garage with loft storage, convenient exterior electrical outlets and hose bibs, and coastal friendly landscaping featuring coquina rock and salt tolerant Bermuda grass.
The Maritime Estates II HOA is just $180 per month and includes maintenance of the private street, sewer system, common areas, and dedicated deeded beach walkover. Ideally located approximately 15 minutes from Palm Coast and I 95 and 25 minutes from historic downtown St. Augustine, this home offers the perfect balance of peaceful beachside living and everyday convenience.
Enjoy ocean views, private beach access, and the relaxed Florida coastal lifestyle you've been dreaming of! Original building plans, specifications, and documentation are available....
Contact an agent
Home facts
- Year built:2010
- Subdivision & Development:MARITIME ESTATES
- Listing ID #:FC322152
- Added:12 day(s) ago
- Updated:October 27, 2026 at 08:53 PM
Rooms and interior
- Bedrooms:2
- Total bathrooms:2
- Full bathrooms:2
- Flooring:Tile
- Dining Description:Eat In Kitchen
- Kitchen Description:Dishwasher, Disposal, Eat-in Kitchen, Microwave, Range, Refrigerator, Solid Surface Counters, Solid Wood Cabinets
- Bedroom Description:High Ceilings, Primary Bedroom Main Floor, Split Bedroom, Walk-In Closet(s)
- Basement Description:Block
- Living area:2,124 sq. ft.
Heating and cooling
- Cooling:Attic Fan, Central Air
- Heating:Electric, Heat Pump
- Central air:Yes
Structure and exterior
- Roof:Metal
- Year built:2010
- Building area:2,124 sq. ft.
- Lot area:0.26 Acres
- Construction Materials:Block, Frame, Stucco
- Exterior Features:Private Mailbox
- Foundation Description:Block, Slab, Stilt/On Piling
- Levels:Three Or More Story
Utilities
- Water:Public, Water Connected
- Sewer:Public Sewer, Sewer Connected
Finances and disclosures
- Price:$699,000
- Price per sq. ft.:$169.62
- Tax amount:$3,716 (2025)
Features and amenities
- Appliances:Dishwasher, Disposal, Dryer, Electric Water Heater, Irrigation Equipment, Microwave, Range, Refrigerator, Washer
- Laundry features:Dryer, Laundry Closet, Washer
- Amenities:Cable Connected, Ceiling Fans(s), Crown Molding, Eat-in Kitchen, Elevator, High Ceilings, Irrigation Equipment, Primary Bedroom Main Floor, Solid Surface Counters, Solid Wood Cabinets, Split Bedroom, Sprinkler Well, Walk-In Closet(s)
- Pool features:Public Pool
Parking
- Parking description:Attached Garage
- Garage:Yes
 The information being provided by Stellar Mls is for the consumer's personal, non-commercial use and may not be used for any purpose other than to identify prospective properties consumer may be interested in purchasing. Any information relating to real estate for sale referenced on this web site comes from the Internet Data Exchange (IDX) program of the Stellar Mls. Tomlin St Cyr Real Estate Services ERA Powered is not a Multiple Listing Service (MLS), nor does it offer MLS access. This website is a service of Tomlin St Cyr Real Estate Services ERA Powered, a broker participant of Stellar Mls. This web site may reference real estate listing(s) held by a brokerage firm other than the broker and/or agent who owns this web site.
The accuracy of all information, regardless of source, including but not limited to open house information, square footages and lot sizes, is deemed reliable but not guaranteed and should be personally verified through personal inspection by and/or with the appropriate professionals. The data contained herein is copyrighted by Stellar Mls and is protected by all applicable copyright laws. Any unauthorized dissemination of this information is in violation of copyright laws and is strictly prohibited.
Properties in listings may have been sold or may no longer be available.
Copyright 2026 Stellar Mls. All rights reserved.
New listings near 9 Deerwood Street
- Coming Soon
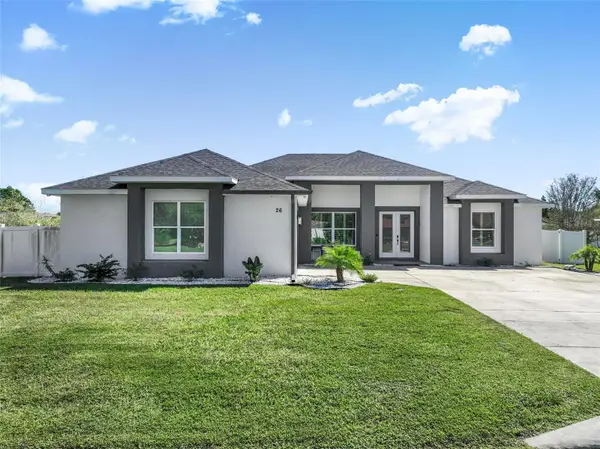 $559,900Coming Soon3 beds 3 baths2,509 sq. ft.
26 W Ludlow Lane, PALM COAST, FL 32137
MLS# FC322185Listed by: BETTER HMS & GARDENS RE SYNERG - Coming Soon
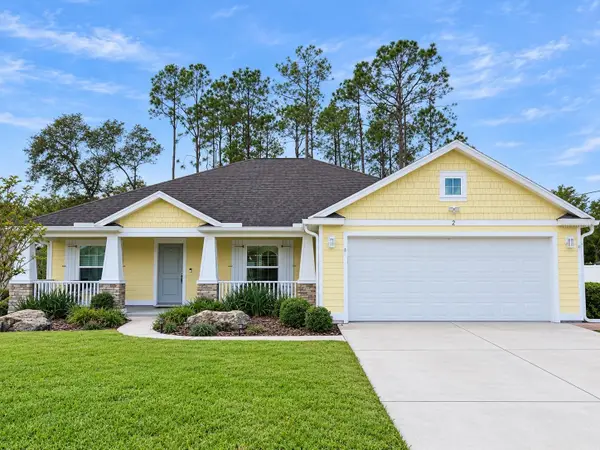 $349,900Coming Soon3 beds 2 baths1,823 sq. ft.
2 Zenith Court, PALM COAST, FL 32164
MLS# FC322186Listed by: REALTY EXCHANGE, LLC - Coming Soon
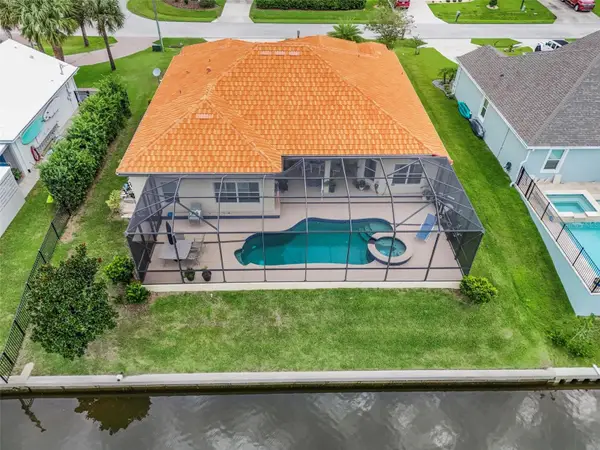 $870,000Coming Soon3 beds 3 baths2,586 sq. ft.
21 Clermont Court, PALM COAST, FL 32137
MLS# FC321057Listed by: BETTER HMS & GARDENS RE SYNERG - New
 $335,900Active3 beds 2 baths1,655 sq. ft.
7 Biltmore Place, PALM COAST, FL 32137
MLS# FC322401Listed by: PALM GROUP REALTY LLC - New
 $365,000Active3 beds 3 baths2,086 sq. ft.
11 Prince Walter Lane, PALM COAST, FL 32164
MLS# FC322406Listed by: GRAND LIVING REALTY - New
 $85,000Active0.25 Acres
76 Fellowship Drive, PALM COAST, FL 32137
MLS# FC322039Listed by: KELLER WILLIAMS RLTY FL. PARTN - New
 $749,900Active3 beds 3 baths2,766 sq. ft.
5 Cherrytree Court, PALM COAST, FL 32137
MLS# FC322379Listed by: REALTY EXCHANGE, LLC - New
 $85,000Active0.25 Acres
78 Fellowship Drive, PALM COAST, FL 32137
MLS# FC322404Listed by: KELLER WILLIAMS RLTY FL. PARTN - New
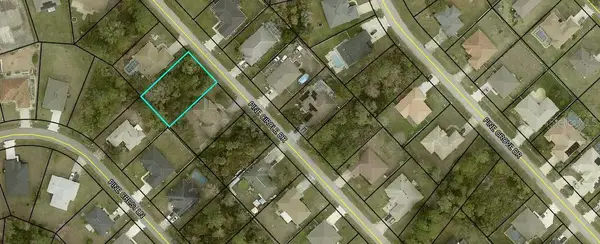 $74,000Active0.23 Acres
54 Pine Circle Drive, PALM COAST, FL 32164
MLS# FC322397Listed by: JIM OWNBY REALTY, INC. - New
 $394,990Active3 beds 2 baths1,974 sq. ft.
30 Ludlow Lane E, PALM COAST, FL 32137
MLS# A4711005Listed by: CHRISTOPHER ALAN REALTY, LLC


Protect your home and budget from life's surprises with an Assurant Home Warranty, backed by a partner that supports you through every step of homeownership. Explore Plans.
© 2023 - 2026 ERA Franchise Systems LLC. All rights reserved. ERA Franchise Systems LLC fully supports the principles of the Fair Housing Act and the Equal Opportunity Act. ERA, ERA Real Estate powered, and their respective logos are registered service marks of ERA Franchise Systems LLC. Each office is independently owned and operated.