
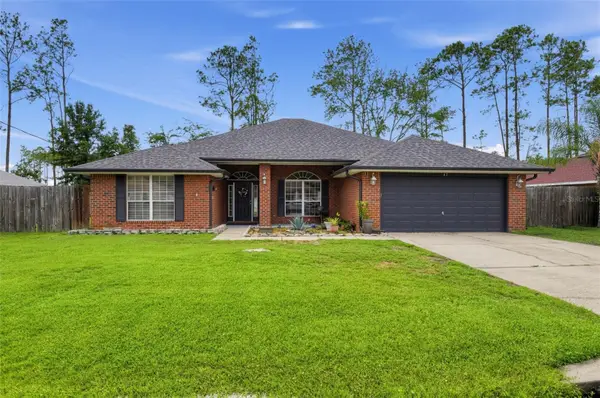
9 Pine Bush Lane, Palm Coast, FL 32164
Local realty services provided by:ERA Fernandina Beach Realty
9 Pine Bush Lane,Palm Coast, FL 32164
$332,500
- 3 Beds
- 2 Baths
- 1,600 sq. ft.
- Single family
- Coming Soon
Listed by: timothy cooper, susan fedor
Office: keller williams st johns
MLS#:2165226
Source:JV
Price summary
- Price:$332,500
- Price per sq. ft.:$207.81
About this home
Coming Soon listing, no showings. WELCOME TO 9 PALM BUSH LANE! Located in Palm Coast's desirable and convenient P Section, this beautifully maintained 2023 Seagate home offers easy one-level living with 3 bedrooms, 2 full baths, a 2-car garage and an open, split-bedroom design. The upgraded kitchen features granite countertops, stainless steel appliances and beautiful cabinetry, opening to bright living and dining areas where vaulted ceilings and abundant natural light create an open, airy feel. The secluded owner's suite offers a tray ceiling, sizable walk-in closet and raised vanity with upgraded cabinetry. Ceramic tile flows through the main living areas with carpet in the bedrooms. Outside, enjoy a fully fenced .23-acre lot and spacious backyard with plenty of room for a future pool, extended patio or outdoor living space. Beautifully maintained and only three years young, this is more than a move-in-ready home--it's a place to settle in, make memories and truly make your own.
Contact an agent
Home facts
- Year built:2023
- Subdivision & Development:Palm Coast
- Listing ID #:2165226
- Updated:September 17, 2026 at 09:49 PM
Rooms and interior
- Bedrooms:3
- Total bathrooms:2
- Full bathrooms:2
- Flooring:carpet, tile
- Bathrooms Description:Primary Bathroom - Shower No Tub
- Kitchen Description:Breakfast Nook, Dishwasher, Disposal, Eat-in Kitchen, Electric Range, Ice Maker, Microwave, Pantry, Refrigerator
- Bedroom Description:Split Bedrooms
- Living area:1,600 sq. ft.
Heating and cooling
- Cooling:Central Air
- Heating:Central
- Central air:Yes
Structure and exterior
- Roof:Shingle
- Year built:2023
- Building area:1,600 sq. ft.
- Lot area:0.23 Acres
- Lot Features:Sprinklers In Front, Sprinklers In Rear
- Architectural Style:Traditional
- Construction Materials:Block, Stucco
Schools
- High school:Flagler Palm Coast
- Middle school:Buddy Taylor
- Elementary school:Wadsworth
Utilities
- Water:Public, Water Connected
- Sewer:Public Sewer, Sewer Connected
Finances and disclosures
- Price:$332,500
- Price per sq. ft.:$207.81
- Tax amount:$3,813 (2025)
Features and amenities
- Laundry features:Dryer, Washer
- Amenities:Breakfast Nook, Eat-in Kitchen, Primary Downstairs, Split Bedrooms, Walk-In Closet(s)
Parking
- Parking description:Attached, Garage
- Garage:Yes
- Garage spaces:2
New listings near 9 Pine Bush Lane
- Coming Soon
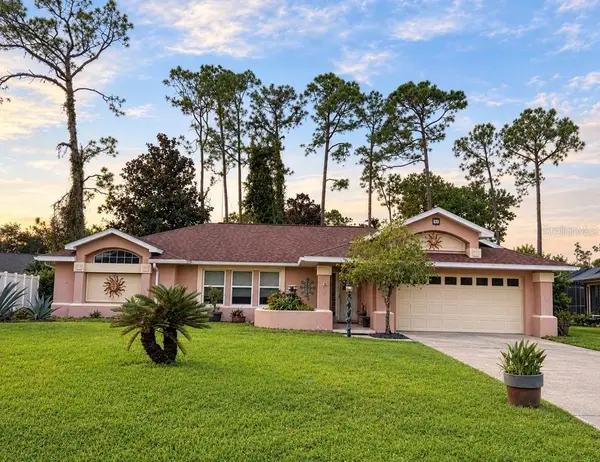 $319,000Coming Soon3 beds 2 baths1,787 sq. ft.
39 Pepper Lane, PALM COAST, FL 32164
MLS# FC321459Listed by: GRAND LIVING REALTY - Coming Soon
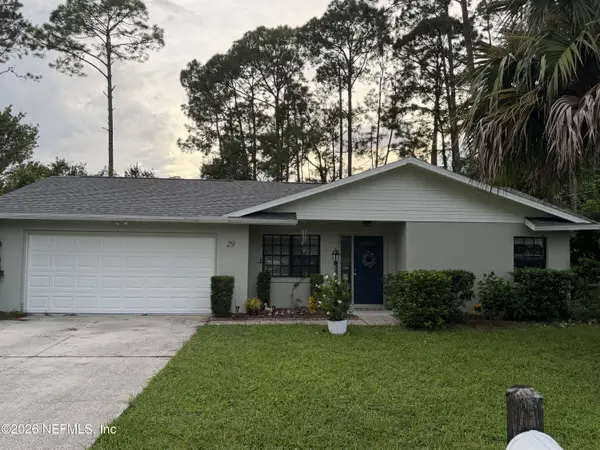 $319,990Coming Soon3 beds 2 baths1,460 sq. ft.
29 Bradmore Lane, Palm Coast, FL 32137
MLS# 2164808Listed by: KELLER WILLIAMS ST JOHNS - Coming Soon
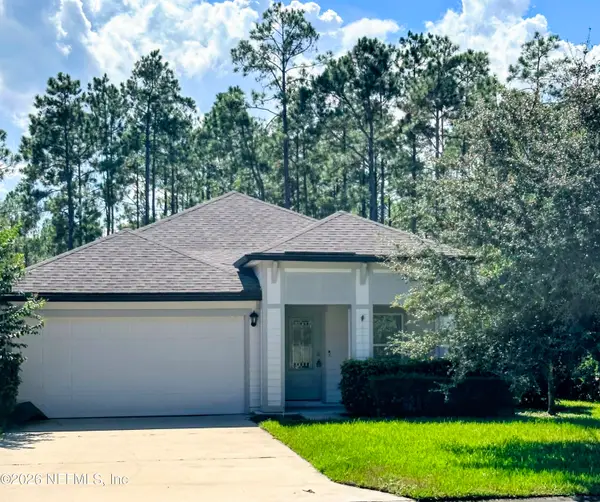 $385,000Coming Soon3 beds 2 baths1,696 sq. ft.
137 S Hummingbird Place, Palm Coast, FL 32164
MLS# 2164700Listed by: HERRON REAL ESTATE LLC - Coming Soon
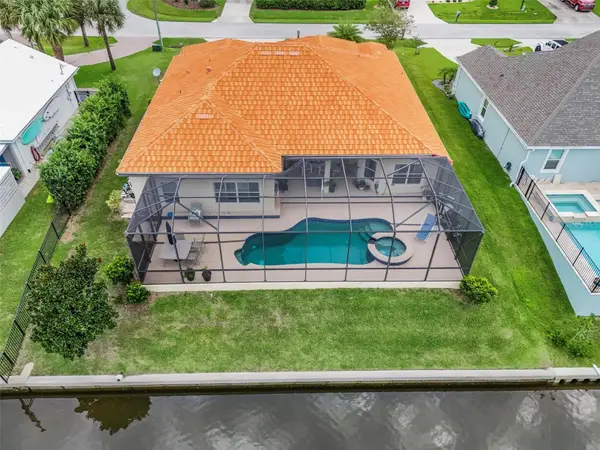 $870,000Coming Soon3 beds 3 baths2,586 sq. ft.
21 Clermont Court, PALM COAST, FL 32137
MLS# FC321057Listed by: BETTER HMS & GARDENS RE SYNERG - Coming SoonOpen Sat, 1 to 3pm
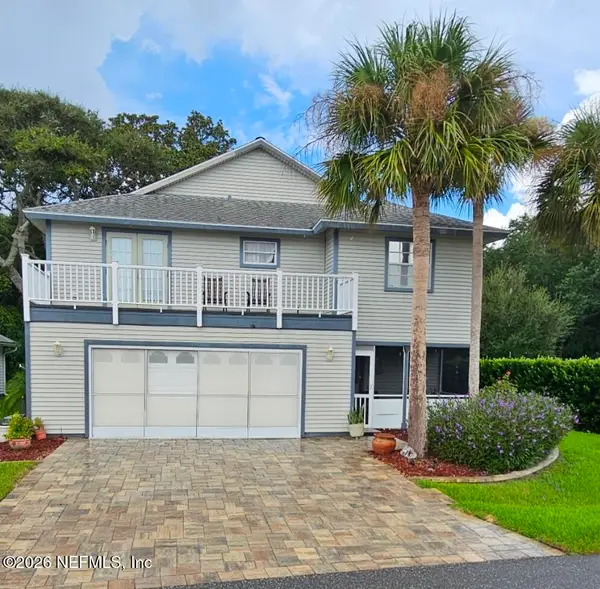 $550,000Coming Soon3 beds 3 baths1,906 sq. ft.
2 Bristol Drive, Palm Coast, FL 32137
MLS# 2163526Listed by: COLDWELL BANKER VANGUARD REALTY - Open Fri, 4 to 6pmNew
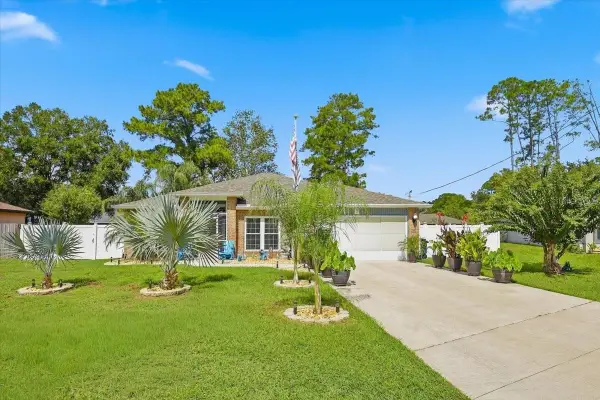 $325,900Active3 beds 2 baths1,874 sq. ft.
7 Ran Bay Place, PALM COAST, FL 32164
MLS# FC321238Listed by: REALTY EXCHANGE, LLC - New
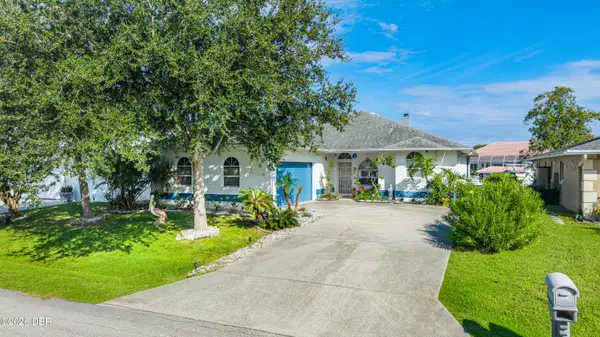 $749,000Active3 beds 2 baths1,676 sq. ft.
31 Collingwood Lane, Palm Coast, FL 32137
MLS# 1230913Listed by: REALTY PROS ASSURED - Open Sat, 11am to 1pmNew
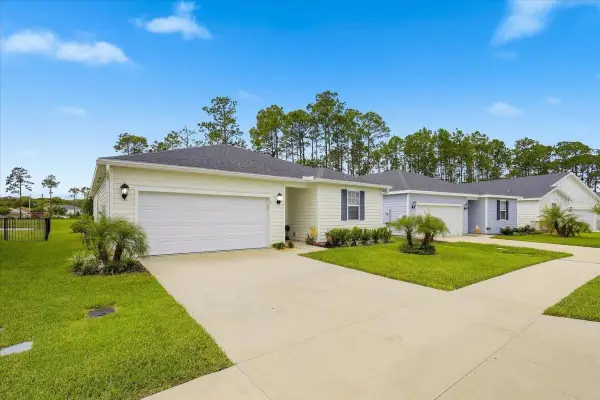 $319,900Active4 beds 2 baths1,817 sq. ft.
15 Wandering Creek Way, PALM COAST, FL 32164
MLS# FC321483Listed by: REALTY EXCHANGE, LLC - New
 $369,900Active4 beds 2 baths2,325 sq. ft.
43 Karas Trail, PALM COAST, FL 32164
MLS# O6441607Listed by: HOUWZER INC


Protect your home and budget from life's surprises with an Assurant Home Warranty, backed by a partner that supports you through every step of homeownership. Explore Plans.
© 2023 - 2026 ERA Franchise Systems LLC. All rights reserved. ERA Franchise Systems LLC fully supports the principles of the Fair Housing Act and the Equal Opportunity Act. ERA, ERA Real Estate powered, and their respective logos are registered service marks of ERA Franchise Systems LLC. Each office is independently owned and operated.