
94 Del Palma Drive, Palm Coast, FL 32137
Local realty services provided by:Gulf Shores Realty ERA Powered
Listed by: suzanne johnston, frank sockman
Office: grand living realty
MLS#:FC322112
Source:MFRMLS
Price summary
- Price:$999,997
- Price per sq. ft.:$236.18
- Monthly HOA dues:$354.67
About this home
Soaring 12-foot ceilings and a full wall of 10-foot-tall glass sliders create an impressive backdrop for everyday living. Built in 2022, this custom home in gated Marina Del Palma offers 2,949 square feet of living space with three bedrooms, two full baths and a powder room. An extended driveway leads to a striking 8-foot pivot entry door, opening into a dramatic 16-foot foyer. Beyond, an open floor plan, matte porcelain tile and 8-foot interior doors complement the home’s generous proportions, while views of the saltwater pool and backyard gardens draw you toward the outdoor living space.
Designed to bring people together, the kitchen features a 48-inch ZLINE gas range with six burners and double ovens, a substantial quartz island, abundant custom cabinetry, and under- and over-cabinet lighting. A concealed walk-in pantry, 14 feet deep, provides exceptional storage while preserving the kitchen’s clean lines. The adjoining dining and living areas flow toward the expansive glass sliders, connecting the interior to a covered lanai spanning 45 feet.
Outside, a 45x14ft beach-entry saltwater pool is surrounded by a Shellock paver deck, landscaped gardens and mature privacy hedges. The fenced backyard offers room to entertain, garden or simply unwind, with a private well serving irrigation and pool filling.
The spacious primary suite features two custom walk-in closets and an en-suite bath with quartz countertops and an oversized shower with dual shower heads, dual handheld sprayers, and a built-in bench. Two additional bedrooms provide space for guests or a home office. Practical features include a laundry room with commercial Maytag appliances, a utility sink and storage, plus an oversized two-car garage with epoxy flooring, overhead storage and attic access.
For boaters, ownership in gated Marina Del Palma includes dry-stack storage for a boat up to approximately 30 feet, along with app-requested valet launch service. A brand-new fuel pump provides convenient on-site refueling. Staff launch your boat and retrieve, rinse and store it upon your return. The community also offers a dockside clubhouse, fitness center, pool, tennis court and dog park, bringing recreation on land and water close to home....
Contact an agent
Home facts
- Year built:2022
- Subdivision & Development:MARINA DEL PALMA
- Listing ID #:FC322112
- Added:4 day(s) ago
- Updated:October 20, 2026 at 06:10 PM
Rooms and interior
- Bedrooms:3
- Total bathrooms:3
- Full bathrooms:2
- Half bathrooms:1
- Flooring:Tile
- Dining Description:Eat In Kitchen, Living Room/Dining Room Combo
- Kitchen Description:Built-In Oven, Eat-in Kitchen, Kitchen/Family Room Combo, Range, Refrigerator, Stone Counters
- Bedroom Description:High Ceilings, Primary Bedroom Main Floor, Walk-In Closet(s)
- Living area:2,949 sq. ft.
Heating and cooling
- Cooling:Central Air
- Heating:Electric
- Central air:Yes
Structure and exterior
- Roof:Concrete, Tile
- Year built:2022
- Building area:2,949 sq. ft.
- Lot area:0.32 Acres
- Lot Features:Landscaped
- Architectural Style:Traditional
- Construction Materials:Block, Concrete, Stucco
- Exterior Features:Covered Porch/Patio, Lighting, Rear Porch
- Foundation Description:Slab
- Levels:1 Story
Schools
- High school:Matanzas High
- Middle school:Indian Trails Middle-FC
- Elementary school:Old Kings Elementary
Utilities
- Water:Public, Water Connected, Well
- Sewer:Public Sewer, Sewer Connected
Finances and disclosures
- Price:$999,997
- Price per sq. ft.:$236.18
- Tax amount:$13,423 (2025)
Features and amenities
- Appliances:Built-in Oven, Dehumidifier, Dryer, Fuel Tank(s), Irrigation Equipment, Range, Refrigerator, Washer
- Laundry features:Dryer, Electric Dryer Hookup, Inside, Laundry Room, Washer, Washer Hookup
- Amenities:BB/HS Internet Available, Cable Available, Ceiling Fans(s), Clubhouse, Dehumidifier, Eat-in Kitchen, Fitness Center, Fuel Tank(s), Gated, High Ceilings, Irrigation Equipment, Kitchen/Family Room Combo, Living Room/Dining Room Combo, Open Floorplan, Playground, Pool, Primary Bedroom Main Floor, Sprinkler Well, Stone Counters, Tennis Court(s), Walk-In Closet(s)
- Pool features:In Ground, Pool, Private Pool, Salt Water
Parking
- Parking description:Attached Garage, Driveway
- Garage:Yes
 The information being provided by Stellar Mls is for the consumer's personal, non-commercial use and may not be used for any purpose other than to identify prospective properties consumer may be interested in purchasing. Any information relating to real estate for sale referenced on this web site comes from the Internet Data Exchange (IDX) program of the Stellar Mls. Gulf Shores Realty ERA Powered is not a Multiple Listing Service (MLS), nor does it offer MLS access. This website is a service of Gulf Shores Realty ERA Powered, a broker participant of Stellar Mls. This web site may reference real estate listing(s) held by a brokerage firm other than the broker and/or agent who owns this web site.
The accuracy of all information, regardless of source, including but not limited to open house information, square footages and lot sizes, is deemed reliable but not guaranteed and should be personally verified through personal inspection by and/or with the appropriate professionals. The data contained herein is copyrighted by Stellar Mls and is protected by all applicable copyright laws. Any unauthorized dissemination of this information is in violation of copyright laws and is strictly prohibited.
Properties in listings may have been sold or may no longer be available.
Copyright 2026 Stellar Mls. All rights reserved.
New listings near 94 Del Palma Drive
- Coming Soon
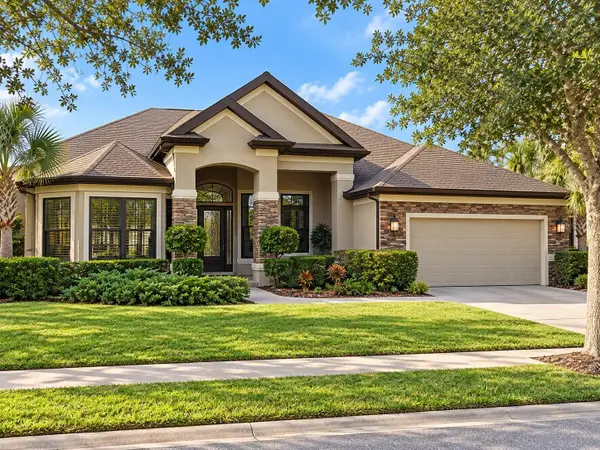 $869,000Coming Soon4 beds 4 baths3,073 sq. ft.
47 Eastlake Drive, PALM COAST, FL 32137
MLS# FC322210Listed by: RE/MAX SELECT PROFESSIONALS - Coming Soon
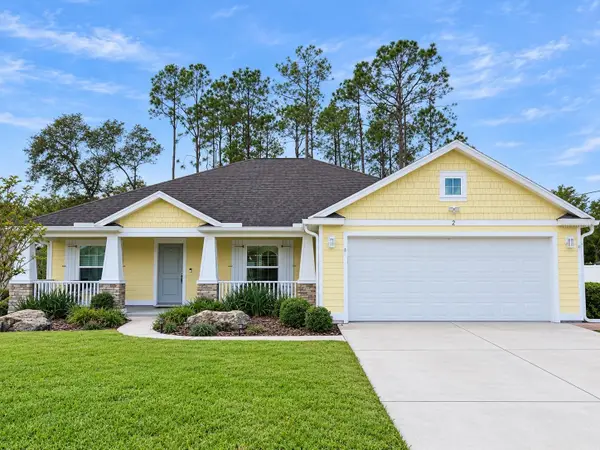 $349,900Coming Soon3 beds 2 baths1,823 sq. ft.
2 Zenith Court, PALM COAST, FL 32164
MLS# FC322186Listed by: REALTY EXCHANGE, LLC - Coming Soon
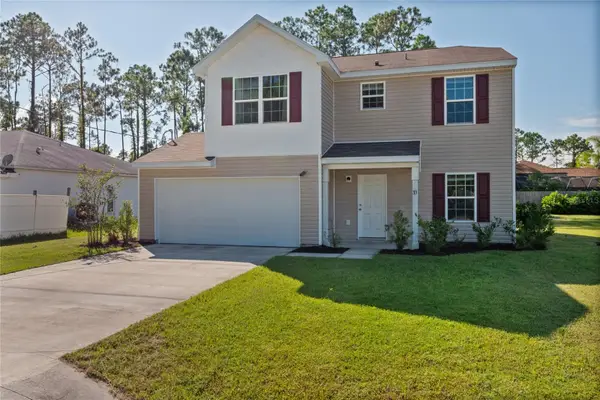 $284,900Coming Soon3 beds 3 baths1,700 sq. ft.
33 Poindexter Lane, PALM COAST, FL 32164
MLS# FC322059Listed by: REALTY EXCHANGE, LLC - Coming SoonOpen Sun, 1 to 4pm
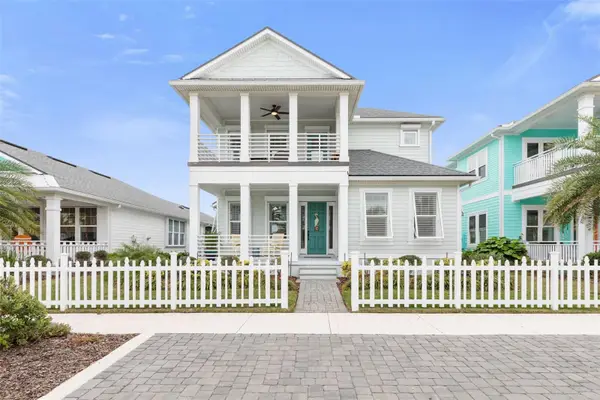 $683,000Coming Soon4 beds 3 baths2,337 sq. ft.
15 Hidden Treasure Drive, PALM COAST, FL 32137
MLS# FC321966Listed by: LOKATION - Coming Soon
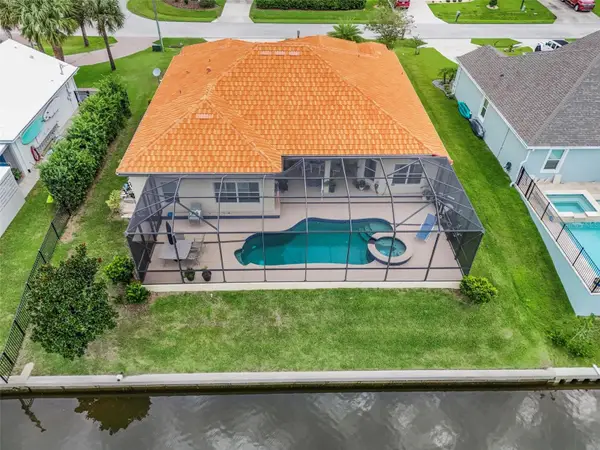 $870,000Coming Soon3 beds 3 baths2,586 sq. ft.
21 Clermont Court, PALM COAST, FL 32137
MLS# FC321057Listed by: BETTER HMS & GARDENS RE SYNERG - New
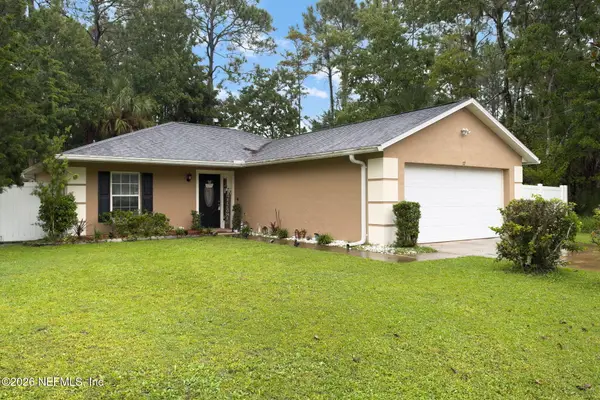 $260,000Active3 beds 2 baths1,143 sq. ft.
37 Postman Lane, Palm Coast, FL 32164
MLS# 2170002Listed by: EXP REALTY LLC 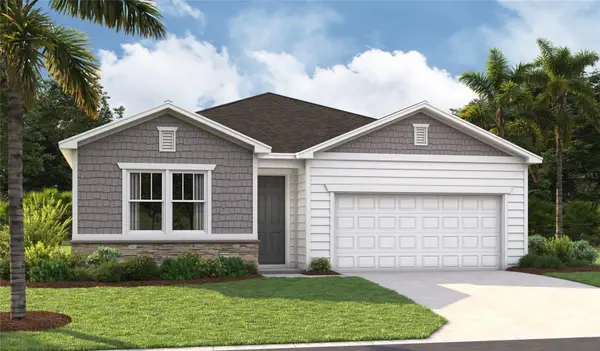 $353,888Pending4 beds 3 baths2,078 sq. ft.
197 Enclave Avenue, PALM COAST, FL 32164
MLS# S5159864Listed by: AXEN REALTY LLC- New
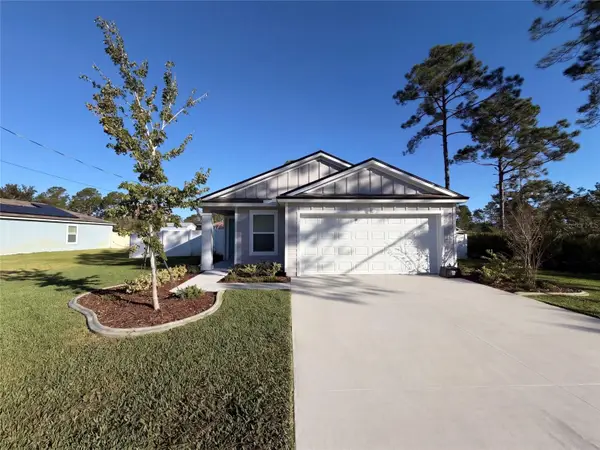 $322,000Active3 beds 2 baths1,655 sq. ft.
9 Radium Lane, PALM COAST, FL 32164
MLS# O6451171Listed by: OPENDOOR BROKERAGE LLC - New
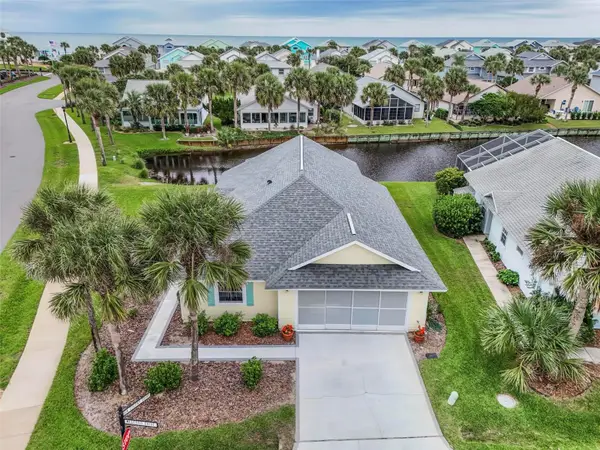 $559,000Active3 beds 2 baths1,382 sq. ft.
50 Medford Drive, PALM COAST, FL 32137
MLS# FC322224Listed by: REALTY EXECUTIVES OCEANSIDE - New
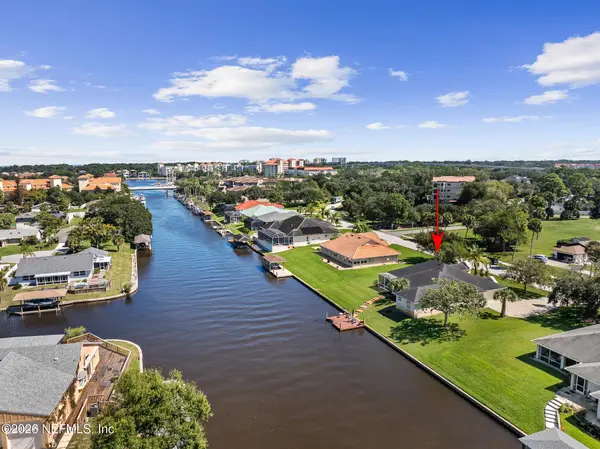 $980,000Active4 beds 3 baths2,681 sq. ft.
88 Club House Drive, Palm Coast, FL 32137
MLS# 2169966Listed by: LPT REALTY LLC


Protect your home and budget from life's surprises with an Assurant Home Warranty, backed by a partner that supports you through every step of homeownership. Explore Plans.
© 2023 - 2026 ERA Franchise Systems LLC. All rights reserved. ERA Franchise Systems LLC fully supports the principles of the Fair Housing Act and the Equal Opportunity Act. ERA, ERA Real Estate powered, and their respective logos are registered service marks of ERA Franchise Systems LLC. Each office is independently owned and operated.