
1130 Forest Grove Boulevard, Palm Harbor, FL 34683
Local realty services provided by:ERA Grizzard Real Estate
1130 Forest Grove Boulevard,Palm Harbor, FL 34683
$450,000
- 3 Beds
- 2 Baths
- 1,232 sq. ft.
- Single family
- Active
Upcoming open houses
- Sat, Nov 2111:00 am - 01:00 pm
Listed by: zachary koenn
Office: five star real estate of florida llc.
MLS#:TB8568912
Source:MFRMLS
Price summary
- Price:$450,000
- Price per sq. ft.:$209.89
About this home
Welcome to this beautifully remodeled home in the heart of Palm Harbor! Located at 1130 Forest Grove Boulevard, this move-in-ready property combines modern style, thoughtful upgrades, and plenty of room to enjoy the Florida lifestyle. Featuring a spacious 2-car garage, an EV charger, and ample parking on the oversized lot for your RV or boat, this home offers both comfort and convenience.
Inside, the open floor plan seamlessly connects the living, dining, and kitchen areas, creating an inviting space for entertaining and everyday living. The chef-inspired kitchen features sleek quartz countertops, European-style cabinetry, a large pantry, and modern appliances. Three spacious bedrooms provide comfortable retreats, while both beautifully remodeled bathrooms showcase contemporary finishes, elegant fixtures, and walk-in showers. The primary suite offers ample closet space and a stylishly updated ensuite bathroom.
Beyond the beautiful interior, this home offers peace of mind with numerous major improvements already completed. The roof, AC system, and ductwork were replaced in 2023. Even more recent upgrades include new windows, a new garage door, new insulation, a water softener, and quartz countertops all completed in 2025. The addition of an EV charger adds even more convenience for today's homeowner.
Step outside and enjoy your private backyard, perfect for relaxing, entertaining, gardening, or simply soaking up the Florida sunshine. The screened porch provides an additional space to unwind and enjoy the outdoors year-round.
Conveniently located in desirable Palm Harbor, this home offers access to top-rated schools, beautiful Gulf beaches, shopping, restaurants, and everyday amenities. With easy access to major roadways, commuting to Tampa, Clearwater, and St. Petersburg is a breeze.
With its extensive renovations, significant recent improvements, spacious lot, and desirable location, this Palm Harbor home is one you won't want to miss. Schedule your private showing today!...
Contact an agent
Home facts
- Year built:1981
- Subdivision & Development:FOREST GROVE PH I
- Listing ID #:TB8568912
- Added:1 day(s) ago
- Updated:November 21, 2026 at 07:15 PM
Rooms and interior
- Bedrooms:3
- Total bathrooms:2
- Full bathrooms:2
- Flooring:Laminate
- Dining Description:Eat In Kitchen, Living Room/Dining Room Combo
- Kitchen Description:Dishwasher, Disposal, Eat-in Kitchen, Kitchen/Family Room Combo, Microwave, Range, Refrigerator, Solid Surface Counters, Solid Wood Cabinets, Water Softener
- Bedroom Description:High Ceilings, Primary Bedroom Main Floor, Split Bedroom, Walk-In Closet(s)
- Living area:1,232 sq. ft.
Heating and cooling
- Cooling:Central Air
- Heating:Central, Electric
- Central air:Yes
Structure and exterior
- Roof:Shingle
- Year built:1981
- Building area:1,232 sq. ft.
- Lot area:0.18 Acres
- Lot Features:Near Public Transit, Paved, Sidewalk
- Architectural Style:Ranch
- Construction Materials:Block, Stucco
- Exterior Features:Lighting, Porch, Rain Gutters, Rear Porch, Screened, Sidewalk, Sprinkler Metered
- Foundation Description:Slab
- Levels:1 Story
Schools
- High school:Palm Harbor Univ High-PN
- Middle school:Palm Harbor Middle-PN
- Elementary school:Ozona Elementary-PN
Utilities
- Water:Public, Water Connected
- Sewer:Public, Public Sewer, Sewer Connected
Finances and disclosures
- Price:$450,000
- Price per sq. ft.:$209.89
- Tax amount:$6,336 (2025)
Features and amenities
- Appliances:Dishwasher, Disposal, Irrigation Equipment, Microwave, Range, Refrigerator, Water Softener
- Laundry features:In Garage
- Amenities:Built-In Features, Cable Connected, Ceiling Fans(s), Eat-in Kitchen, High Ceilings, Irrigation Equipment, Kitchen/Family Room Combo, Living Room/Dining Room Combo, Open Floorplan, Primary Bedroom Main Floor, Solid Surface Counters, Solid Wood Cabinets, Split Bedroom, Thermostat, Walk-In Closet(s)
- Pool features:Public Pool
Parking
- Parking description:Attached Garage, Driveway, Electric Vehicle Charging Station(s), Ground Level
- Garage:Yes
- Garage spaces:2
 The information being provided by Stellar Mls is for the consumer's personal, non-commercial use and may not be used for any purpose other than to identify prospective properties consumer may be interested in purchasing. Any information relating to real estate for sale referenced on this web site comes from the Internet Data Exchange (IDX) program of the Stellar Mls. ERA Grizzard Real Estate is not a Multiple Listing Service (MLS), nor does it offer MLS access. This website is a service of ERA Grizzard Real Estate, a broker participant of Stellar Mls. This web site may reference real estate listing(s) held by a brokerage firm other than the broker and/or agent who owns this web site.
The accuracy of all information, regardless of source, including but not limited to open house information, square footages and lot sizes, is deemed reliable but not guaranteed and should be personally verified through personal inspection by and/or with the appropriate professionals. The data contained herein is copyrighted by Stellar Mls and is protected by all applicable copyright laws. Any unauthorized dissemination of this information is in violation of copyright laws and is strictly prohibited.
Properties in listings may have been sold or may no longer be available.
Copyright 2026 Stellar Mls. All rights reserved.
New listings near 1130 Forest Grove Boulevard
- Coming Soon
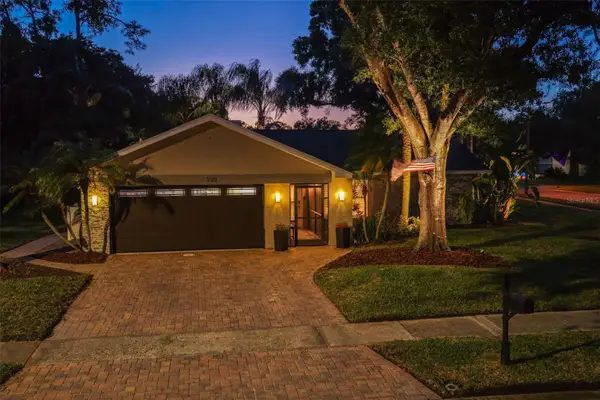 $535,000Coming Soon3 beds 2 baths1,641 sq. ft.
3518 Fairway Forest Drive, PALM HARBOR, FL 34685
MLS# TB8561256Listed by: BHHS FLORIDA PROPERTIES GROUP - New
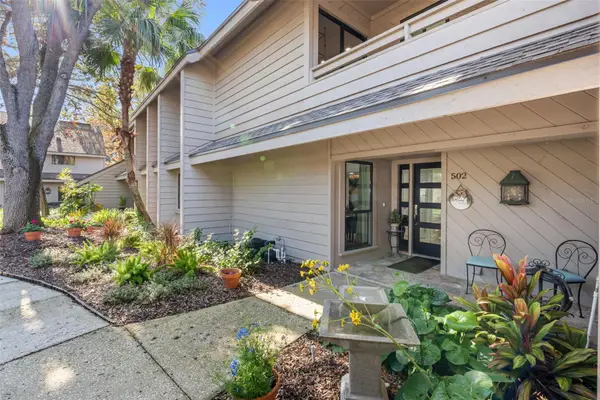 $468,500Active3 beds 3 baths2,004 sq. ft.
502 Old Mill Pond Road, PALM HARBOR, FL 34683
MLS# TB8569455Listed by: PREMIER SOTHEBY'S INTL REALTY - New
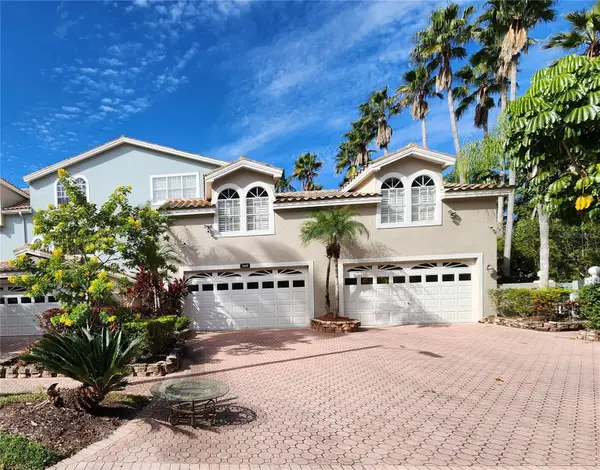 $880,000Active4 beds 4 baths4,443 sq. ft.
1648 Lago Vista Boulevard, PALM HARBOR, FL 34685
MLS# TB8569583Listed by: RE/MAX ELITE REALTY - New
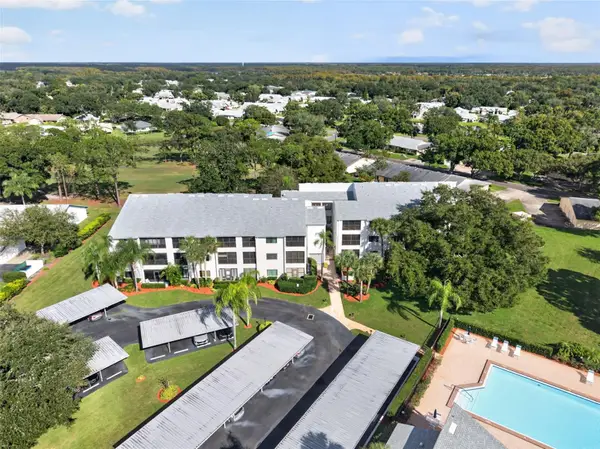 $179,900Active2 beds 2 baths1,108 sq. ft.
1001 Tartan Drive #203, PALM HARBOR, FL 34684
MLS# TB8569076Listed by: KELLER WILLIAMS ST PETE REALTY - New
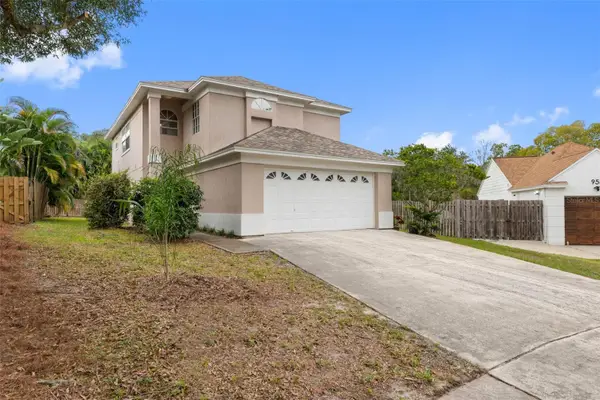 $499,990Active3 beds 3 baths1,503 sq. ft.
946 Berkley Court, PALM HARBOR, FL 34684
MLS# TB8568913Listed by: CHARLES RUTENBERG REALTY INC - Open Sun, 12 to 2pmNew
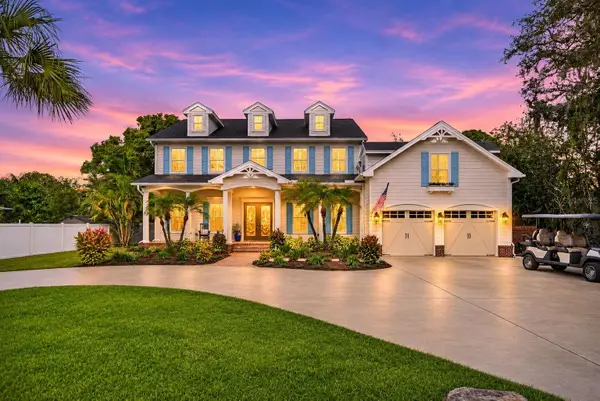 $1,800,000Active4 beds 4 baths3,953 sq. ft.
345 Lemon Street, PALM HARBOR, FL 34683
MLS# TB8569323Listed by: CENTURY 21 BILL NYE REALTY - New
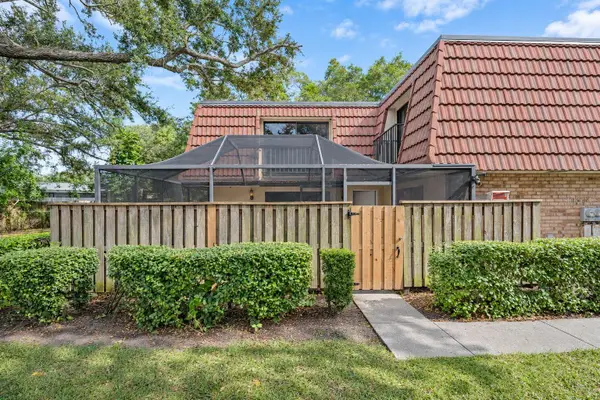 $239,900Active2 beds 3 baths1,344 sq. ft.
2606 13th Court, PALM HARBOR, FL 34684
MLS# TB8568207Listed by: COLDWELL BANKER REALTY - New
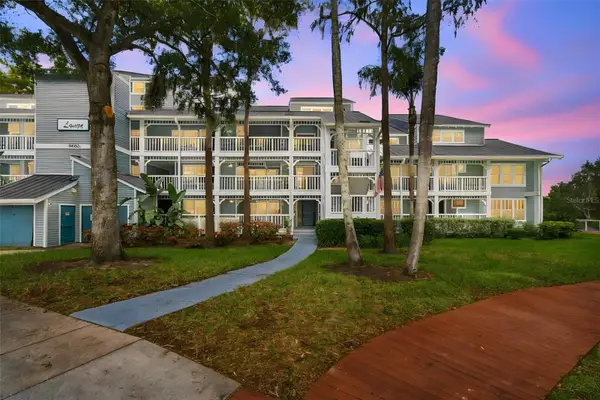 $229,900Active2 beds 3 baths1,525 sq. ft.
2533 Dolly Bay Drive #202, PALM HARBOR, FL 34684
MLS# TB8568845Listed by: RE/MAX COLLECTIVE - New
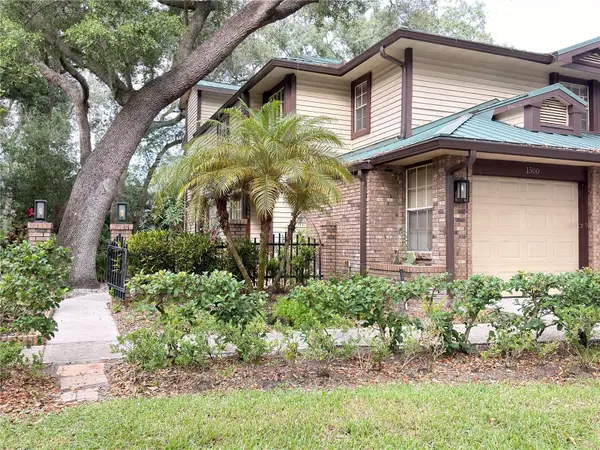 $239,900Active2 beds 2 baths1,353 sq. ft.
1500 Mahogany Lane, PALM HARBOR, FL 34683
MLS# TB8569244Listed by: EXP REALTY LLC - New
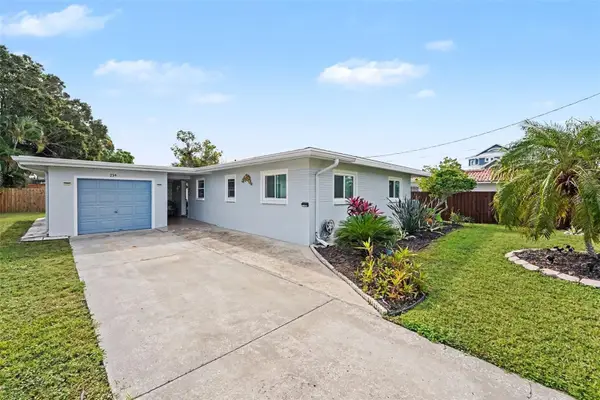 $349,000Active2 beds 2 baths1,230 sq. ft.
214 Driftwood Drive N, PALM HARBOR, FL 34683
MLS# TB8568715Listed by: PREMIER SOTHEBY'S INTL REALTY


Protect your home and budget from life's surprises with an Assurant Home Warranty, backed by a partner that supports you through every step of homeownership. Explore Plans.
© 2023 - 2026 ERA Franchise Systems LLC. All rights reserved. ERA Franchise Systems LLC fully supports the principles of the Fair Housing Act and the Equal Opportunity Act. ERA, ERA Real Estate powered, and their respective logos are registered service marks of ERA Franchise Systems LLC. Each office is independently owned and operated.