
1339 Queen Anne Drive #C, Palm Harbor, FL 34684
Local realty services provided by:ERA Grizzard Real Estate
Upcoming open houses
- Sun, Aug 0912:00 pm - 02:00 pm
Listed by: penny nadar
Office: gulfshores realty group
MLS#:TB8535599
Source:MFRMLS
Price summary
- Price:$242,500
- Price per sq. ft.:$226.21
About this home
Nearly a new unit. All walls have been textured, new luxury vinyl plank flooring throughout surrounded by 5.25" white baseboards. The LR has been updated to include a new ledger rocked wall with fireplace that can also be used as a heater for the evenings when you just want to take the chill out of the air. The wall has also been designed structurally to accomodate a hanging tv. The kitchen has been opened up to provide a peninsula that allows for counter seating and has been extended to include a coffee bar with wine frdge along with a newly constructed pantry closet featuring a glass paneled barn door closure. The primary bedroom is both ample in size (17.5' x 10.8) and natural light. It includes a walk in closet along with an ensuite bath that features new large format tile shower wall and a custom wall niche, anew vanity and light. The bright and light guest bedroom is also good size with a double closet. The guest bathalso features new large format tile, larger vanity and new light. The sunroom is enclosed and offers an encaustic tiled floor and air conditioning. The community amenities are country club quality featuring 3 golf courses, pool(s), exercise equipment, auditorium, bocce, tennis/pickleball, shuffleboard, pontoon boats that can be captained to take you to eatery on Lake Tarpon. The community sits on Lake Tarpon and has an additional Clubhouse Lodge with pool and Lake access. And if you prefer to bring your own boat (or RV) there is a separate secured parking area on site....
Contact an agent
Home facts
- Year built:1977
- Subdivision & Development:HIGHLAND LAKES CONDO
- Listing ID #:TB8535599
- Added:1 day(s) ago
- Updated:August 08, 2026 at 12:37 AM
Rooms and interior
- Bedrooms:2
- Total bathrooms:2
- Full bathrooms:2
- Flooring:Luxury Vinyl
- Kitchen Description:Bar Fridge, Dishwasher, Disposal, Microwave, Range, Refrigerator, Solid Surface Counters, Water Softener, Wine Refrigerator
- Bedroom Description:Walk-In Closet(s)
- Living area:1,000 sq. ft.
Heating and cooling
- Cooling:Central Air
- Heating:Central, Electric
- Central air:Yes
Structure and exterior
- Roof:Shingle
- Year built:1977
- Building area:1,000 sq. ft.
- Lot area:2.44 Acres
- Construction Materials:Block
- Exterior Features:Lighting, Sidewalk
- Foundation Description:Slab
- Levels:1 Story
Utilities
- Water:Public, Water Connected
- Sewer:Public, Public Sewer, Sewer Connected
Finances and disclosures
- Price:$242,500
- Price per sq. ft.:$226.21
- Tax amount:$3,245 (2025)
Features and amenities
- Appliances:Bar Fridge, Dishwasher, Disposal, Dryer, Electric Water Heater, Microwave, Range, Refrigerator, Washer, Water Softener, Wine Refrigerator
- Laundry features:Dryer, In Garage, Washer
- Amenities:Cable Connected, Cable TV, Ceiling Fans(s), Open Floorplan, Solid Surface Counters, Walk-In Closet(s)
- Pool features:Public Pool
Parking
- Parking description:Attached Garage
- Garage:Yes
- Garage spaces:1
 The information being provided by Stellar Mls is for the consumer's personal, non-commercial use and may not be used for any purpose other than to identify prospective properties consumer may be interested in purchasing. Any information relating to real estate for sale referenced on this web site comes from the Internet Data Exchange (IDX) program of the Stellar Mls. ERA Grizzard Real Estate is not a Multiple Listing Service (MLS), nor does it offer MLS access. This website is a service of ERA Grizzard Real Estate, a broker participant of Stellar Mls. This web site may reference real estate listing(s) held by a brokerage firm other than the broker and/or agent who owns this web site.
The accuracy of all information, regardless of source, including but not limited to open house information, square footages and lot sizes, is deemed reliable but not guaranteed and should be personally verified through personal inspection by and/or with the appropriate professionals. The data contained herein is copyrighted by Stellar Mls and is protected by all applicable copyright laws. Any unauthorized dissemination of this information is in violation of copyright laws and is strictly prohibited.
Properties in listings may have been sold or may no longer be available.
Copyright 2026 Stellar Mls. All rights reserved.
The information being provided by Stellar Mls is for the consumer's personal, non-commercial use and may not be used for any purpose other than to identify prospective properties consumer may be interested in purchasing. Any information relating to real estate for sale referenced on this web site comes from the Internet Data Exchange (IDX) program of the Stellar Mls. ERA Grizzard Real Estate is not a Multiple Listing Service (MLS), nor does it offer MLS access. This website is a service of ERA Grizzard Real Estate, a broker participant of Stellar Mls. This web site may reference real estate listing(s) held by a brokerage firm other than the broker and/or agent who owns this web site.
The accuracy of all information, regardless of source, including but not limited to open house information, square footages and lot sizes, is deemed reliable but not guaranteed and should be personally verified through personal inspection by and/or with the appropriate professionals. The data contained herein is copyrighted by Stellar Mls and is protected by all applicable copyright laws. Any unauthorized dissemination of this information is in violation of copyright laws and is strictly prohibited.
Properties in listings may have been sold or may no longer be available.
Copyright 2026 Stellar Mls. All rights reserved.New listings near 1339 Queen Anne Drive #C
- New
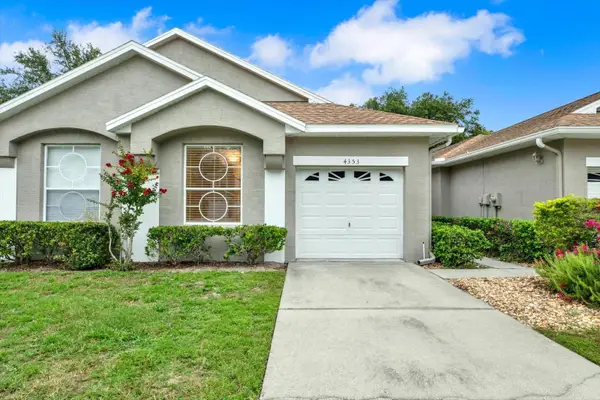 $309,000Active2 beds 2 baths1,360 sq. ft.
4353 Brooker Creek Dr, PALM HARBOR, FL 34685
MLS# TB8536773Listed by: BLAKE REAL ESTATE INC - New
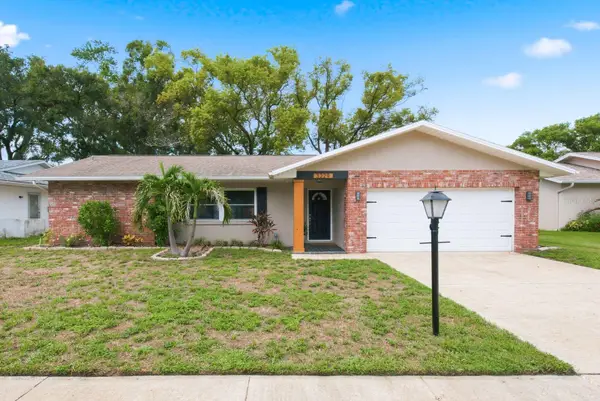 $400,000Active3 beds 2 baths1,325 sq. ft.
3229 Spanish Moss Lane, PALM HARBOR, FL 34684
MLS# TB8527106Listed by: KELLER WILLIAMS REALTY- PALM HARBOR - New
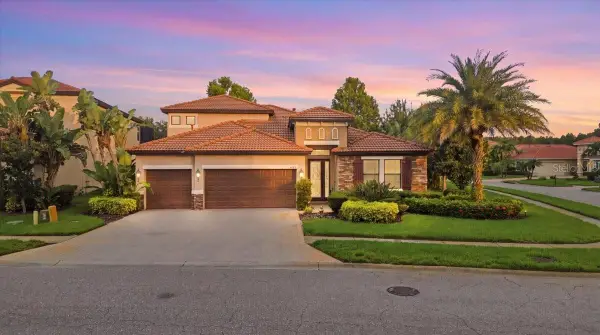 $897,400Active5 beds 3 baths2,857 sq. ft.
4508 Grand Lakeside Drive E, PALM HARBOR, FL 34684
MLS# W7888370Listed by: RE/MAX CHAMPIONS - New
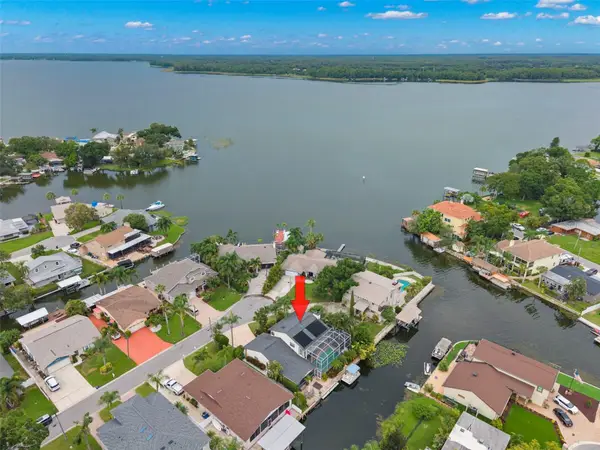 $749,900Active3 beds 4 baths2,370 sq. ft.
93 S Canal Drive, PALM HARBOR, FL 34684
MLS# TB8535022Listed by: BRADSHAW & BRADSHAW REALTY SER - New
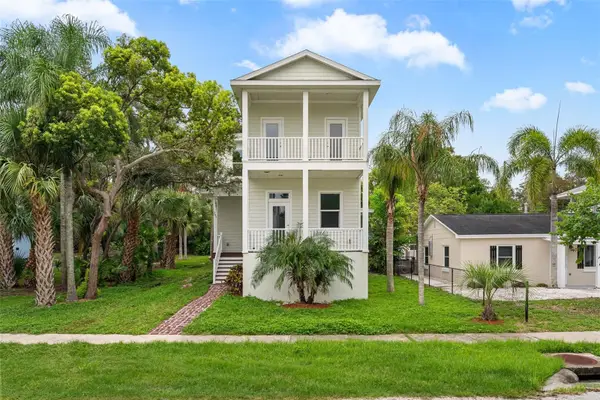 $774,900Active3 beds 4 baths2,416 sq. ft.
385 Georgia Avenue, CRYSTAL BEACH, FL 34681
MLS# TB8536396Listed by: MCPEAK REAL ESTATE FIRM - New
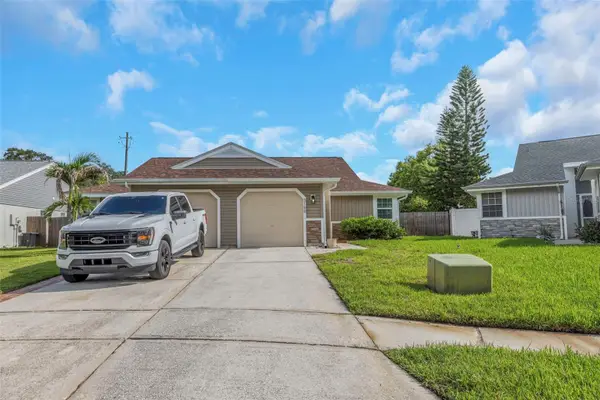 $285,000Active3 beds 2 baths950 sq. ft.
3199 Phlox Drive #214, PALM HARBOR, FL 34684
MLS# W7888314Listed by: RE/MAX CHAMPIONS - Open Sat, 1 to 3pmNew
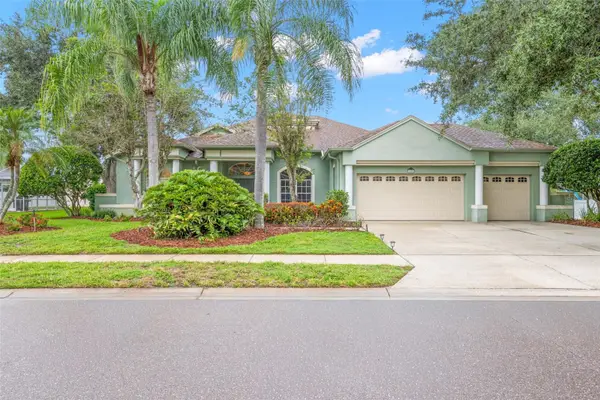 $719,000Active4 beds 3 baths2,375 sq. ft.
5501 Stag Thicket Lane, PALM HARBOR, FL 34685
MLS# TB8535695Listed by: KELLER WILLIAMS REALTY- PALM HARBOR - New
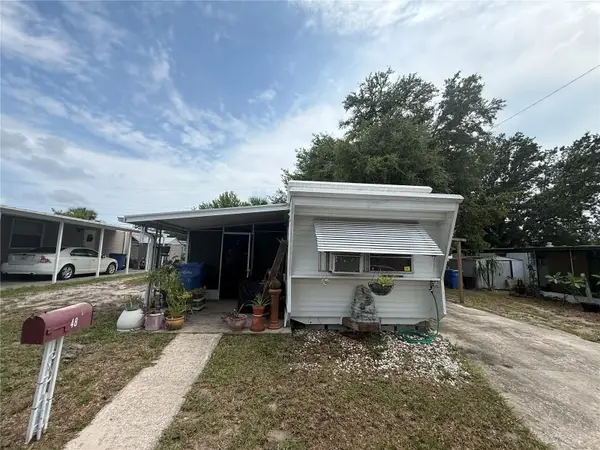 $23,000Active1 beds 1 baths1,000 sq. ft.
37376 Us Highway 19 N #48, PALM HARBOR, FL 34684
MLS# TB8536639Listed by: EXP REALTY LLC - New
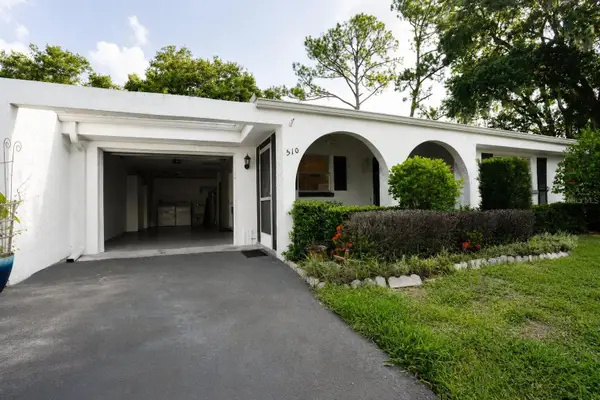 $325,000Active2 beds 2 baths1,390 sq. ft.
510 Palmer Circle, PALM HARBOR, FL 34685
MLS# TB8536680Listed by: BLACK PHOENIX REAL ESTATE LLC


Protect your home and budget from life's surprises with an Assurant Home Warranty, backed by a partner that supports you through every step of homeownership. Explore Plans.
© 2023 - 2026 ERA Franchise Systems LLC. All rights reserved. ERA Franchise Systems LLC fully supports the principles of the Fair Housing Act and the Equal Opportunity Act. ERA, ERA Real Estate powered, and their respective logos are registered service marks of ERA Franchise Systems LLC. Each office is independently owned and operated.