
1351 Willow Brook Dr, Palm Harbor, FL 34683
Local realty services provided by:Bingham Realty ERA Powered
Listed by: tara cook
Office: orange grove property solutions
MLS#:TB8482821
Source:MFRMLS
Price summary
- Price:$1,195,000
- Price per sq. ft.:$303.84
- Monthly HOA dues:$62.92
About this home
Discover a residence that feels worlds away—yet sits in the heart of Palm Harbor. Tucked within highly sought-after Autumn Woods, this extraordinary 4-bedroom, 3.5-bath custom pool home rests on nearly half an acre and offers something increasingly difficult to find: true privacy, architectural character, mature natural beauty, and a home that is truly one of a kind.
Originally custom architected and built as the personal residence of acclaimed Bay-area luxury builder Marc Rutenberg, the home was created with intention. Mature trees, lush tropical landscaping, privacy hedges and brick-paver walkways create an estate-like setting with remarkable seclusion. Even the landscape has a story—the magnificent oak anchoring the property was hand-selected after an extensive search throughout the Southeast, transported by flatbed and installed by crane approximately 30 years ago.
Inside, craftsmanship takes center stage with solid white oak hardwood flooring, cedar beams, solid-core wood doors, tongue-and-groove ceilings, skylights and Marvin double-insulated windows and patio doors. Expansive living spaces flow naturally together and open to the pool and gardens, creating an effortless connection between indoors and out.
The chef's kitchen is equally impressive, featuring Calacatta marble countertops, custom wood cabinetry, Miele built-in ovens, a Wolf cooktop and multiple integrated Sub-Zero refrigerator/freezer units, including drawer refrigeration. A first-floor en-suite bedroom overlooking the pool offers flexibility for guests, multigenerational living or an office, while three additional bedrooms upstairs include the private primary suite.
Outside, the property transforms into a secluded garden retreat. The pool and expansive paver patio are surrounded by mature tropical landscaping, privacy hedges and a fully fenced yard, complemented by mango, lemon, fig and acerola cherry trees, an herb garden and premium landscape lighting.
Notable improvements include a 2021 roof, three newer high-efficiency HVAC systems, hardwood floors refinished in 2025, remodeled half bath and laundry room, siding upgrades, whole-home water filtration and softener with reverse osmosis.
Autumn Woods is known for its custom homes, mature tree canopy and peaceful streets, with four community ponds, tennis courts and a private park, all minutes from Gulf beaches, shopping, dining and major commuter routes.
1351 Willow Brook Drive is more than a luxury home—it is a private sanctuary with a history, a landscape decades in the making, and an individuality rarely found in Palm Harbor....
Contact an agent
Home facts
- Year built:1983
- Subdivision & Development:AUTUMN WOODS-UNIT III
- Listing ID #:TB8482821
- Added:1 day(s) ago
- Updated:August 25, 2026 at 03:58 PM
Rooms and interior
- Bedrooms:4
- Total bathrooms:4
- Full bathrooms:3
- Half bathrooms:1
- Flooring:Carpet, Marble, Tile, Wood
- Dining Description:Eat In Kitchen
- Kitchen Description:Built-In Oven, Cooktop, Dishwasher, Disposal, Eat-in Kitchen, Freezer, Microwave, Refrigerator, Solid Surface Counters, Solid Wood Cabinets, Stone Counters, Water Softener
- Bedroom Description:High Ceilings, Primary Bedroom Upstairs, Split Bedroom, Walk-In Closet(s)
- Living area:3,091 sq. ft.
Heating and cooling
- Cooling:Central Air
- Heating:Central, Electric
- Central air:Yes
Structure and exterior
- Roof:Shingle
- Year built:1983
- Building area:3,091 sq. ft.
- Lot area:0.44 Acres
- Lot Features:Near Golf Course, Oversized, Paved, Private, Sidewalk, Unincorporated
- Construction Materials:Frame, Wood Siding
- Exterior Features:Front Porch, Garden, Lighting, Patio, Private Mailbox
- Foundation Description:Slab
- Levels:2 Story
Schools
- High school:Palm Harbor Univ High-PN
- Middle school:Palm Harbor Middle-PN
- Elementary school:Sutherland Elementary-PN
Utilities
- Water:Public, Water Connected, Well
- Sewer:Public Sewer, Sewer Connected
Finances and disclosures
- Price:$1,195,000
- Price per sq. ft.:$303.84
- Tax amount:$7,705 (2025)
Features and amenities
- Appliances:Built-in Oven, Cooktop, Dishwasher, Disposal, Electric Water Heater, Freezer, Irrigation Equipment, Microwave, Refrigerator, Water Softener
- Laundry features:Electric Dryer Hookup, Inside, Laundry Room, Washer Hookup
- Amenities:Cable Available, Ceiling Fans(s), Eat-in Kitchen, High Ceilings, Irrigation Equipment, Open Floorplan, Primary Bedroom Upstairs, Solid Surface Counters, Solid Wood Cabinets, Split Bedroom, Stone Counters, Thermostat, Walk-In Closet(s)
- Pool features:Gunite, In Ground, Private Pool, Salt Water
Parking
- Parking description:Attached Garage, Driveway, Garage Door Opener, Off Street, Oversized, Tandem, Workshop in Garage
- Garage:Yes
- Garage spaces:2
 The information being provided by Stellar Mls is for the consumer's personal, non-commercial use and may not be used for any purpose other than to identify prospective properties consumer may be interested in purchasing. Any information relating to real estate for sale referenced on this web site comes from the Internet Data Exchange (IDX) program of the Stellar Mls. Bingham Realty ERA Powered is not a Multiple Listing Service (MLS), nor does it offer MLS access. This website is a service of Bingham Realty ERA Powered, a broker participant of Stellar Mls. This web site may reference real estate listing(s) held by a brokerage firm other than the broker and/or agent who owns this web site.
The accuracy of all information, regardless of source, including but not limited to open house information, square footages and lot sizes, is deemed reliable but not guaranteed and should be personally verified through personal inspection by and/or with the appropriate professionals. The data contained herein is copyrighted by Stellar Mls and is protected by all applicable copyright laws. Any unauthorized dissemination of this information is in violation of copyright laws and is strictly prohibited.
Properties in listings may have been sold or may no longer be available.
Copyright 2026 Stellar Mls. All rights reserved.
The information being provided by Stellar Mls is for the consumer's personal, non-commercial use and may not be used for any purpose other than to identify prospective properties consumer may be interested in purchasing. Any information relating to real estate for sale referenced on this web site comes from the Internet Data Exchange (IDX) program of the Stellar Mls. Bingham Realty ERA Powered is not a Multiple Listing Service (MLS), nor does it offer MLS access. This website is a service of Bingham Realty ERA Powered, a broker participant of Stellar Mls. This web site may reference real estate listing(s) held by a brokerage firm other than the broker and/or agent who owns this web site.
The accuracy of all information, regardless of source, including but not limited to open house information, square footages and lot sizes, is deemed reliable but not guaranteed and should be personally verified through personal inspection by and/or with the appropriate professionals. The data contained herein is copyrighted by Stellar Mls and is protected by all applicable copyright laws. Any unauthorized dissemination of this information is in violation of copyright laws and is strictly prohibited.
Properties in listings may have been sold or may no longer be available.
Copyright 2026 Stellar Mls. All rights reserved.New listings near 1351 Willow Brook Dr
- Coming Soon
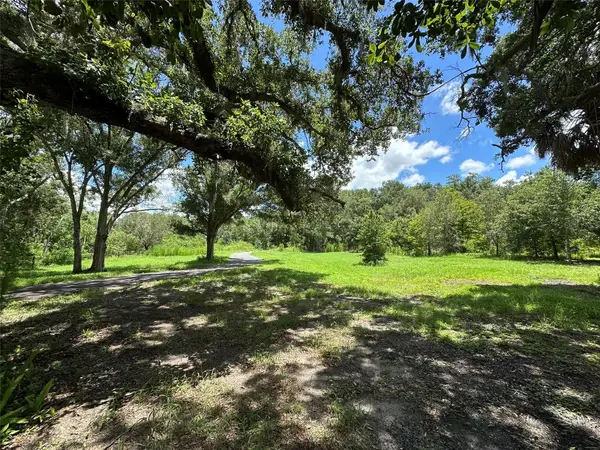 $1,890,000Coming Soon4.19 Acres
1676 Hermosa Drive, PALM HARBOR, FL 34683
MLS# TB8541393Listed by: KELLER WILLIAMS REALTY- PALM HARBOR - Coming Soon
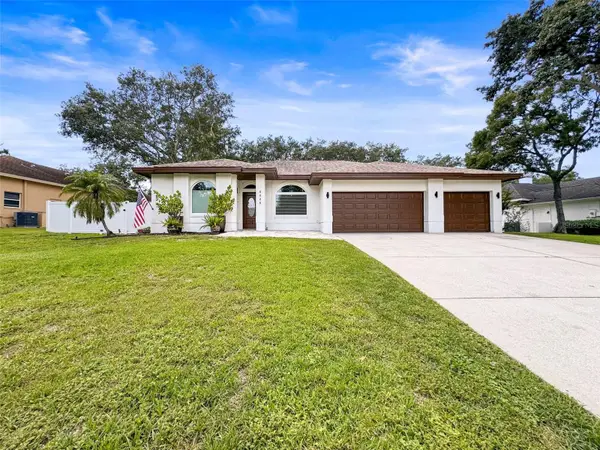 $1,070,000Coming Soon6 beds 3 baths4,019 sq. ft.
4448 Glenbrook Drive, PALM HARBOR, FL 34683
MLS# TB8539372Listed by: HOMEFRONT REALTY - Coming Soon
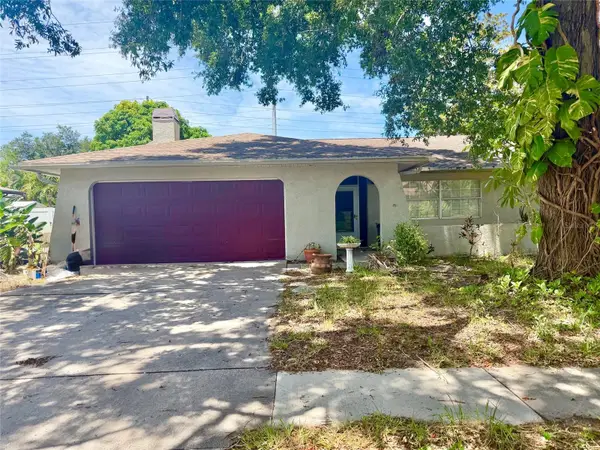 $419,900Coming Soon3 beds 2 baths1,557 sq. ft.
2202 Citrus Hill Lane, PALM HARBOR, FL 34683
MLS# TB8538998Listed by: BLAKE REAL ESTATE INC - Coming Soon
 $480,000Coming Soon3 beds 2 baths1,599 sq. ft.
828 Woodland Drive, PALM HARBOR, FL 34683
MLS# TB8536749Listed by: DOUGLAS ELLIMAN - Coming Soon
 $375,000Coming Soon2 beds 2 baths1,152 sq. ft.
864 Franklin Circle, PALM HARBOR, FL 34683
MLS# TB8538394Listed by: BHHS FLORIDA PROPERTIES GROUP - New
 $174,900Active1 beds 2 baths1,000 sq. ft.
2866 Countrybrook Drive #12, PALM HARBOR, FL 34684
MLS# TB8541187Listed by: CHARLES RUTENBERG REALTY INC - New
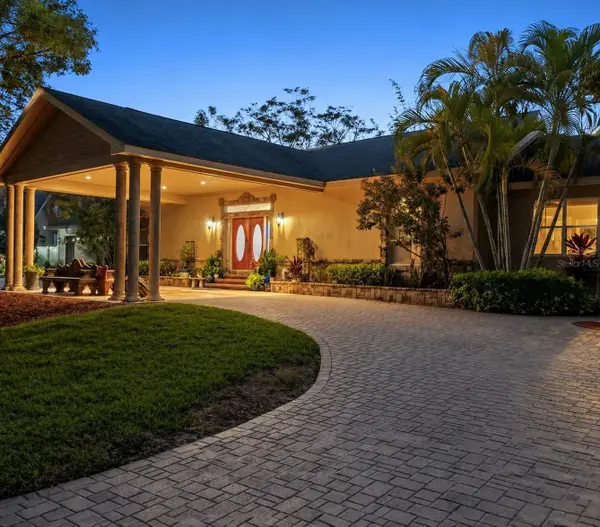 $2,195,000Active4 beds 7 baths4,410 sq. ft.
20 Bogie Lane, PALM HARBOR, FL 34683
MLS# TB8524309Listed by: ENGEL & VOLKERS TAMPA DOWNTOWN 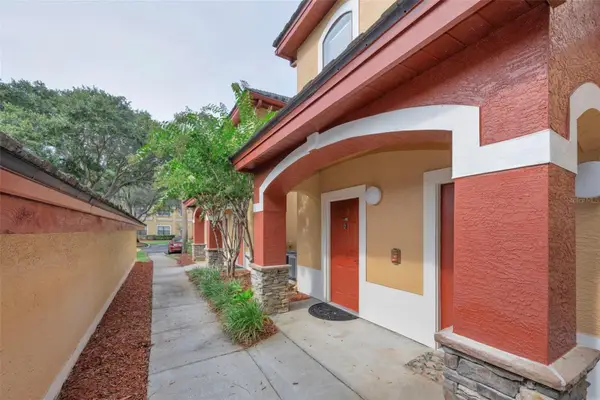 $299,000Active3 beds 2 baths1,460 sq. ft.
2199 Chianti Place #925, PALM HARBOR, FL 34683
MLS# TB8530654Listed by: CHARLES RUTENBERG REALTY INC- Open Sat, 2 to 4pmNew
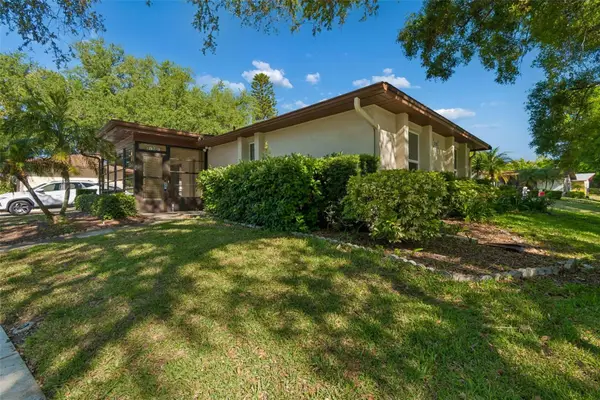 $200,000Active2 beds 2 baths918 sq. ft.
2150 Shelly Drive #B, PALM HARBOR, FL 34684
MLS# TB8541777Listed by: KELLER WILLIAMS TAMPA CENTRAL


Protect your home and budget from life's surprises with an Assurant Home Warranty, backed by a partner that supports you through every step of homeownership. Explore Plans.
© 2023 - 2026 ERA Franchise Systems LLC. All rights reserved. ERA Franchise Systems LLC fully supports the principles of the Fair Housing Act and the Equal Opportunity Act. ERA, ERA Real Estate powered, and their respective logos are registered service marks of ERA Franchise Systems LLC. Each office is independently owned and operated.