
1366 Via Verdi Drive, Palm Harbor, FL 34683
Local realty services provided by:Tomlin St Cyr Real Estate Services ERA Powered
Listed by: bonnie neiman, kallie hilyard
Office: florida properties diversified
MLS#:TB8555231
Source:MFRMLS
Price summary
- Price:$1,495,000
- Price per sq. ft.:$420.06
- Monthly HOA dues:$338
About this home
NEW TILE ROOF! The Perfect Gem to call your Home in The Promontory. A Golfer’s Paradise with your own Putting Green to improve not only the putting but the short game as well. Perfect in many ways offering the following spectacular amenities. NO steps! One floor 3 car garage complements this outstandingly Perfect Home. Looking for a View? Amazing expansive vista of the Island Golf Course #11 Fairway. Private 15’ x 30’ Putting Green recently turfed with chipping capabilities for extra practice outside the 440 sf screened paved lanai with a terrific outside grill nicely equipped including a natural gas grill, water and sink, and bar refrigerator for evening dinners around the fire pit watching the moon come up over the golf course. New and updated landscaping. Life doesn’t get much better! Primary bath with oversized his/her closet provides ample storage space ,shelving and cabinets. Double sinks, soaking tub and walk-in tiled shower complete the lovely elegant timeless bath. Primary bedroom leads into the functional Open concept layout with sliding glass doors to the lanai.
Quartz counter tops on the kitchen counters and island, GE Appliances, natural gas grill , stainless hood and stove top with counter depth refrigerator all add to the smashing kitchen and family room. Meticulously maintained the home offers a blend of elegance and comfort . Situated in a no flood zone X. Plantation shutters throughout as well as a custom laundry room equipped with laundry tub. Be sure to peek into the kitchen pantry to view the spice rack built for the chef! The guest room , den with double doors, closet, 4th bedroom .Elbow space to enjoy your friends and family but square footage space not too large to be a burden. Pavers on driveway and lanai recently sealed and pressure washed; new and updated landscaping; garage door motors upgraded; 2025 AC compressor replaced; microwave and washer recently replaced . And of course the 2025 Tile Roof with 10 year warranty fully transferable to the new owner. Located on the Via Verdi cul’d ‘sac with no neighbors across the street to clutter parking. And across the street – Seasonal Flowers. Check out The Promontory entrance with new and upgraded landscaping to enhance the curb appeal of Via Verdi. Energy Star Home by Westbay provides for low electric usage, natural gas for outside grill, cooktop, dryer, hot water heater, and heat. Exterior hurricane shutters for entire home stored in garage. Property has professional landscaping maintained with reclaim water irrigation system keeping grass watered and green all year. No visible utility lines, all underground. Golf and Tennis Resort with 3 +– 18 hole golf courses including the PGA Copperhead course home to Valspar PGA Tournament. Innisbrook boasts 11 har-tru tennis courts. 4 pickle ball courts. Innisbrook Resort and spa offers 6 heated pools plus the famous and most popular family Lochness Waterslide, Fitness Center, Racket Ball Courts and restaurants. Innisbrook membership is mandatory for ownership in The Promontory. Innisbrook Social Membership provides access to amenities with a discount for on-site restaurant and shops. Move – in condition; Flexible closing Date! A Perfect Blend of Luxury with a Town and Country life style. Innisbrook Resort is more than 50 years young! Come visit this amazing home on the Coveted Island Course and learn all the exciting changes in the new Innisbrook development ! Magic in the Air!...
Contact an agent
Home facts
- Year built:2015
- Subdivision & Development:INNISBROOK
- Listing ID #:TB8555231
- Added:1 day(s) ago
- Updated:October 07, 2026 at 04:12 AM
Rooms and interior
- Bedrooms:3
- Total bathrooms:3
- Full bathrooms:3
- Flooring:Carpet, Ceramic Tile, Luxury Vinyl
- Dining Description:L Shaped
- Kitchen Description:Bar Fridge, Built-In Oven, Convection Oven, Cooktop, Dishwasher, Disposal, Exhaust Fan, Ice Maker, Kitchen/Family Room Combo, Microwave, Range Hood, Refrigerator, Solid Surface Counters, Solid Wood Cabinets, Water Softener
- Bedroom Description:High Ceilings, Primary Bedroom Main Floor, Split Bedroom, Walk-In Closet(s)
- Living area:2,603 sq. ft.
Heating and cooling
- Cooling:Central Air
- Heating:Central, Gas, Heat Pump, Natural Gas
- Central air:Yes
Structure and exterior
- Roof:Tile
- Year built:2015
- Building area:2,603 sq. ft.
- Lot area:0.15 Acres
- Lot Features:Cul-de-sac, Landscaped, Level, On Golf Course, Private, Sidewalk
- Construction Materials:Block, Stucco
- Exterior Features:Garden, Lighting, Outdoor Grill, Outdoor Kitchen, Rain Gutters, Sidewalk
- Foundation Description:Slab
- Levels:1 Story
Schools
- High school:Tarpon Springs High-PN
- Middle school:Palm Harbor Middle-PN
- Elementary school:Sutherland Elementary-PN
Utilities
- Water:Public, Water Connected
- Sewer:Public Sewer, Sewer Connected
Finances and disclosures
- Price:$1,495,000
- Price per sq. ft.:$420.06
- Tax amount:$9,132 (2025)
Features and amenities
- Appliances:Bar Fridge, Built-in Oven, Convection Oven, Cooktop, Dishwasher, Disposal, Dryer, Exhaust Fan, Gas Water Heater, Ice Maker, Irrigation Equipment, Microwave, Range Hood, Refrigerator, Washer, Water Softener
- Laundry features:Dryer, Inside, Laundry Room, Washer
- Amenities:BB/HS Internet Available, Cable Available, Ceiling Fans(s), Clubhouse, Crown Molding, Fitness Center, Gated, Golf Course, High Ceilings, Irrigation Equipment, Kitchen/Family Room Combo, L Dining, Natural Gas Connected, Open Floorplan, Optional Additional Fees, Park, Pickleball Court(s), Playground, Pool, Primary Bedroom Main Floor, Racquetball, Recreation Facilities, Security, Solid Surface Counters, Solid Wood Cabinets, Spa/Hot Tub, Split Bedroom, Tennis Court(s), Thermostat, Underground Utilities, Walk-In Closet(s), Window Treatments
- Pool features:Pool, Public Pool
Parking
- Parking description:Attached Garage
- Garage:Yes
- Garage spaces:3
 The information being provided by Stellar Mls is for the consumer's personal, non-commercial use and may not be used for any purpose other than to identify prospective properties consumer may be interested in purchasing. Any information relating to real estate for sale referenced on this web site comes from the Internet Data Exchange (IDX) program of the Stellar Mls. Tomlin St Cyr Real Estate Services ERA Powered is not a Multiple Listing Service (MLS), nor does it offer MLS access. This website is a service of Tomlin St Cyr Real Estate Services ERA Powered, a broker participant of Stellar Mls. This web site may reference real estate listing(s) held by a brokerage firm other than the broker and/or agent who owns this web site.
The accuracy of all information, regardless of source, including but not limited to open house information, square footages and lot sizes, is deemed reliable but not guaranteed and should be personally verified through personal inspection by and/or with the appropriate professionals. The data contained herein is copyrighted by Stellar Mls and is protected by all applicable copyright laws. Any unauthorized dissemination of this information is in violation of copyright laws and is strictly prohibited.
Properties in listings may have been sold or may no longer be available.
Copyright 2026 Stellar Mls. All rights reserved.
The information being provided by Stellar Mls is for the consumer's personal, non-commercial use and may not be used for any purpose other than to identify prospective properties consumer may be interested in purchasing. Any information relating to real estate for sale referenced on this web site comes from the Internet Data Exchange (IDX) program of the Stellar Mls. Tomlin St Cyr Real Estate Services ERA Powered is not a Multiple Listing Service (MLS), nor does it offer MLS access. This website is a service of Tomlin St Cyr Real Estate Services ERA Powered, a broker participant of Stellar Mls. This web site may reference real estate listing(s) held by a brokerage firm other than the broker and/or agent who owns this web site.
The accuracy of all information, regardless of source, including but not limited to open house information, square footages and lot sizes, is deemed reliable but not guaranteed and should be personally verified through personal inspection by and/or with the appropriate professionals. The data contained herein is copyrighted by Stellar Mls and is protected by all applicable copyright laws. Any unauthorized dissemination of this information is in violation of copyright laws and is strictly prohibited.
Properties in listings may have been sold or may no longer be available.
Copyright 2026 Stellar Mls. All rights reserved.New listings near 1366 Via Verdi Drive
- Coming SoonOpen Fri, 2 to 4pm
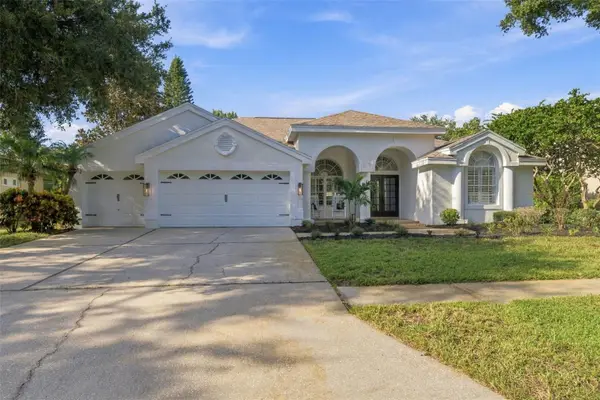 $849,900Coming Soon4 beds 3 baths2,449 sq. ft.
3553 Florian Terrace, PALM HARBOR, FL 34685
MLS# TB8555036Listed by: SMITH & ASSOCIATES REAL ESTATE - Coming Soon
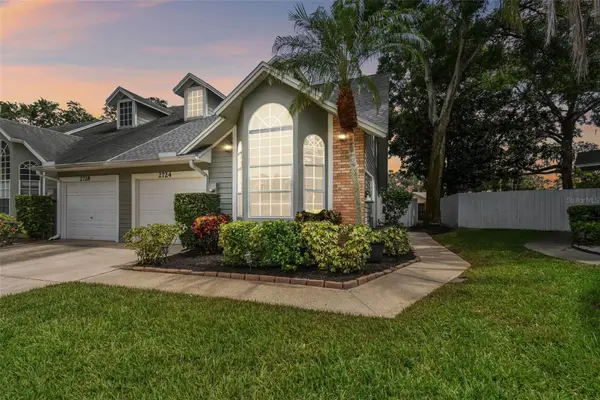 $399,900Coming Soon3 beds 2 baths1,595 sq. ft.
2724 Hamble Village Lane, PALM HARBOR, FL 34684
MLS# TB8555046Listed by: KELLER WILLIAMS ST PETE REALTY - Coming Soon
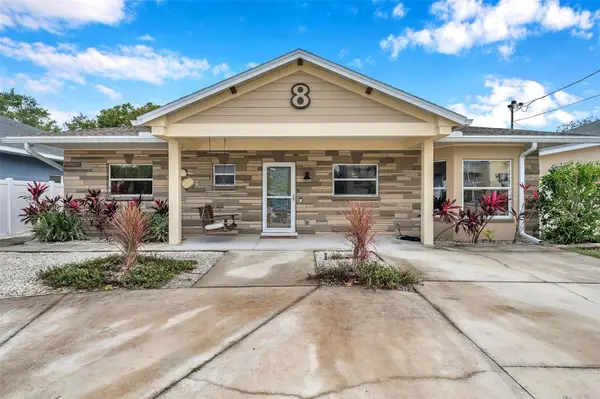 $659,000Coming Soon4 beds 4 baths2,094 sq. ft.
8 Citrus Drive, PALM HARBOR, FL 34684
MLS# TB8553786Listed by: RE/MAX COLLECTIVE - Coming Soon
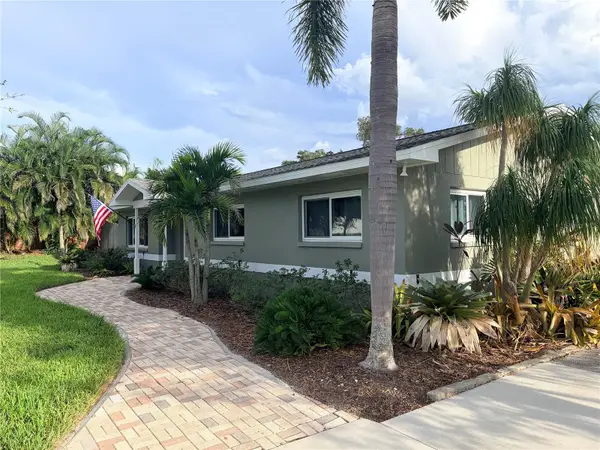 $515,000Coming Soon3 beds 2 baths1,440 sq. ft.
902 Robin Avenue, PALM HARBOR, FL 34683
MLS# TB8552914Listed by: KELLER WILLIAMS ST PETE REALTY - Coming Soon
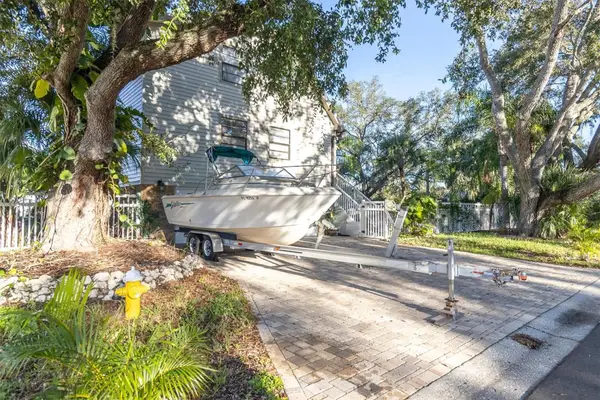 $675,000Coming Soon4 beds 3 baths1,728 sq. ft.
4840 Hummingbird Trail, PALM HARBOR, FL 34683
MLS# TB8551063Listed by: EXP REALTY LLC - Coming Soon
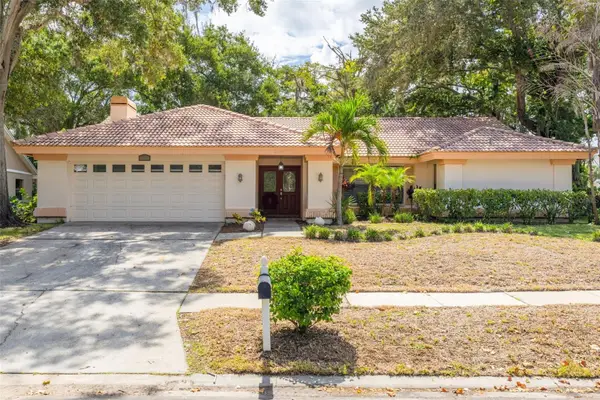 $500,000Coming Soon4 beds 2 baths2,470 sq. ft.
2334 Landing Way, PALM HARBOR, FL 34684
MLS# TB8550667Listed by: KELLER WILLIAMS REALTY PORTFOLIO COLLECTION - Coming Soon
 $480,000Coming Soon3 beds 2 baths1,599 sq. ft.
828 Woodland Drive, PALM HARBOR, FL 34683
MLS# TB8536749Listed by: DOUGLAS ELLIMAN - New
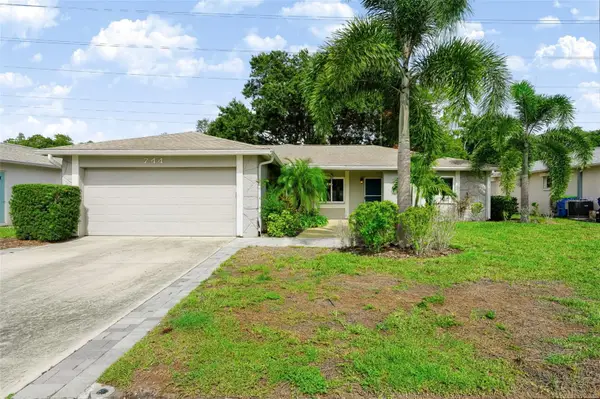 $500,000Active3 beds 2 baths1,370 sq. ft.
744 Green Valley Road, PALM HARBOR, FL 34683
MLS# TB8554830Listed by: LPT REALTY, LLC. - New
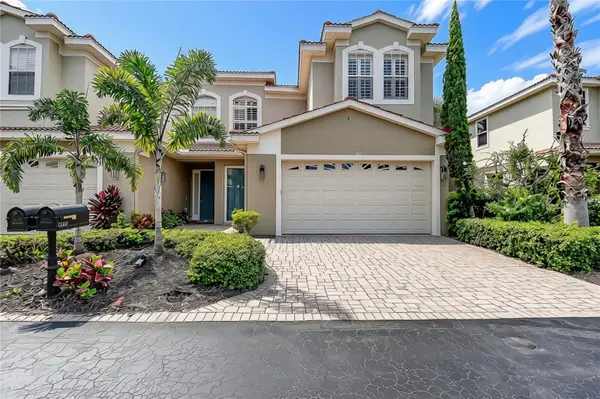 $539,000Active3 beds 3 baths2,538 sq. ft.
1266 Ribolla Drive, PALM HARBOR, FL 34683
MLS# TB8555372Listed by: RE/MAX REALTEC GROUP INC


Protect your home and budget from life's surprises with an Assurant Home Warranty, backed by a partner that supports you through every step of homeownership. Explore Plans.
© 2023 - 2026 ERA Franchise Systems LLC. All rights reserved. ERA Franchise Systems LLC fully supports the principles of the Fair Housing Act and the Equal Opportunity Act. ERA, ERA Real Estate powered, and their respective logos are registered service marks of ERA Franchise Systems LLC. Each office is independently owned and operated.