
1479 Indiana Avenue, Palm Harbor, FL 34683
Local realty services provided by:Tomlin St Cyr Real Estate Services ERA Powered
Listed by: angyl jones
Office: keller williams realty portfolio collection
MLS#:TB8508546
Source:MFRMLS
Price summary
- Price:$400,000
- Price per sq. ft.:$212.65
About this home
Meticulously maintained by its owner for 30 years, this charming 3BR/2BA/2-car garage home offers 1,107 sqft of pristine heated living space (1,881 total sqft). Step inside to a bright, open main living area with soaring vaulted ceilings. The fully equipped kitchen features a refrigerator, range, microwave, dishwasher, and disposal, opening to a traditional split floor plan. The primary suite is privately tucked away, while two additional bedrooms provide the perfect layout for a dedicated office and a guest room. French doors lead to a large screened porch and a massive, fully fenced backyard oasis. Extra perks include new carpet in all bedrooms and a reverse osmosis system. Nestled in a quaint, close-knit neighborhood just minutes from downtown Palm Harbor shops, restaurants, First Fridays, the Pinellas Trail, and Wall Springs Park. Zoned for highly desirable Palm Harbor University HS. Turnkey peace of mind! SELLER WILL INSTALL A NEW ROOF PRIOR TO CLOSING! This home comes with a 13 MONTH HOME WARRANTY for buyer's Peace of Mind and to help make transitioning easier!...
Contact an agent
Home facts
- Year built:1984
- Listing ID #:TB8508546
- Added:4 day(s) ago
- Updated:May 25, 2026 at 01:53 PM
Rooms and interior
- Bedrooms:3
- Total bathrooms:2
- Full bathrooms:2
- Flooring:Carpet, Tile
- Kitchen Description:Dishwasher, Disposal, Microwave, Range, Refrigerator, Stone Counters, Water Softener
- Bedroom Description:Primary Bedroom Main Floor, Split Bedroom, Walk-In Closet(s)
- Living area:1,107 sq. ft.
Heating and cooling
- Cooling:Central Air
- Heating:Central
- Central air:Yes
Structure and exterior
- Roof:Shingle
- Year built:1984
- Building area:1,107 sq. ft.
- Lot area:0.19 Acres
- Architectural Style:Ranch
- Construction Materials:Brick, Stucco
- Exterior Features:Front Porch, Lighting, Rear Porch, Screened
- Foundation Description:Slab
- Levels:1 Story
Utilities
- Water:Public, Water Connected
- Sewer:Public, Public Sewer, Sewer Connected
Finances and disclosures
- Price:$400,000
- Price per sq. ft.:$212.65
- Tax amount:$134 (2025)
Features and amenities
- Appliances:Dishwasher, Disposal, Electric Water Heater, Microwave, Range, Refrigerator, Water Softener
- Laundry features:Electric Dryer Hookup, In Garage, Washer Hookup
- Amenities:Ceiling Fans(s), Open Floorplan, Primary Bedroom Main Floor, Split Bedroom, Stone Counters, Thermostat, Vaulted Ceiling(s), Walk-In Closet(s)
- Pool features:Public Pool
Parking
- Parking description:Attached Garage, Driveway
- Garage:Yes
- Garage spaces:2
 The information being provided by Stellar Mls is for the consumer's personal, non-commercial use and may not be used for any purpose other than to identify prospective properties consumer may be interested in purchasing. Any information relating to real estate for sale referenced on this web site comes from the Internet Data Exchange (IDX) program of the Stellar Mls. Tomlin St Cyr Real Estate Services ERA Powered is not a Multiple Listing Service (MLS), nor does it offer MLS access. This website is a service of Tomlin St Cyr Real Estate Services ERA Powered, a broker participant of Stellar Mls. This web site may reference real estate listing(s) held by a brokerage firm other than the broker and/or agent who owns this web site.
The accuracy of all information, regardless of source, including but not limited to open house information, square footages and lot sizes, is deemed reliable but not guaranteed and should be personally verified through personal inspection by and/or with the appropriate professionals. The data contained herein is copyrighted by Stellar Mls and is protected by all applicable copyright laws. Any unauthorized dissemination of this information is in violation of copyright laws and is strictly prohibited.
Properties in listings may have been sold or may no longer be available.
Copyright 2026 Stellar Mls. All rights reserved.
The information being provided by Stellar Mls is for the consumer's personal, non-commercial use and may not be used for any purpose other than to identify prospective properties consumer may be interested in purchasing. Any information relating to real estate for sale referenced on this web site comes from the Internet Data Exchange (IDX) program of the Stellar Mls. Tomlin St Cyr Real Estate Services ERA Powered is not a Multiple Listing Service (MLS), nor does it offer MLS access. This website is a service of Tomlin St Cyr Real Estate Services ERA Powered, a broker participant of Stellar Mls. This web site may reference real estate listing(s) held by a brokerage firm other than the broker and/or agent who owns this web site.
The accuracy of all information, regardless of source, including but not limited to open house information, square footages and lot sizes, is deemed reliable but not guaranteed and should be personally verified through personal inspection by and/or with the appropriate professionals. The data contained herein is copyrighted by Stellar Mls and is protected by all applicable copyright laws. Any unauthorized dissemination of this information is in violation of copyright laws and is strictly prohibited.
Properties in listings may have been sold or may no longer be available.
Copyright 2026 Stellar Mls. All rights reserved.New listings near 1479 Indiana Avenue
- New
 $189,000Active2 beds 2 baths1,150 sq. ft.
1870 Pine Ridge Way W #G1, PALM HARBOR, FL 34684
MLS# TB8508760Listed by: COLDWELL BANKER REALTY - New
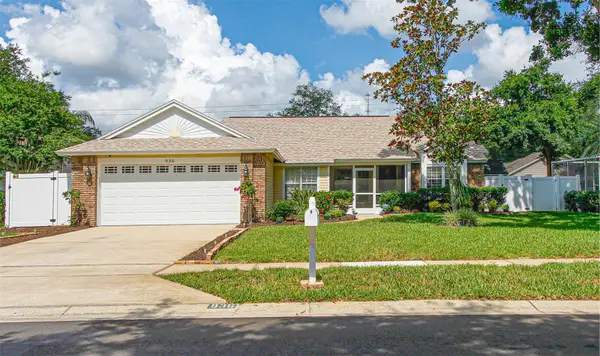 $525,000Active3 beds 2 baths1,652 sq. ft.
936 Galliton Way, PALM HARBOR, FL 34684
MLS# TB8511689Listed by: FUTURE HOME REALTY INC - New
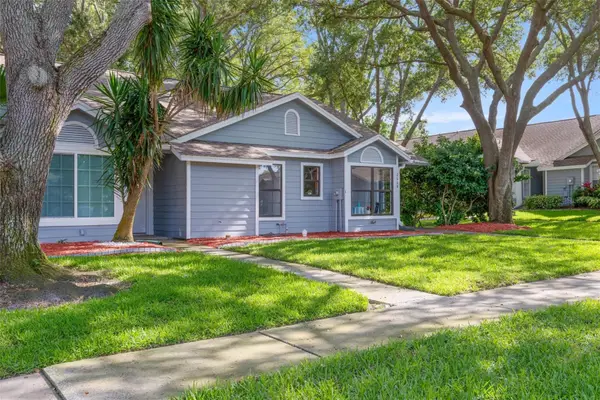 $237,500Active2 beds 2 baths1,200 sq. ft.
2668 Bentley Drive, PALM HARBOR, FL 34684
MLS# TB8498063Listed by: REALTY EXPERTS - New
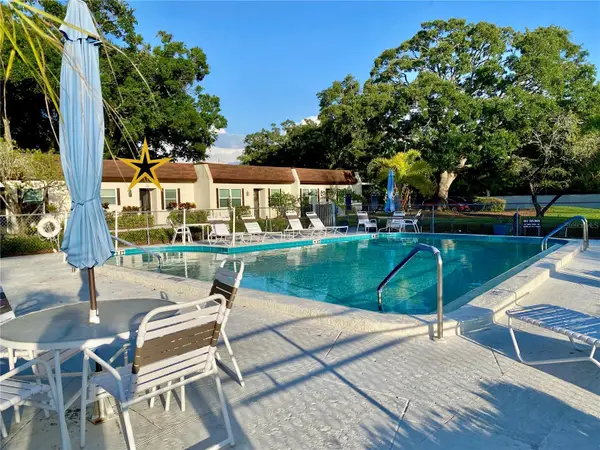 $123,000Active2 beds 1 baths806 sq. ft.
3157 Mission Grove Drive, PALM HARBOR, FL 34684
MLS# TB8510526Listed by: RAGSDALE RESIDENTIAL REALTY - New
 $379,900Active4 beds 2 baths2,233 sq. ft.
70 Citrus Court, PALM HARBOR, FL 34683
MLS# TB8511739Listed by: MCPEAK REAL ESTATE FIRM - New
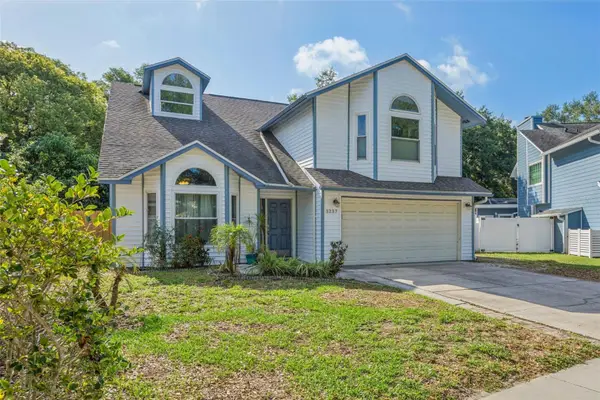 $585,000Active4 beds 3 baths2,347 sq. ft.
3237 Montrose Circle, PALM HARBOR, FL 34684
MLS# TB8511743Listed by: FUTURE HOME REALTY INC - New
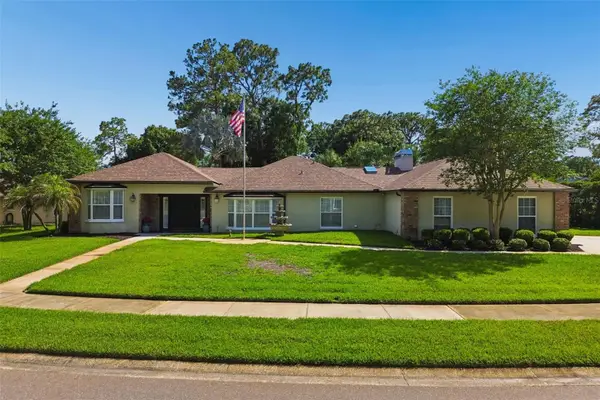 $799,000Active4 beds 4 baths2,979 sq. ft.
2245 Toniwood Lane, PALM HARBOR, FL 34685
MLS# TB8510983Listed by: PEOPLE'S CHOICE REALTY SVC LLC - New
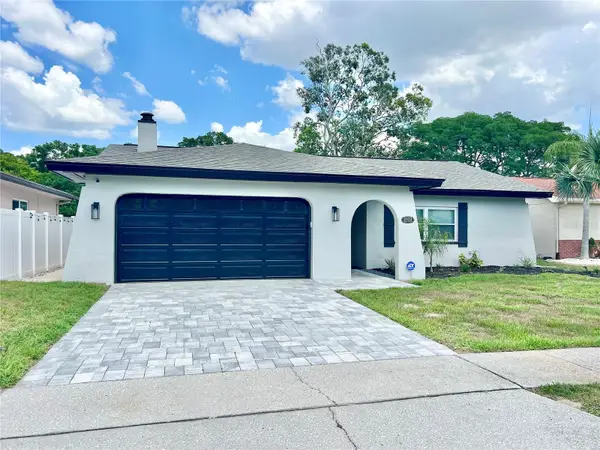 $568,500Active3 beds 2 baths1,665 sq. ft.
2333 Citrus Hill Road, PALM HARBOR, FL 34683
MLS# TB8511233Listed by: CENTURY 21 COASTAL ALLIANCE - New
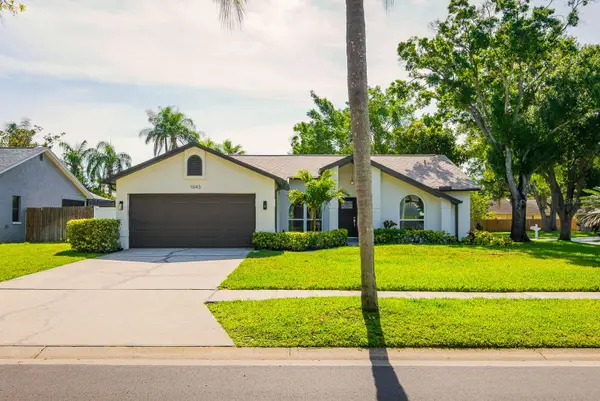 $649,000Active3 beds 2 baths1,496 sq. ft.
1043 Ridge View Lane, PALM HARBOR, FL 34683
MLS# TB8511641Listed by: INSTANT EQUITY REALTY - New
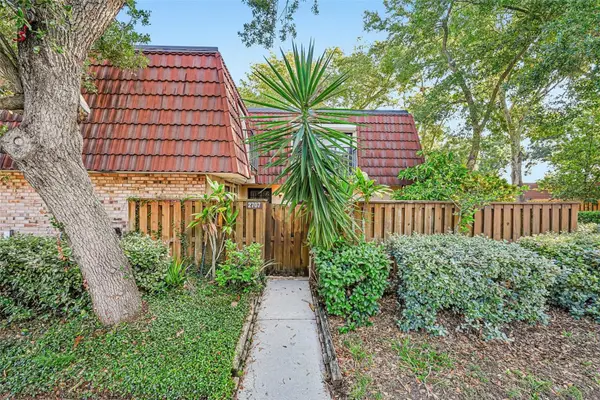 $149,999Active2 beds 3 baths1,344 sq. ft.
2702 12th Court, PALM HARBOR, FL 34684
MLS# TB8511381Listed by: EXP REALTY LLC


Protect your home and budget from life's surprises with an Assurant Home Warranty, backed by a partner that supports you through every step of homeownership. Explore Plans.
© 2023 - 2026 ERA Franchise Systems LLC. All rights reserved. ERA Franchise Systems LLC fully supports the principles of the Fair Housing Act and the Equal Opportunity Act. ERA, ERA Real Estate powered, and their respective logos are registered service marks of ERA Franchise Systems LLC. Each office is independently owned and operated.