
1496 Treetop Drive, Palm Harbor, FL 34683
Local realty services provided by:Tomlin St Cyr Real Estate Services ERA Powered
Upcoming open houses
- Sat, Oct 2411:00 am - 02:00 pm
Listed by: pamela bass
Office: coastal properties group international
MLS#:TB8560800
Source:MFRMLS
Price summary
- Price:$850,000
- Price per sq. ft.:$187.89
- Monthly HOA dues:$21.67
About this home
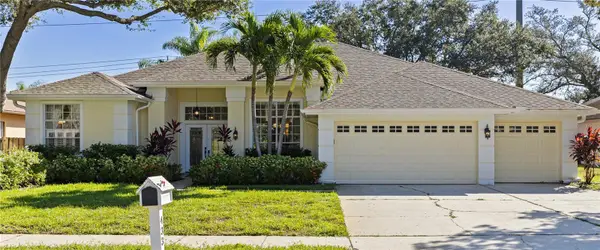
Discover an AMAZING truly one-of-a-kind home in the highly desirable Indian Trails community of Palm Harbor. Set on a large lot in the corner of a cul-de-sac lot, this 5 bedroom, 4 bath, 3 car garage, two-story pool home stands out with its clean, crisp finishes, thoughtful design details, and unique features throughout. Soaring ceilings and dramatic floor-to-ceiling windows fill the home with natural light, creating an open, bright atmosphere that highlights the distinctive character of each space.
The first floor features new Coretec luxury vinyl plank flooring and a split-bedroom layout with a living and dining room combination at the front of the home and an open kitchen and family room at the back. Two guest bedrooms and two full bathrooms are also conveniently located on the main level. Adding warmth and character, both the living room and family room feature fireplaces framed by decorative stonework and distinctive mantels. The living room invites you in to sit and cozy up with a glass of wine and relax or enjoy a lovely evening with friends and family. The dining room just off the living room has its own private BUTLERS PANTRY/ Every home should have one of these! You will use it all the time.
The updated kitchen blends clean lines with thoughtful details, featuring long white quartz countertops, abundant cabinetry with soft-close doors and drawers, a center island, and stainless steel appliances updated in 2023. An induction cooktop, reverse osmosis alkaline pH water system, and cozy breakfast nook add everyday convenience, while the lovely butler’s pantry provides extra storage and serving space for entertaining and holiday gatherings. Enjoy views of the pool and lanai while preparing meals or gathering with family and friends.
Overlooking the main living area, the second floor offers two additional guest bedrooms, a full guest bathroom, and an expansive primary suite designed with its own distinctive style. High ceilings accented by a wood design element, and hurricane-grade windows and sliding glass doors overlooking the backyard create a comfortable retreat. The updated en-suite bathroom features dual separate vanities, a soaking tub, a separate shower, and a walk-in closet.
Sliding glass doors from the family room open to a spacious, screen-enclosed outdoor living area with a large saltwater pool and covered lanai. The well-maintained backyard offers room to relax and enjoy Florida living, complemented by new vinyl fencing installed in 2023 and fresh exterior paint completed in 2026. A/C 2019, Electric Sub Panel 2023, Entire Exterior Painting 2026, Salt Water Pool Conversion 2023 and more.
With its distinctive architecture, thoughtful updates, and inviting indoor-outdoor living spaces, this exceptional home offers a style all its own in a sought-after Palm Harbor community. Enjoy convenient access to the Pinellas Trail, Honeymoon Island, Gulf beaches, and the nearby downtown district with its variety of restaurants, shopping, and entertainment. Come experience the unique details and inviting spaces that make this Indian Trails home truly one of a kind!...
Contact an agent
Home facts
- Year built:1982
- Subdivision & Development:INDIAN TRAILS ADD
- Listing ID #:TB8560800
- Added:1 day(s) ago
- Updated:October 24, 2026 at 03:29 PM
Rooms and interior
- Bedrooms:5
- Total bathrooms:4
- Full bathrooms:4
- Flooring:Luxury Vinyl
- Dining Description:Eat In Kitchen, Living Room/Dining Room Combo
- Kitchen Description:Cooktop, Dishwasher, Disposal, Eat-in Kitchen, Kitchen Reverse Osmosis System, Kitchen/Family Room Combo, Microwave, Range Hood
- Bedroom Description:High Ceilings, Primary Bedroom Upstairs, Walk-In Closet(s)
- Living area:3,141 sq. ft.
Heating and cooling
- Cooling:Central Air
- Heating:Central, Electric
- Central air:Yes
Structure and exterior
- Roof:Shingle
- Year built:1982
- Building area:3,141 sq. ft.
- Lot area:0.39 Acres
- Lot Features:Cul-de-sac
- Construction Materials:Block, Brick, Stucco
- Exterior Features:Covered Porch/Patio, Lighting, Patio, Private Mailbox, Screened, Sidewalk
- Foundation Description:Slab
- Levels:2 Story
Schools
- High school:Palm Harbor Univ High-PN
- Middle school:Palm Harbor Middle-PN
- Elementary school:Sutherland Elementary-PN
Utilities
- Water:Public
- Sewer:Public, Public Sewer
Finances and disclosures
- Price:$850,000
- Price per sq. ft.:$187.89
- Tax amount:$11,616 (2025)
Features and amenities
- Appliances:Cooktop, Dishwasher, Disposal, Kitchen Reverse Osmosis System, Microwave, Range Hood
- Laundry features:Inside, Laundry Room
- Amenities:Built-In Features, Ceiling Fans(s), Eat-in Kitchen, High Ceilings, Kitchen/Family Room Combo, Living Room/Dining Room Combo, Open Floorplan, Primary Bedroom Upstairs, Vaulted Ceiling(s), Walk-In Closet(s)
- Pool features:Gunite, In Ground, Private Pool, Salt Water, Screen Enclosure
Parking
- Parking description:Attached Garage, Driveway, Garage, Guest, Off Street
- Garage:Yes
- Garage spaces:3
 The information being provided by Stellar Mls is for the consumer's personal, non-commercial use and may not be used for any purpose other than to identify prospective properties consumer may be interested in purchasing. Any information relating to real estate for sale referenced on this web site comes from the Internet Data Exchange (IDX) program of the Stellar Mls. Tomlin St Cyr Real Estate Services ERA Powered is not a Multiple Listing Service (MLS), nor does it offer MLS access. This website is a service of Tomlin St Cyr Real Estate Services ERA Powered, a broker participant of Stellar Mls. This web site may reference real estate listing(s) held by a brokerage firm other than the broker and/or agent who owns this web site.
The accuracy of all information, regardless of source, including but not limited to open house information, square footages and lot sizes, is deemed reliable but not guaranteed and should be personally verified through personal inspection by and/or with the appropriate professionals. The data contained herein is copyrighted by Stellar Mls and is protected by all applicable copyright laws. Any unauthorized dissemination of this information is in violation of copyright laws and is strictly prohibited.
Properties in listings may have been sold or may no longer be available.
Copyright 2026 Stellar Mls. All rights reserved.
New listings near 1496 Treetop Drive
- Coming SoonOpen Sun, 11am to 1pm
 $539,900Coming Soon4 beds 2 baths1,956 sq. ft.
4181 Seton Circle, PALM HARBOR, FL 34683
MLS# TB8559556Listed by: BHHS FLORIDA PROPERTIES GROUP - Coming Soon
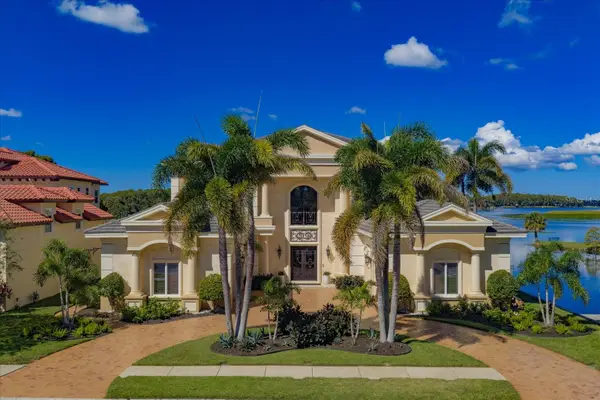 $3,750,000Coming Soon5 beds 7 baths6,876 sq. ft.
2056 Cove Trace, PALM HARBOR, FL 34685
MLS# TB8557164Listed by: COASTAL PROPERTIES GROUP INTERNATIONAL - Coming Soon
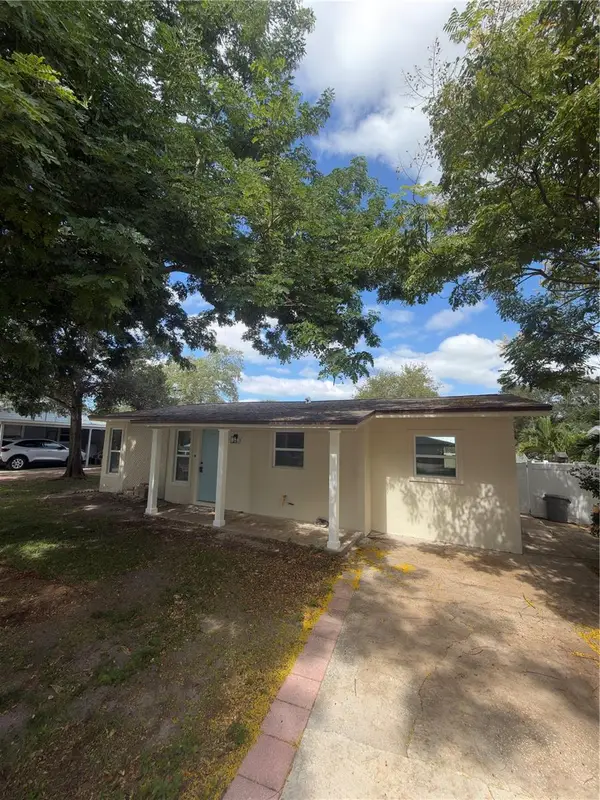 $459,900Coming Soon3 beds 2 baths920 sq. ft.
1341 New York Avenue, PALM HARBOR, FL 34683
MLS# TB8559484Listed by: DONNA P SEARCY - Coming Soon
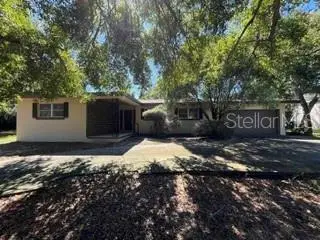 $725,000Coming Soon3 beds 2 baths2,138 sq. ft.
10 Birdie Lane, PALM HARBOR, FL 34683
MLS# TB8558093Listed by: KELLER WILLIAMS REALTY- PALM HARBOR - New
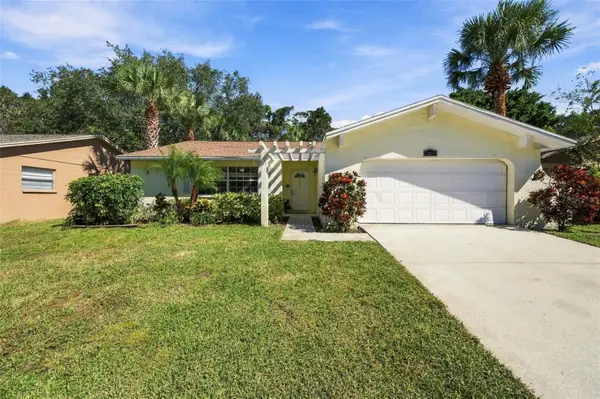 $400,000Active3 beds 2 baths1,391 sq. ft.
2383 Grove Valley Avenue, PALM HARBOR, FL 34683
MLS# W7890611Listed by: FUTURE HOME REALTY - New
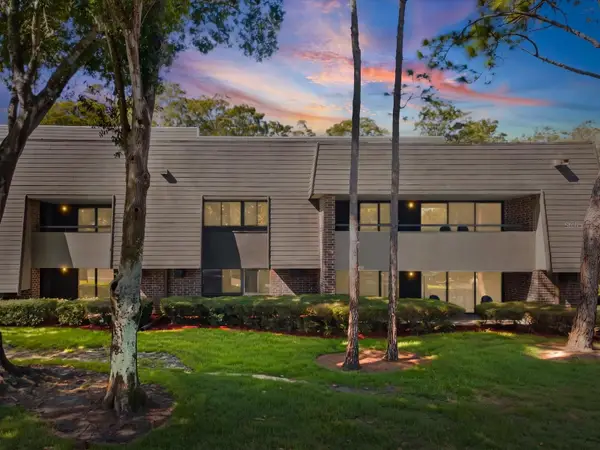 $189,950Active1 beds 1 baths825 sq. ft.
36750 Us Highway 19 N #2372, PALM HARBOR, FL 34683
MLS# TB8559539Listed by: LPT REALTY LLC - New
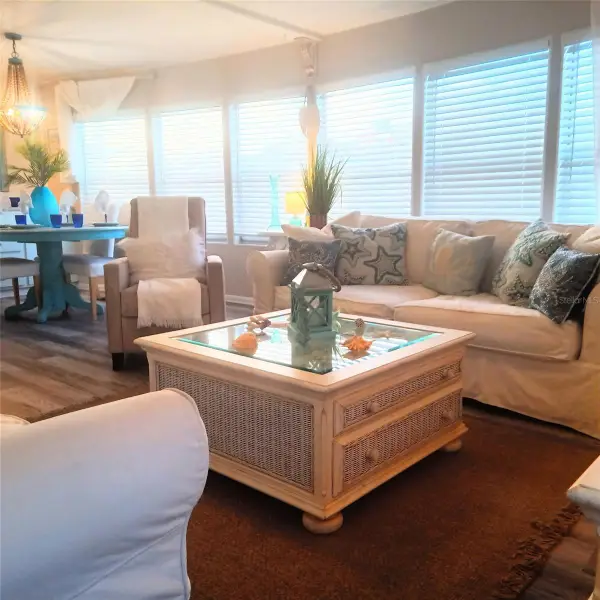 $222,000Active2 beds 2 baths1,008 sq. ft.
3301 Alt 19 #293, DUNEDIN, FL 34698
MLS# TB8560587Listed by: CHARLES RUTENBERG REALTY INC - Open Sun, 12 to 2pmNew
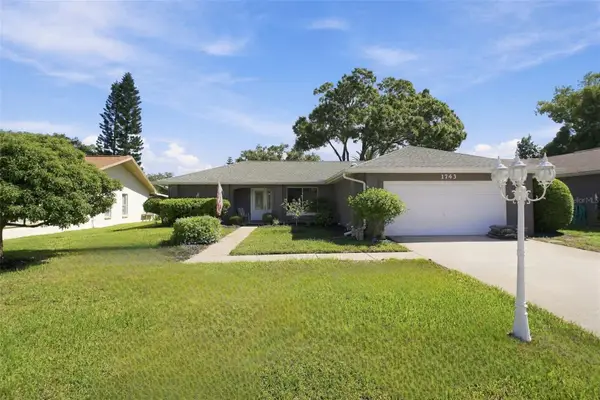 $449,900Active2 beds 2 baths1,642 sq. ft.
1743 Macdonnell Drive, PALM HARBOR, FL 34684
MLS# TB8558818Listed by: COLDWELL BANKER REALTY - Open Sun, 1 to 3pmNew
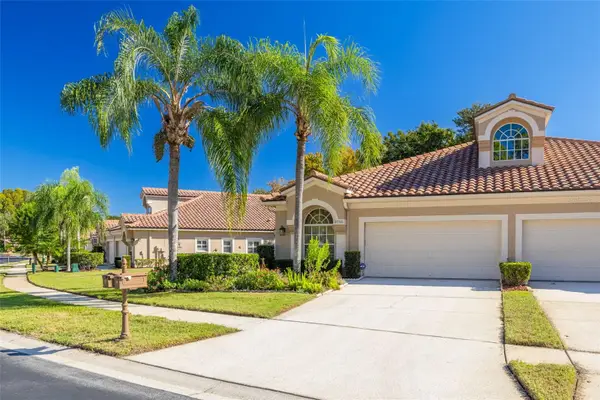 $400,000Active2 beds 2 baths1,722 sq. ft.
3755 Darston Street, PALM HARBOR, FL 34685
MLS# TB8560836Listed by: COLDWELL BANKER REALTY - Open Sun, 11am to 4pmNew
 $850,000Active4 beds 3 baths2,619 sq. ft.
433 Pine Warbler Way N, PALM HARBOR, FL 34683
MLS# TB8559897Listed by: KELLER WILLIAMS REALTY- PALM HARBOR


Protect your home and budget from life's surprises with an Assurant Home Warranty, backed by a partner that supports you through every step of homeownership. Explore Plans.
© 2023 - 2026 ERA Franchise Systems LLC. All rights reserved. ERA Franchise Systems LLC fully supports the principles of the Fair Housing Act and the Equal Opportunity Act. ERA, ERA Real Estate powered, and their respective logos are registered service marks of ERA Franchise Systems LLC. Each office is independently owned and operated.