
1585 Sandhill Court, Palm Harbor, FL 34684
Local realty services provided by:ERA Grizzard Real Estate
Listed by: katie ducharme procissi
Office: katie ducharme realty, llc.
MLS#:TB8561159
Source:MFRMLS
Price summary
- Price:$829,000
- Price per sq. ft.:$284.59
- Monthly HOA dues:$400
About this home
WELCOME TO LUXURY RESORT LIVING IN MONTROSE AT INNISBROOK! This BRAND-NEW, NEVER-LIVED-IN Toll Brothers residence is complete and ready for its first owner. Situated on a desirable END UNIT homesite with beautiful WATER AND PRESERVE VIEWS, this stunning 3-bedroom, 2.5-bath, 2-car garage Sunbird floor plan combines sophisticated design, extensive custom upgrades and the incredible lifestyle of Innisbrook Resort.
Thoughtfully customized with approximately $69,000 in Design Studio selections, this home is loaded with upgrades throughout. The interior features upgraded cabinetry, engineered wood flooring, upgraded carpet and designer tile, quartz countertops, upgraded backsplash and wall tile, upgraded interior paint, an upgraded open-railing staircase with iron detailing, and upgraded black interior door hardware. The kitchen showcases upgraded cabinetry and quartz countertops, under-cabinet LED lighting, a Kohler pull-down faucet and sink, and an upgraded Whirlpool appliance package including a 36-inch electric cooktop, built-in combination oven, dishwasher and 36-inch freestanding refrigerator.
The custom finishes continue into the bathrooms with upgraded cabinetry, countertops, plumbing fixtures and shower selections, including a frameless primary shower enclosure. Additional upgrades include designer lighting, recessed/can lighting, upgraded electrical selections and extensive technology enhancements including additional Cat6/data, TV and Wi-Fi prewiring.
Designed to take advantage of its exceptional setting, the home offers generous outdoor living with an expansive COVERED LANAI and an UPSTAIRS BALCONY overlooking the tranquil water and preserve. PGT impact windows and a tile roof provide additional peace of mind while complementing the home’s quality construction and upscale finishes.
Living within Innisbrook puts a true resort lifestyle at your fingertips, with 63 holes of premier golf, including the famed Copperhead Course, home of the PGA TOUR’s Valspar Championship, along with tennis and pickleball courts, multiple restaurants, six pools, the renowned Loch Ness Pool, Salamander Spa, fitness facilities and an abundance of member activities.
Located in the exclusive Montrose community of Innisbrook and NOT IN A FLOOD ZONE, this completed end-unit residence offers the rare opportunity to own a pristine, never-occupied Toll Brothers home with extensive custom upgrades, premium water and preserve views, and one of the area’s most sought-after resort lifestyles. Everything is finished — simply move in and enjoy!...
Contact an agent
Home facts
- Year built:2026
- Subdivision & Development:MONTROSE AT INNISBROOK
- Listing ID #:TB8561159
- Added:1 day(s) ago
- Updated:October 24, 2026 at 07:34 PM
Rooms and interior
- Bedrooms:3
- Total bathrooms:3
- Full bathrooms:2
- Half bathrooms:1
- Flooring:Carpet, Tile
- Bedroom Description:Walk-In Closet(s)
- Living area:2,172 sq. ft.
Heating and cooling
- Cooling:Central Air
- Heating:Heat Pump
- Central air:Yes
Structure and exterior
- Roof:Tile
- Year built:2026
- Building area:2,172 sq. ft.
- Lot area:0.07 Acres
- Construction Materials:Block, Hardi Plank Type, Stucco
- Exterior Features:Balcony, Sidewalk
- Foundation Description:Slab
- Levels:2 Story
Schools
- High school:Tarpon Springs High-PN
- Middle school:Tarpon Springs Middle-PN
- Elementary school:Sutherland Elementary-PN
Utilities
- Water:Public, Water Connected
- Sewer:Public Sewer, Sewer Connected
Finances and disclosures
- Price:$829,000
- Price per sq. ft.:$284.59
- Tax amount:$1,473 (2025)
Features and amenities
- Appliances:Electric Water Heater, Irrigation Equipment
- Laundry features:Inside
- Amenities:BB/HS Internet Available, Cable Available, Electricity Available, In Wall Pest System, Irrigation Equipment, Open Floorplan, Tray Ceiling(s), Underground Utilities, Walk-In Closet(s)
- Pool features:Public Pool
Parking
- Parking description:Attached Garage
- Garage:Yes
 The information being provided by Stellar Mls is for the consumer's personal, non-commercial use and may not be used for any purpose other than to identify prospective properties consumer may be interested in purchasing. Any information relating to real estate for sale referenced on this web site comes from the Internet Data Exchange (IDX) program of the Stellar Mls. ERA Grizzard Real Estate is not a Multiple Listing Service (MLS), nor does it offer MLS access. This website is a service of ERA Grizzard Real Estate, a broker participant of Stellar Mls. This web site may reference real estate listing(s) held by a brokerage firm other than the broker and/or agent who owns this web site.
The accuracy of all information, regardless of source, including but not limited to open house information, square footages and lot sizes, is deemed reliable but not guaranteed and should be personally verified through personal inspection by and/or with the appropriate professionals. The data contained herein is copyrighted by Stellar Mls and is protected by all applicable copyright laws. Any unauthorized dissemination of this information is in violation of copyright laws and is strictly prohibited.
Properties in listings may have been sold or may no longer be available.
Copyright 2026 Stellar Mls. All rights reserved.
New listings near 1585 Sandhill Court
- Coming SoonOpen Sun, 11am to 1pm
 $539,900Coming Soon4 beds 2 baths1,956 sq. ft.
4181 Seton Circle, PALM HARBOR, FL 34683
MLS# TB8559556Listed by: BHHS FLORIDA PROPERTIES GROUP - Coming Soon
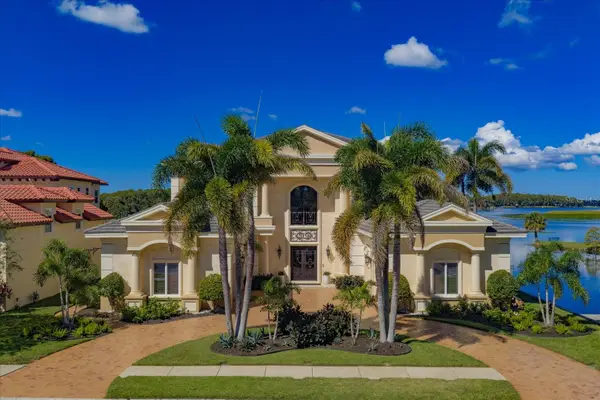 $3,750,000Coming Soon5 beds 7 baths6,876 sq. ft.
2056 Cove Trace, PALM HARBOR, FL 34685
MLS# TB8557164Listed by: COASTAL PROPERTIES GROUP INTERNATIONAL - Coming Soon
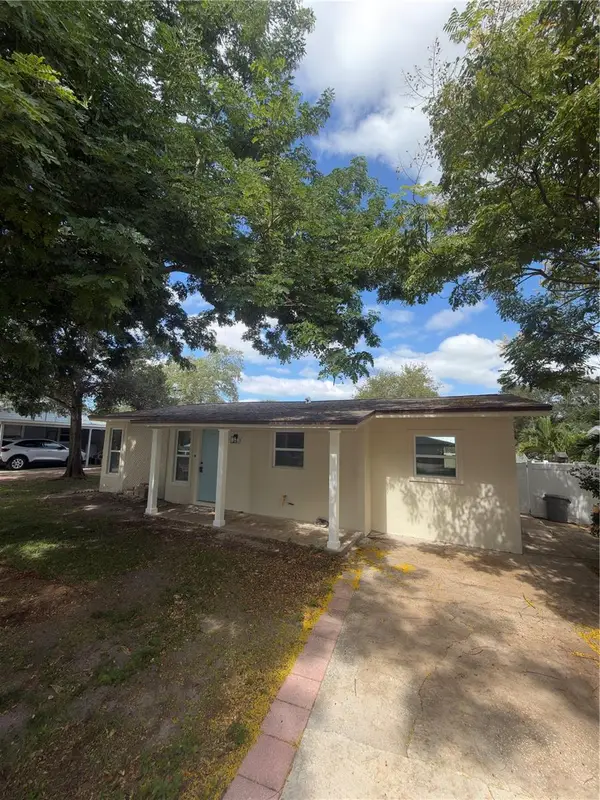 $459,900Coming Soon3 beds 2 baths920 sq. ft.
1341 New York Avenue, PALM HARBOR, FL 34683
MLS# TB8559484Listed by: DONNA P SEARCY - Coming Soon
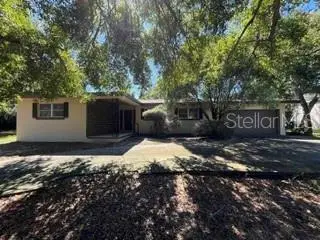 $725,000Coming Soon3 beds 2 baths2,138 sq. ft.
10 Birdie Lane, PALM HARBOR, FL 34683
MLS# TB8558093Listed by: KELLER WILLIAMS REALTY- PALM HARBOR - New
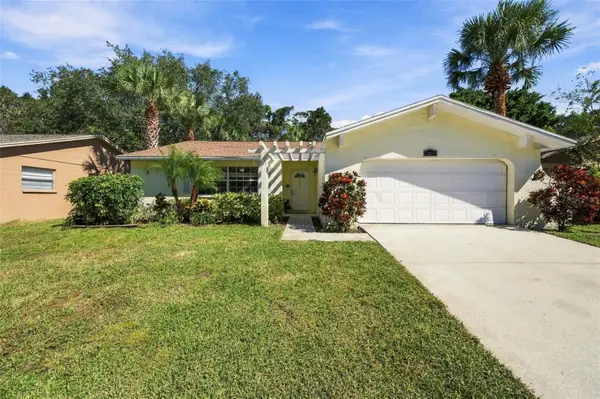 $400,000Active3 beds 2 baths1,391 sq. ft.
2383 Grove Valley Avenue, PALM HARBOR, FL 34683
MLS# W7890611Listed by: FUTURE HOME REALTY - New
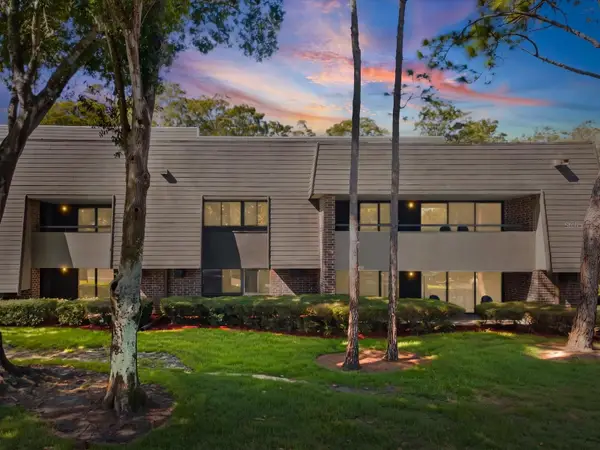 $189,950Active1 beds 1 baths825 sq. ft.
36750 Us Highway 19 N #2372, PALM HARBOR, FL 34683
MLS# TB8559539Listed by: LPT REALTY LLC - New
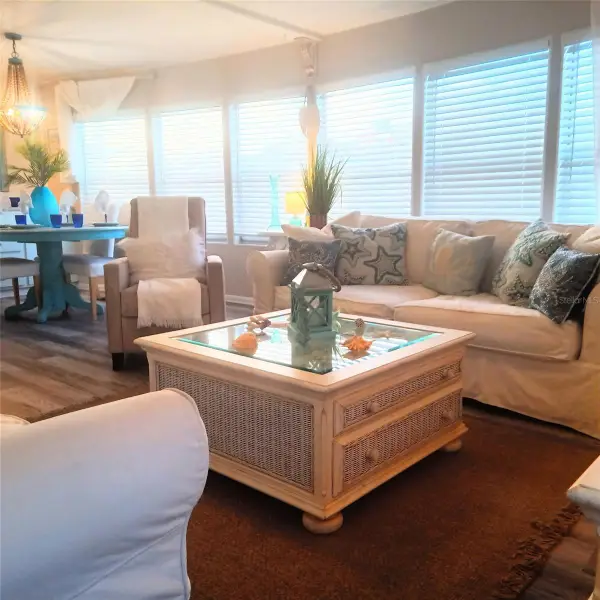 $222,000Active2 beds 2 baths1,008 sq. ft.
3301 Alt 19 #293, DUNEDIN, FL 34698
MLS# TB8560587Listed by: CHARLES RUTENBERG REALTY INC - Open Sun, 12 to 2pmNew
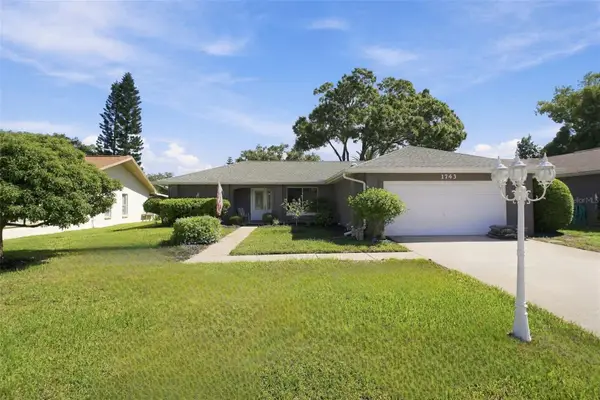 $449,900Active2 beds 2 baths1,642 sq. ft.
1743 Macdonnell Drive, PALM HARBOR, FL 34684
MLS# TB8558818Listed by: COLDWELL BANKER REALTY - Open Sun, 1 to 3pmNew
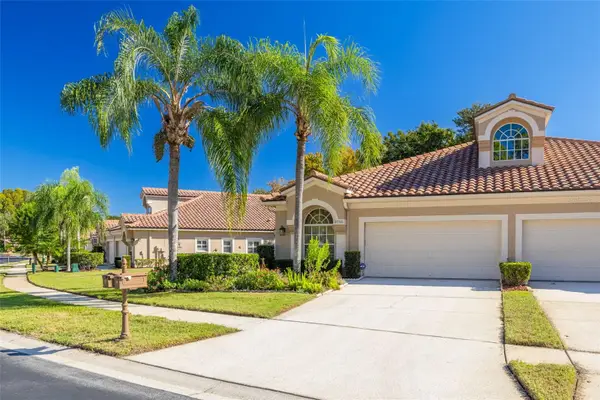 $400,000Active2 beds 2 baths1,722 sq. ft.
3755 Darston Street, PALM HARBOR, FL 34685
MLS# TB8560836Listed by: COLDWELL BANKER REALTY - Open Sun, 11am to 4pmNew
 $850,000Active4 beds 3 baths2,619 sq. ft.
433 Pine Warbler Way N, PALM HARBOR, FL 34683
MLS# TB8559897Listed by: KELLER WILLIAMS REALTY- PALM HARBOR


Protect your home and budget from life's surprises with an Assurant Home Warranty, backed by a partner that supports you through every step of homeownership. Explore Plans.
© 2023 - 2026 ERA Franchise Systems LLC. All rights reserved. ERA Franchise Systems LLC fully supports the principles of the Fair Housing Act and the Equal Opportunity Act. ERA, ERA Real Estate powered, and their respective logos are registered service marks of ERA Franchise Systems LLC. Each office is independently owned and operated.