
201 Old Oak Lane, Palm Harbor, FL 34683
Local realty services provided by:ERA American Suncoast
Listed by: jonathan hernandez
Office: coldwell banker realty
MLS#:TB8560226
Source:MFRMLS
Price summary
- Price:$4,250,000
- Price per sq. ft.:$403.46
About this home
*AN EXTRAORDINARY 6.07-ACRE OPPORTUNITY IN THE HEART OF OZONA!* A truly rare offering in Palm Harbor, combining a magnificent custom-built estate, a second residence, income-producing boat and RV storage, and exceptional investment potential across two separate parcels.
*Parcel 1 – 201 Old Oak Lane | 3.80 Acres** Parcel ID: 10-28-15-12816-023-0003
*Parcel 2 – 109 Old Oak Lane | 2.27 Acres** Parcel ID: 10-28-15-12816-019-0502
Located at 109 and 201 Old Oak Lane, this one-of-a-kind property offers the privacy of a secluded country estate while remaining minutes from the Gulf of Mexico, marinas, beaches, shopping, dining, and everything the desirable Ozona community has to offer.
**201 Old Oak Lane** encompasses approximately 3.8 acres and features an impressive 6,574-square-foot, three-story Mountain Craftsman estate, built in 2005 with extraordinary attention to detail. From its elevated setting and expansive wraparound porches with exotic Ipe hardwood decking to its custom stonework, Hardie board siding, powder-coated railings, and beautiful hickory wood floors, this residence showcases exceptional craftsmanship throughout. Built with hurricane-resistant construction features, the home includes Pella impact-resistant insulated windows, an elevator, generator, two Rinnai gas water heaters, and a stunning gourmet kitchen. Every element reflects thoughtful design, quality materials, and timeless character.
**109 Old Oak Lane** adds approximately 2.27 acres and a second single-family residence, providing additional flexibility for extended family, rental income, or potential business use. The property also features an established boat, RV, and trailer storage operation generating Cash flow on a monthly basis.
Both parcels are zoned **E-1 (Employment 1)**, presenting a rare combination of existing residential improvements, ongoing income, and potential commercial redevelopment opportunities. With approximately 6.07 acres, multiple access points, an existing retention pond, and a location bordering the Pinellas Trail, the possibilities are compelling for an owner-user, investor, or developer, subject to applicable zoning and county approvals. **Two parcels. Two residences. Over six acres. One exceptional opportunity.**...
Contact an agent
Home facts
- Year built:2005
- Subdivision & Development:BURGHSTREAMSS SUB
- Listing ID #:TB8560226
- Added:5 day(s) ago
- Updated:October 28, 2026 at 01:00 AM
Rooms and interior
- Bedrooms:5
- Total bathrooms:5
- Full bathrooms:5
- Flooring:Carpet, Tile
- Dining Description:Eat In Kitchen, Living Room/Dining Room Combo
- Kitchen Description:Dishwasher, Eat-in Kitchen, Microwave, Range, Refrigerator, Solid Surface Counters, Solid Wood Cabinets, Wet Bar, Wine Refrigerator
- Bedroom Description:High Ceilings, Primary Bedroom Upstairs, Walk-In Closet(s)
- Living area:6,574 sq. ft.
Heating and cooling
- Cooling:Attic Fan, Central Air
- Heating:Central
- Central air:Yes
Structure and exterior
- Roof:Shingle
- Year built:2005
- Building area:6,574 sq. ft.
- Lot area:3.81 Acres
- Lot Features:Near Golf Course, Near Marina, Near Public Transit, Oversized, Paved, Private
- Construction Materials:Block, Stucco
- Exterior Features:Deck, Front Porch, Lighting, Patio, Porch, Private Mailbox, Rear Porch, Side Porch, Wrap Around
- Foundation Description:Slab
- Levels:Three Or More Story
Schools
- High school:Palm Harbor Univ High-PN
- Middle school:Palm Harbor Middle-PN
- Elementary school:Ozona Elementary-PN
Utilities
- Water:Public, Water Available
- Sewer:Public Sewer, Sewer Available
Finances and disclosures
- Price:$4,250,000
- Price per sq. ft.:$403.46
- Tax amount:$47,318 (2025)
Features and amenities
- Appliances:Dishwasher, Dryer, Microwave, Range, Refrigerator, Washer, Wine Refrigerator
- Laundry features:Dryer, Electric Dryer Hookup, Inside, Laundry Room, Washer, Washer Hookup
- Amenities:Cable Available, Ceiling Fans(s), Coffered Ceiling(s), Crown Molding, Eat-in Kitchen, Electricity Available, Elevator, High Ceilings, Living Room/Dining Room Combo, Primary Bedroom Upstairs, Solid Surface Counters, Solid Wood Cabinets, Thermostat, Walk-In Closet(s), Wet Bar, Window Treatments
- Pool features:Public Pool
Parking
- Parking description:Attached Garage, Boat, Driveway, Garage Door Opener, Golf Cart Garage, Golf Cart Parking, Ground Level, Guest, Open, Parking Pad, RV Access/Parking, Workshop in Garage
- Garage:Yes
- Garage spaces:3
 The information being provided by Stellar Mls is for the consumer's personal, non-commercial use and may not be used for any purpose other than to identify prospective properties consumer may be interested in purchasing. Any information relating to real estate for sale referenced on this web site comes from the Internet Data Exchange (IDX) program of the Stellar Mls. ERA American Suncoast is not a Multiple Listing Service (MLS), nor does it offer MLS access. This website is a service of ERA American Suncoast, a broker participant of Stellar Mls. This web site may reference real estate listing(s) held by a brokerage firm other than the broker and/or agent who owns this web site.
The accuracy of all information, regardless of source, including but not limited to open house information, square footages and lot sizes, is deemed reliable but not guaranteed and should be personally verified through personal inspection by and/or with the appropriate professionals. The data contained herein is copyrighted by Stellar Mls and is protected by all applicable copyright laws. Any unauthorized dissemination of this information is in violation of copyright laws and is strictly prohibited.
Properties in listings may have been sold or may no longer be available.
Copyright 2026 Stellar Mls. All rights reserved. MFRMLS Member Broker: Christopher "CJ" Dixon c.j.dixon@usa.net
New listings near 201 Old Oak Lane
- Coming Soon
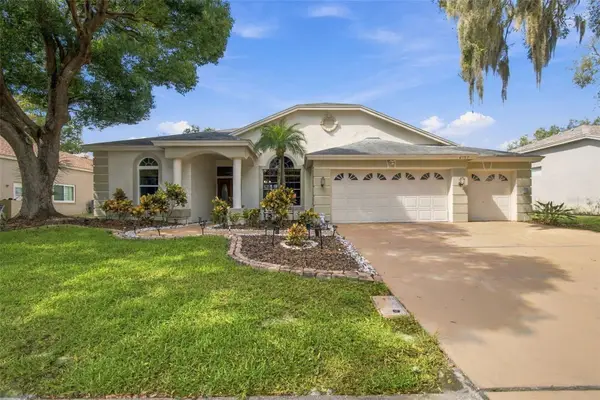 $659,900Coming Soon4 beds 3 baths2,340 sq. ft.
4757 Brayton Terrace S, PALM HARBOR, FL 34685
MLS# TB8560796Listed by: CHARLES RUTENBERG REALTY INC - Coming Soon
 $539,900Coming Soon4 beds 2 baths1,956 sq. ft.
4181 Seton Circle, PALM HARBOR, FL 34683
MLS# TB8559556Listed by: BHHS FLORIDA PROPERTIES GROUP - Coming Soon
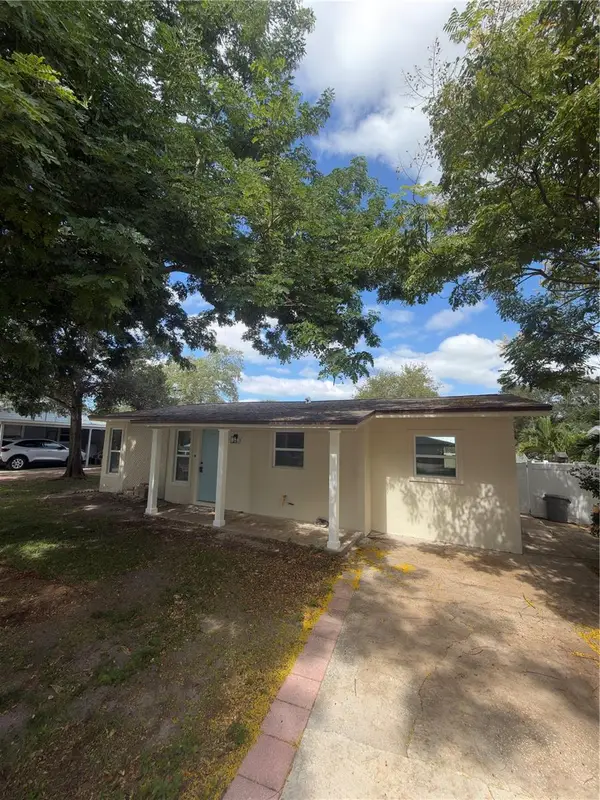 $459,900Coming Soon3 beds 2 baths920 sq. ft.
1341 New York Avenue, PALM HARBOR, FL 34683
MLS# TB8559484Listed by: DONNA P SEARCY - New
 $499,000Active3 beds 2 baths1,750 sq. ft.
403 Driftwood Drive W, PALM HARBOR, FL 34683
MLS# TB8561941Listed by: ADROIT INVESTMENT REALTY - New
 $999,000Active3 beds 3 baths2,514 sq. ft.
1788 Sandhill Court, PALM HARBOR, FL 34683
MLS# A4710940Listed by: TAMPA TBI REALTY LLC - New
 $260,000Active2 beds 3 baths1,525 sq. ft.
2577 Dolly Bay Drive #205, PALM HARBOR, FL 34684
MLS# TB8561432Listed by: CHARLES RUTENBERG REALTY INC - New
 $629,000Active4 beds 4 baths2,930 sq. ft.
2495 Johnna Court, PALM HARBOR, FL 34685
MLS# TB8561661Listed by: RE/MAX REALTEC GROUP INC - New
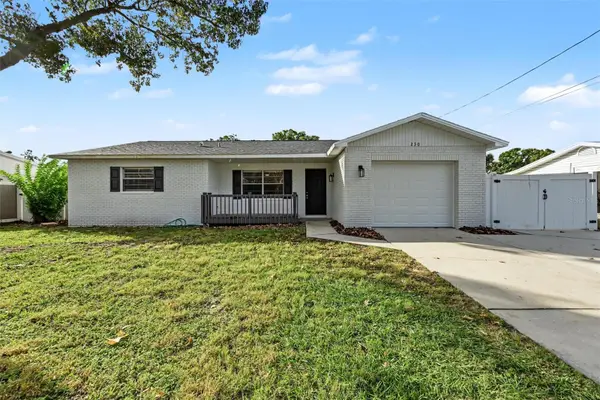 $329,900Active3 beds 2 baths1,185 sq. ft.
230 Maple Avenue, PALM HARBOR, FL 34684
MLS# TB8561603Listed by: SPIN REAL ESTATE LLC - New
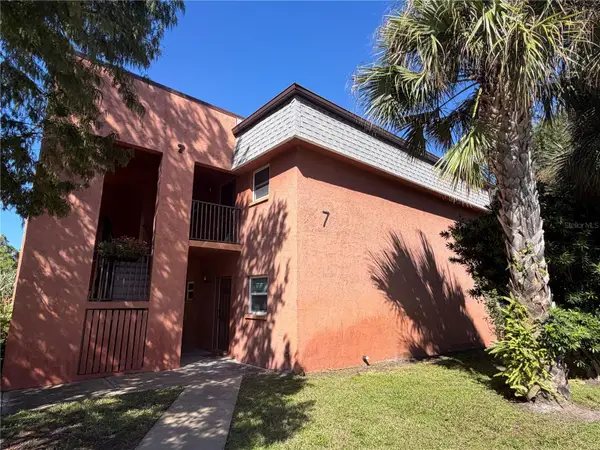 $170,000Active2 beds 2 baths1,000 sq. ft.
4805 Alt 19 #712, PALM HARBOR, FL 34683
MLS# TB8561073Listed by: CHARLES RUTENBERG REALTY INC - New
 $169,900Active2 beds 2 baths1,055 sq. ft.
2700 Nebraska Avenue #3-103, PALM HARBOR, FL 34684
MLS# TB8561351Listed by: COASTAL PROPERTIES GROUP INTERNATIONAL


Protect your home and budget from life's surprises with an Assurant Home Warranty, backed by a partner that supports you through every step of homeownership. Explore Plans.
© 2023 - 2026 ERA Franchise Systems LLC. All rights reserved. ERA Franchise Systems LLC fully supports the principles of the Fair Housing Act and the Equal Opportunity Act. ERA, ERA Real Estate powered, and their respective logos are registered service marks of ERA Franchise Systems LLC. Each office is independently owned and operated.