
203 Driftwood Drive W, Palm Harbor, FL 34683
Local realty services provided by:ERA American Suncoast
203 Driftwood Drive W,Palm Harbor, FL 34683
$499,900
- 3 Beds
- 2 Baths
- 1,564 sq. ft.
- Single family
- Active
Upcoming open houses
- Fri, Sep 2512:00 am - 02:00 pm
Listed by: tatiana trubceac
Office: smith & associates real estate
MLS#:TB8523151
Source:MFRMLS
Price summary
- Price:$499,900
- Price per sq. ft.:$306.31
About this home
A Rare Renovated Gem in Baywood Village — Where Lifestyle Meets Location
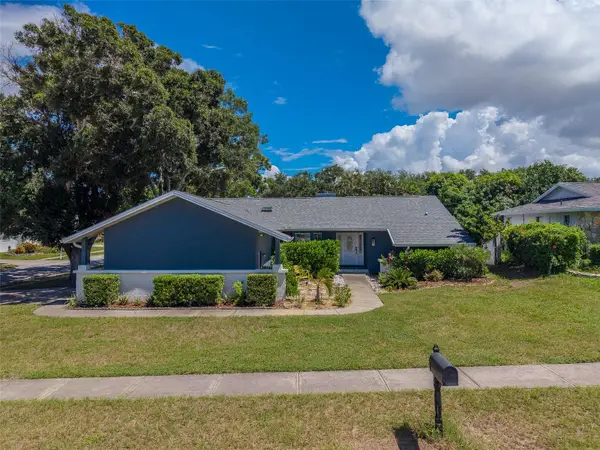
Welcome to 203 Driftwood Dr W, a beautifully renovated 3-bedroom, 2-bath home with 1,564 square feet of stylish, move-in-ready living in the highly sought-after Baywood Village community of Palm Harbor.
This home has been thoughtfully renovated from top to bottom with extensive permitted updates designed for modern living and peace of mind. Major improvements include a new roof, new HVAC system, hurricane-impact windows and doors, new stucco exterior, tankless water heater, brand-new freshwater plumbing, a new electrical panel, and all-new electrical wiring. Inside, an open-concept layout features sleek flooring throughout, a beautifully updated kitchen with stone countertops, stainless steel appliances, and modern cabinetry, plus two fully renovated bathrooms, including a spa-like bathroom with a high-tech smart toilet.
But what truly sets this property apart is the Baywood Village lifestyle.
Known for its welcoming, close-knit atmosphere, Baywood Village offers the kind of neighborhood experience that is becoming increasingly rare. Neighbors know each other, community gatherings and seasonal events bring people together, and there is a genuine sense of connection throughout the neighborhood. It is a place where you can take an evening stroll, meet your neighbors, and feel like you're part of something—not simply living in another subdivision.
And the location makes everyday life feel like a vacation. Enjoy easy access to Gulf beaches, boating, fishing, marinas, the Pinellas Trail, golf, and some of the area's most desirable outdoor destinations. Downtown Palm Harbor and Tarpon Springs are just minutes away, offering local restaurants, shopping, entertainment, and waterfront charm, while nearby top-rated schools add to the appeal.
Whether you're looking for a beautifully renovated home to enjoy for years to come or an investment in one of Palm Harbor's most desirable communities, 203 Driftwood Dr W offers the rare combination of quality renovations, an exceptional neighborhood, and an unbeatable Florida lifestyle.
Fully renovated. Turnkey. Community-rich. Coastal lifestyle. Welcome home to Baywood Village....
Contact an agent
Home facts
- Year built:1959
- Subdivision & Development:BAYWOOD VILLAGE
- Listing ID #:TB8523151
- Added:92 day(s) ago
- Updated:September 25, 2026 at 08:09 PM
Rooms and interior
- Bedrooms:3
- Total bathrooms:2
- Full bathrooms:2
- Flooring:Laminate, Tile
- Dining Description:Formal Dining Room, Living Room/Dining Room Combo
- Kitchen Description:Dishwasher, Disposal, Dry Bar, Exhaust Fan, Ice Maker, Kitchen/Family Room Combo, Range, Range Hood, Refrigerator, Solid Surface Counters, Solid Wood Cabinets, Stone Counters
- Bedroom Description:Primary Bedroom Main Floor, Split Bedroom, Walk-In Closet(s)
- Living area:1,564 sq. ft.
Heating and cooling
- Cooling:Central Air
- Heating:Electric, Heat Pump
- Central air:Yes
Structure and exterior
- Roof:Shingle
- Year built:1959
- Building area:1,564 sq. ft.
- Lot area:0.21 Acres
- Lot Features:Flood Zone, Near Marina, Near Public Transit, Paved, Sloped, Unincorporated
- Architectural Style:Mid-Century Modern, Ranch
- Construction Materials:Block, Frame, Stucco
- Exterior Features:Front Porch, Private Mailbox, Rear Porch
- Foundation Description:Slab
- Levels:1 Story
Schools
- High school:Tarpon Springs High-PN
- Middle school:Tarpon Springs Middle-PN
- Elementary school:Sunset Hills Elementary-PN
Utilities
- Water:Public, Water Connected
- Sewer:Public, Public Sewer, Sewer Connected
Finances and disclosures
- Price:$499,900
- Price per sq. ft.:$306.31
- Tax amount:$4,546 (2024)
Features and amenities
- Appliances:Dishwasher, Disposal, Exhaust Fan, Ice Maker, Range, Range Hood, Refrigerator, Tankless Water Heater
- Laundry features:Electric Dryer Hookup, Inside, Washer Hookup
- Amenities:Cable Available, Ceiling Fans(s), Clubhouse, Dry Bar, Kitchen/Family Room Combo, Living Room/Dining Room Combo, Open Floorplan, Optional Additional Fees, Playground, Pool, Primary Bedroom Main Floor, Solid Surface Counters, Solid Wood Cabinets, Split Bedroom, Stone Counters, Thermostat, Walk-In Closet(s)
- Pool features:Pool, Public Pool
Parking
- Parking description:Alley Access, Driveway
 The information being provided by Stellar Mls is for the consumer's personal, non-commercial use and may not be used for any purpose other than to identify prospective properties consumer may be interested in purchasing. Any information relating to real estate for sale referenced on this web site comes from the Internet Data Exchange (IDX) program of the Stellar Mls. ERA American Suncoast is not a Multiple Listing Service (MLS), nor does it offer MLS access. This website is a service of ERA American Suncoast, a broker participant of Stellar Mls. This web site may reference real estate listing(s) held by a brokerage firm other than the broker and/or agent who owns this web site.
The accuracy of all information, regardless of source, including but not limited to open house information, square footages and lot sizes, is deemed reliable but not guaranteed and should be personally verified through personal inspection by and/or with the appropriate professionals. The data contained herein is copyrighted by Stellar Mls and is protected by all applicable copyright laws. Any unauthorized dissemination of this information is in violation of copyright laws and is strictly prohibited.
Properties in listings may have been sold or may no longer be available.
Copyright 2026 Stellar Mls. All rights reserved.
The information being provided by Stellar Mls is for the consumer's personal, non-commercial use and may not be used for any purpose other than to identify prospective properties consumer may be interested in purchasing. Any information relating to real estate for sale referenced on this web site comes from the Internet Data Exchange (IDX) program of the Stellar Mls. ERA American Suncoast is not a Multiple Listing Service (MLS), nor does it offer MLS access. This website is a service of ERA American Suncoast, a broker participant of Stellar Mls. This web site may reference real estate listing(s) held by a brokerage firm other than the broker and/or agent who owns this web site.
The accuracy of all information, regardless of source, including but not limited to open house information, square footages and lot sizes, is deemed reliable but not guaranteed and should be personally verified through personal inspection by and/or with the appropriate professionals. The data contained herein is copyrighted by Stellar Mls and is protected by all applicable copyright laws. Any unauthorized dissemination of this information is in violation of copyright laws and is strictly prohibited.
Properties in listings may have been sold or may no longer be available.
Copyright 2026 Stellar Mls. All rights reserved.New listings near 203 Driftwood Drive W
- Coming Soon
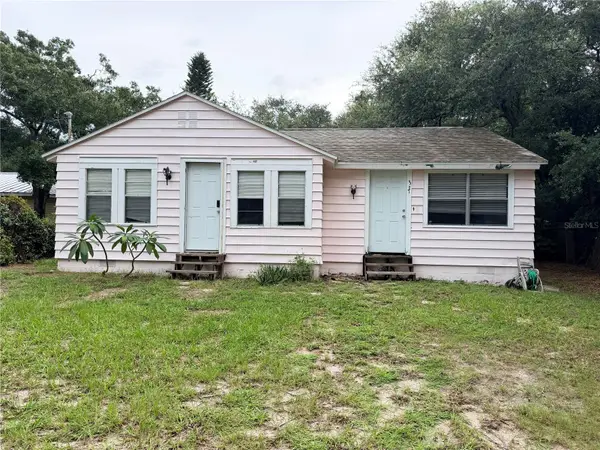 $250,000Coming Soon3 beds 1 baths1,011 sq. ft.
331 Marie St, PALM HARBOR, FL 34683
MLS# TB8551295Listed by: ORANGE GROVE PROPERTY SOLUTIONS - Coming Soon
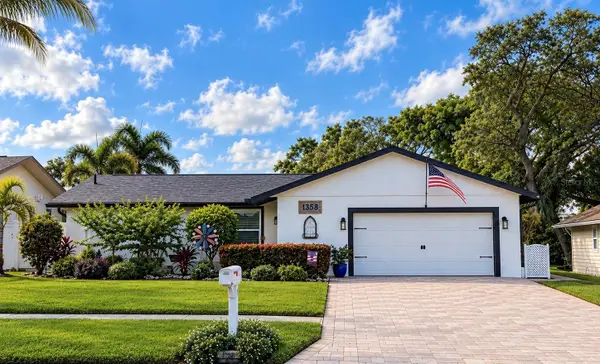 $599,900Coming Soon4 beds 2 baths1,737 sq. ft.
1358 Wexford Drive S, PALM HARBOR, FL 34683
MLS# TB8546015Listed by: TREASURED HOME COLLECTION - Coming Soon
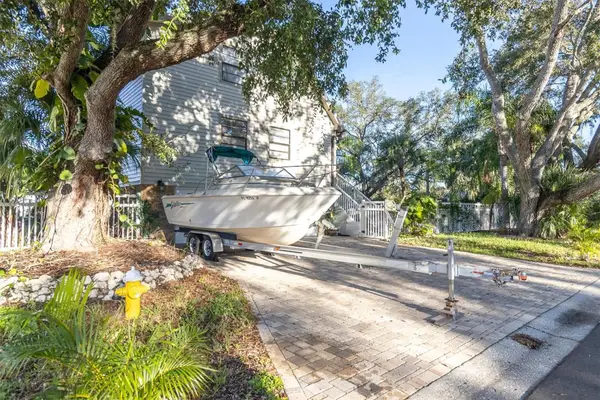 $675,000Coming Soon4 beds 3 baths1,728 sq. ft.
4840 Hummingbird Trail, PALM HARBOR, FL 34683
MLS# TB8551063Listed by: EXP REALTY LLC - Coming Soon
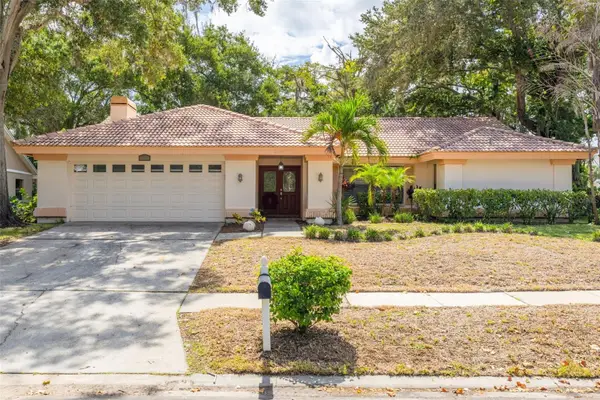 $500,000Coming Soon4 beds 2 baths2,470 sq. ft.
2334 Landing Way, PALM HARBOR, FL 34684
MLS# TB8550667Listed by: KELLER WILLIAMS REALTY PORTFOLIO COLLECTION - Coming Soon
 $480,000Coming Soon3 beds 2 baths1,599 sq. ft.
828 Woodland Drive, PALM HARBOR, FL 34683
MLS# TB8536749Listed by: DOUGLAS ELLIMAN - New
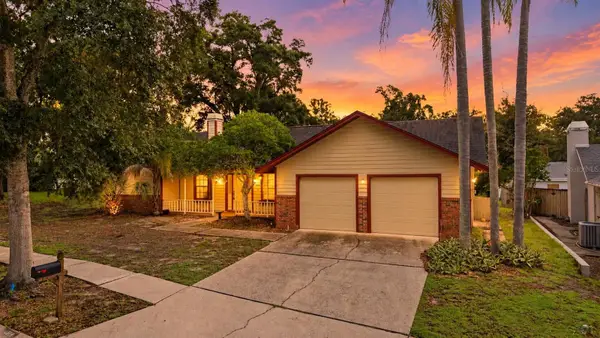 $499,900Active4 beds 2 baths1,870 sq. ft.
4926 Parson Brown Lane, PALM HARBOR, FL 34684
MLS# TB8550780Listed by: RE/MAX REALTEC GROUP INC - New
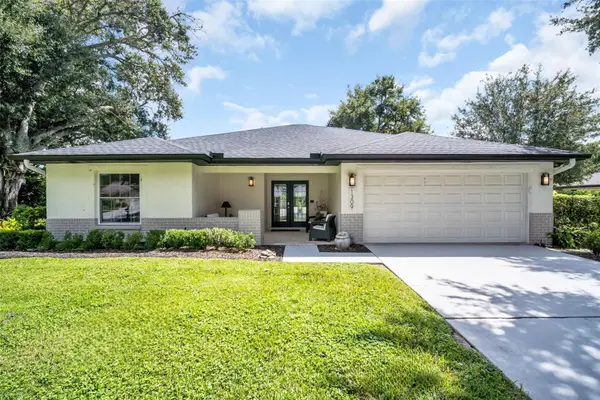 $525,000Active2 beds 2 baths1,674 sq. ft.
1309 Gillespie Drive, PALM HARBOR, FL 34684
MLS# TB8551848Listed by: COLDWELL BANKER REALTY - New
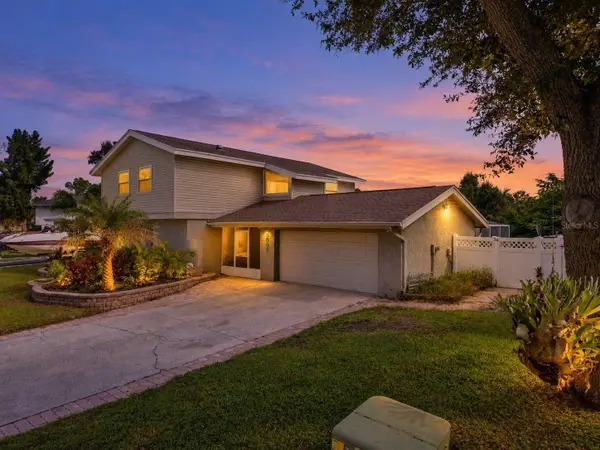 $578,000Active3 beds 3 baths2,018 sq. ft.
3992 Orchard Hill Circle, PALM HARBOR, FL 34684
MLS# TB8547666Listed by: COLDWELL BANKER REALTY - New
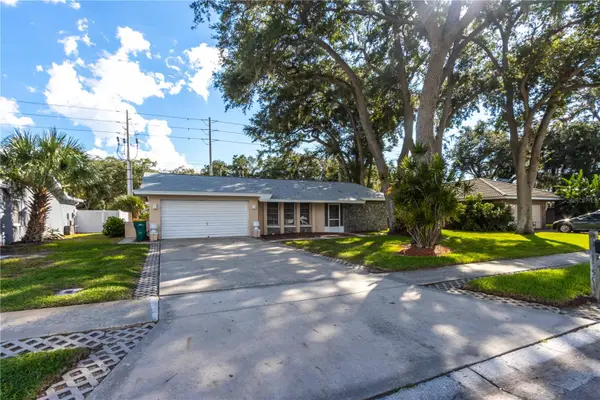 $409,900Active2 beds 2 baths1,794 sq. ft.
1950 Sandpiper Drive, PALM HARBOR, FL 34683
MLS# TB8551759Listed by: COASTAL PROPERTIES GROUP INTERNATIONAL - New
 $485,000Active3 beds 2 baths1,706 sq. ft.
2709 Winding Way, PALM HARBOR, FL 34683
MLS# TB8549616Listed by: CHARLES RUTENBERG REALTY INC


Protect your home and budget from life's surprises with an Assurant Home Warranty, backed by a partner that supports you through every step of homeownership. Explore Plans.
© 2023 - 2026 ERA Franchise Systems LLC. All rights reserved. ERA Franchise Systems LLC fully supports the principles of the Fair Housing Act and the Equal Opportunity Act. ERA, ERA Real Estate powered, and their respective logos are registered service marks of ERA Franchise Systems LLC. Each office is independently owned and operated.