
2240 Toniwood Lane, Palm Harbor, FL 34685
Local realty services provided by:Gulf Shores Realty ERA Powered
Listed by: denis romero, pa
Office: coldwell banker realty
MLS#:TB8476812
Source:MFRMLS
Price summary
- Price:$599,000
- Price per sq. ft.:$204.3
About this home
Welcome to your beautifully updated home overlooking the scenic fairways of Tarpon Woods Golf Course. this 3-bedroom, 2 bath residence offers over 2,000 square feet of thoughtfully renovated living space, blending modern finishes with tranquil golf course views.
The heart of the home features a spacious open-concept design with engineered wood flooring, luxurious quartz countertops, custom cabinetry, stainless steel appliances, and a large center island perfect for entertaining. The split-bedroom floor plan provides privacy, while the primary suite offers a peaceful retreat with updated finishes throughout.
Step outside to enjoy picturesque golf course views from the expansive outdoor living area, ideal for morning coffee or evening gatherings.
A significant advantage in today's insurance market: the shingle roof has been professionally inspected and certified with an estimated 10 years of remaining useful life, providing buyers and their insurers confidence in the home's condition. Documentation is available upon request.
Additional improvements and updates throughout the home allow the next owner to move in and immediately enjoy the Florida lifestyle without the expense and disruptions of major renovations.
Located in desirable Tarpon Woods, convenient to top-rated schools, beaches, parks, shopping, dining, and Tampa International Airport.
Don't miss this rare opportunity to own a move-in-ready golf course home with luxury upgrades, stunning views and a roof certification supporting insurabilty in todays market....
Contact an agent
Home facts
- Year built:1984
- Listing ID #:TB8476812
- Added:94 day(s) ago
- Updated:May 25, 2026 at 12:17 PM
Rooms and interior
- Bedrooms:3
- Total bathrooms:2
- Full bathrooms:2
- Flooring:Hardwood, Tile
- Dining Description:Living Room/Dining Room Combo
- Kitchen Description:Convection Oven, Dishwasher, Disposal, Microwave, Range, Refrigerator, Solid Wood Cabinets, Stone Counters, Water Softener
- Bedroom Description:Walk-In Closet(s)
- Living area:2,078 sq. ft.
Heating and cooling
- Cooling:Central Air
- Heating:Central, Electric
- Central air:Yes
Structure and exterior
- Roof:Shingle
- Year built:1984
- Building area:2,078 sq. ft.
- Lot area:0.3 Acres
- Construction Materials:Frame, Stucco
- Exterior Features:Dog Run, Sidewalk
- Foundation Description:Slab
- Levels:1 Story
Schools
- High school:East Lake High-PN
- Middle school:Carwise Middle-PN
- Elementary school:Cypress Woods Elementary-PN
Utilities
- Water:Public, Water Connected
- Sewer:Public, Public Sewer, Sewer Connected
Finances and disclosures
- Price:$599,000
- Price per sq. ft.:$204.3
- Tax amount:$2,912 (2025)
Features and amenities
- Appliances:Convection Oven, Dishwasher, Disposal, Dryer, Electric Water Heater, Irrigation Equipment, Microwave, Range, Refrigerator, Washer, Water Softener
- Laundry features:Dryer, Laundry Room, Washer
- Amenities:BB/HS Internet Available, Cable Connected, Cathedral Ceiling(s), Ceiling Fans(s), Irrigation Equipment, Living Room/Dining Room Combo, Open Floorplan, Solid Wood Cabinets, Stone Counters, Thermostat, Underground Utilities, Walk-In Closet(s)
- Pool features:Public Pool
Parking
- Parking description:Attached Garage
- Garage:Yes
- Garage spaces:2
 The information being provided by Stellar Mls is for the consumer's personal, non-commercial use and may not be used for any purpose other than to identify prospective properties consumer may be interested in purchasing. Any information relating to real estate for sale referenced on this web site comes from the Internet Data Exchange (IDX) program of the Stellar Mls. Gulf Shores Realty ERA Powered is not a Multiple Listing Service (MLS), nor does it offer MLS access. This website is a service of Gulf Shores Realty ERA Powered, a broker participant of Stellar Mls. This web site may reference real estate listing(s) held by a brokerage firm other than the broker and/or agent who owns this web site.
The accuracy of all information, regardless of source, including but not limited to open house information, square footages and lot sizes, is deemed reliable but not guaranteed and should be personally verified through personal inspection by and/or with the appropriate professionals. The data contained herein is copyrighted by Stellar Mls and is protected by all applicable copyright laws. Any unauthorized dissemination of this information is in violation of copyright laws and is strictly prohibited.
Properties in listings may have been sold or may no longer be available.
Copyright 2026 Stellar Mls. All rights reserved.
The information being provided by Stellar Mls is for the consumer's personal, non-commercial use and may not be used for any purpose other than to identify prospective properties consumer may be interested in purchasing. Any information relating to real estate for sale referenced on this web site comes from the Internet Data Exchange (IDX) program of the Stellar Mls. Gulf Shores Realty ERA Powered is not a Multiple Listing Service (MLS), nor does it offer MLS access. This website is a service of Gulf Shores Realty ERA Powered, a broker participant of Stellar Mls. This web site may reference real estate listing(s) held by a brokerage firm other than the broker and/or agent who owns this web site.
The accuracy of all information, regardless of source, including but not limited to open house information, square footages and lot sizes, is deemed reliable but not guaranteed and should be personally verified through personal inspection by and/or with the appropriate professionals. The data contained herein is copyrighted by Stellar Mls and is protected by all applicable copyright laws. Any unauthorized dissemination of this information is in violation of copyright laws and is strictly prohibited.
Properties in listings may have been sold or may no longer be available.
Copyright 2026 Stellar Mls. All rights reserved.New listings near 2240 Toniwood Lane
- New
 $189,000Active2 beds 2 baths1,150 sq. ft.
1870 Pine Ridge Way W #G1, PALM HARBOR, FL 34684
MLS# TB8508760Listed by: COLDWELL BANKER REALTY - New
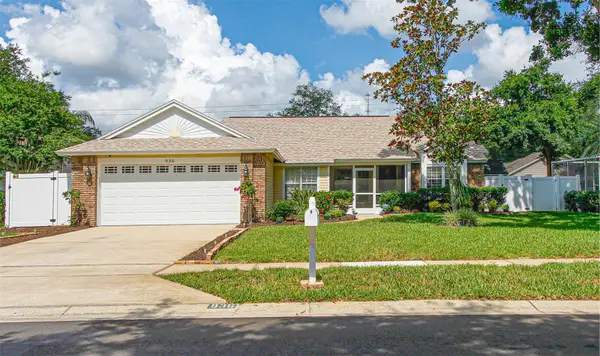 $525,000Active3 beds 2 baths1,652 sq. ft.
936 Galliton Way, PALM HARBOR, FL 34684
MLS# TB8511689Listed by: FUTURE HOME REALTY INC - New
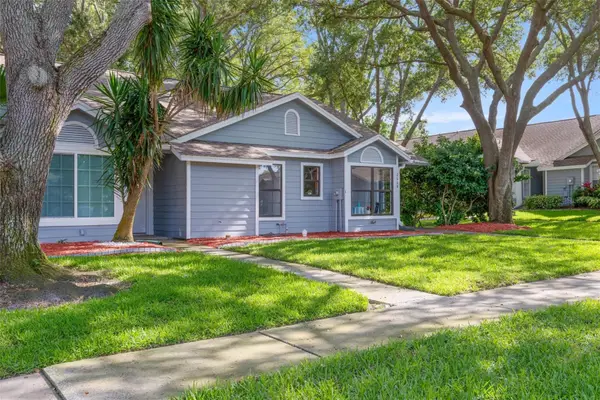 $237,500Active2 beds 2 baths1,200 sq. ft.
2668 Bentley Drive, PALM HARBOR, FL 34684
MLS# TB8498063Listed by: REALTY EXPERTS - New
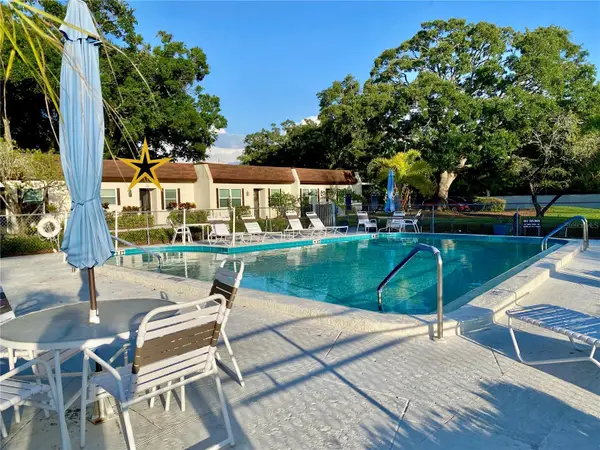 $123,000Active2 beds 1 baths806 sq. ft.
3157 Mission Grove Drive, PALM HARBOR, FL 34684
MLS# TB8510526Listed by: RAGSDALE RESIDENTIAL REALTY - New
 $379,900Active4 beds 2 baths2,233 sq. ft.
70 Citrus Court, PALM HARBOR, FL 34683
MLS# TB8511739Listed by: MCPEAK REAL ESTATE FIRM - New
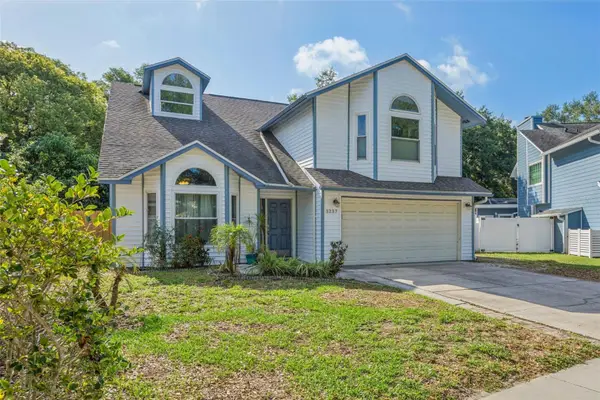 $585,000Active4 beds 3 baths2,347 sq. ft.
3237 Montrose Circle, PALM HARBOR, FL 34684
MLS# TB8511743Listed by: FUTURE HOME REALTY INC - New
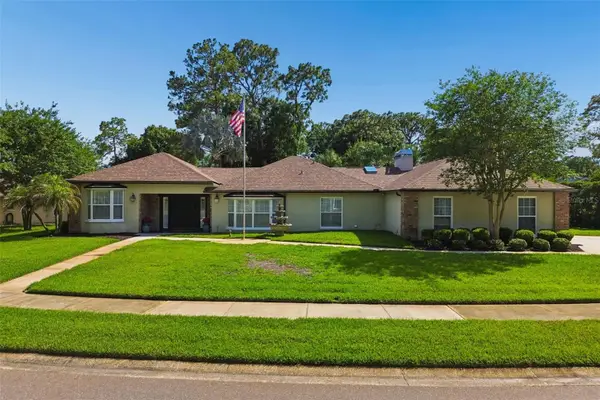 $799,000Active4 beds 4 baths2,979 sq. ft.
2245 Toniwood Lane, PALM HARBOR, FL 34685
MLS# TB8510983Listed by: PEOPLE'S CHOICE REALTY SVC LLC - New
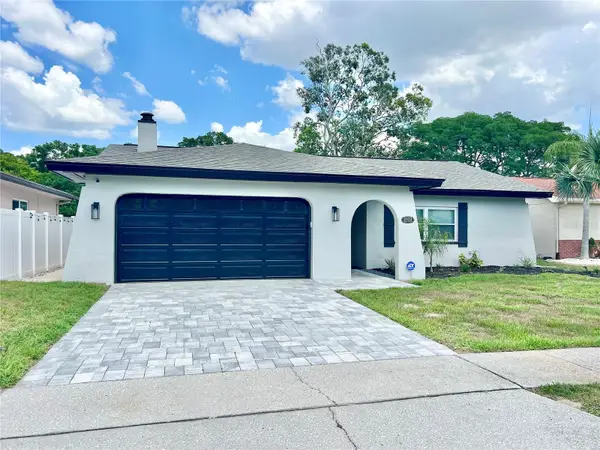 $568,500Active3 beds 2 baths1,665 sq. ft.
2333 Citrus Hill Road, PALM HARBOR, FL 34683
MLS# TB8511233Listed by: CENTURY 21 COASTAL ALLIANCE - New
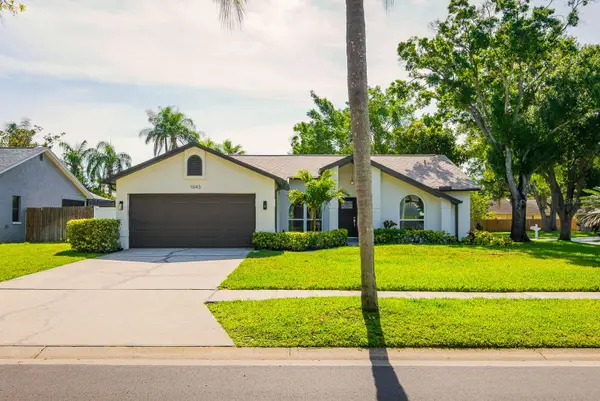 $649,000Active3 beds 2 baths1,496 sq. ft.
1043 Ridge View Lane, PALM HARBOR, FL 34683
MLS# TB8511641Listed by: INSTANT EQUITY REALTY - New
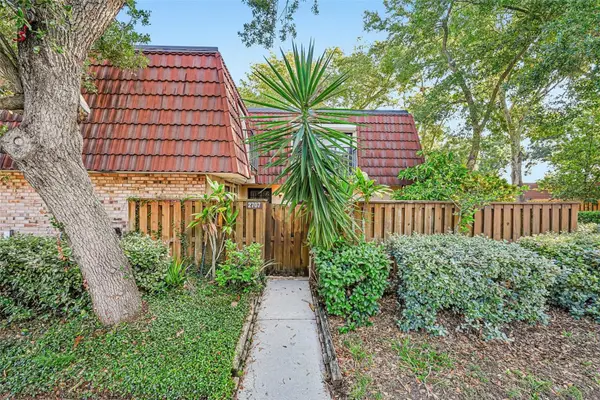 $149,999Active2 beds 3 baths1,344 sq. ft.
2702 12th Court, PALM HARBOR, FL 34684
MLS# TB8511381Listed by: EXP REALTY LLC


Protect your home and budget from life's surprises with an Assurant Home Warranty, backed by a partner that supports you through every step of homeownership. Explore Plans.
© 2023 - 2026 ERA Franchise Systems LLC. All rights reserved. ERA Franchise Systems LLC fully supports the principles of the Fair Housing Act and the Equal Opportunity Act. ERA, ERA Real Estate powered, and their respective logos are registered service marks of ERA Franchise Systems LLC. Each office is independently owned and operated.