
233 Westwinds Drive, Palm Harbor, FL 34683
Local realty services provided by:ERA Grizzard Real Estate
Listed by: dina gorby
Office: re/max champions
MLS#:W7890151
Source:MFRMLS
Price summary
- Price:$525,000
- Price per sq. ft.:$208.33
- Monthly HOA dues:$5
About this home
If a pool, room to spread out, and the freedom to enjoy your property your way are on your wish list, take a closer look at this Palm Harbor home in Baywood Village. With 3 bedrooms, 2 bathrooms, 1,660 square feet, and a 2-car garage, it combines everyday practicality with the kind of outdoor living that makes Florida so appealing.
Inside, separate living and dining areas give you room to gather or spread out, while the family room overlooks the screened-in pool. The private primary suite is set apart from two additional bedrooms that share a bathroom. Plantation shutters, crown molding, and an indoor laundry room round out the interior, along with a 5-year-old AC, new electrical panel, second water heater, and newer exterior paint.
Out back, the screened pool and fenced yard are ready for everything from a quiet afternoon in the sun to a weekend with friends. And here's another reason this property deserves a look: Baywood Village has no deed restrictions and no leasing restrictions. Whether you're planning to live here year-round, escape to Florida seasonally, or explore the property as an investment, that flexibility is a significant advantage. Bring your golf cart and recreational toys, too.
The neighborhood has its own sense of community, with golf cart parades, fishing tournaments, and other gatherings throughout the year. An optional paid clubhouse membership is available for those who want access to additional amenities.
Location is another plus. Honeymoon Island, Fred Howard Park, Sunset Beach, Wall Springs Park, the Pinellas Trail, and Innisbrook Golf Resort are all within reach. Historic downtown Tarpon Springs and the Sponge Docks are nearby for Greek restaurants, waterfront dining, and local shopping.
And for buyers who remember the 2024 hurricane season, this home did not flood during those storms!
A Palm Harbor pool home with a fenced backyard, a flexible property-use profile, and easy access to beaches, golf, and local favorites. Come see if this one feels right for you!...
Contact an agent
Home facts
- Year built:1968
- Subdivision & Development:BAYWOOD VILLAGE
- Listing ID #:W7890151
- Added:16 day(s) ago
- Updated:October 28, 2026 at 03:11 AM
Rooms and interior
- Bedrooms:3
- Total bathrooms:2
- Full bathrooms:2
- Flooring:Carpet, Ceramic Tile, Laminate
- Dining Description:Eat In Kitchen
- Kitchen Description:Dishwasher, Eat-in Kitchen, Range, Refrigerator
- Bedroom Description:Primary Bedroom Main Floor, Split Bedroom
- Living area:1,660 sq. ft.
Heating and cooling
- Cooling:Central Air
- Heating:Electric, Heat Pump
- Central air:Yes
Structure and exterior
- Roof:Shingle
- Year built:1968
- Building area:1,660 sq. ft.
- Lot area:0.17 Acres
- Construction Materials:Block
- Exterior Features:Awning(s), Private Mailbox, Rear Porch, Screened
- Foundation Description:Slab
- Levels:1 Story
Schools
- High school:Tarpon Springs High-PN
- Middle school:Tarpon Springs Middle-PN
- Elementary school:Sunset Hills Elementary-PN
Utilities
- Water:Public
- Sewer:Public Sewer
Finances and disclosures
- Price:$525,000
- Price per sq. ft.:$208.33
- Tax amount:$1,803 (2025)
Features and amenities
- Appliances:Dishwasher, Dryer, Range, Refrigerator, Washer
- Laundry features:Dryer, Inside, Laundry Closet, Washer
- Amenities:Eat-in Kitchen, Primary Bedroom Main Floor, Split Bedroom, Window Treatments
- Pool features:Gunite, In Ground, Private Pool
Parking
- Parking description:Attached Garage
- Garage:Yes
 The information being provided by Stellar Mls is for the consumer's personal, non-commercial use and may not be used for any purpose other than to identify prospective properties consumer may be interested in purchasing. Any information relating to real estate for sale referenced on this web site comes from the Internet Data Exchange (IDX) program of the Stellar Mls. ERA Grizzard Real Estate is not a Multiple Listing Service (MLS), nor does it offer MLS access. This website is a service of ERA Grizzard Real Estate, a broker participant of Stellar Mls. This web site may reference real estate listing(s) held by a brokerage firm other than the broker and/or agent who owns this web site.
The accuracy of all information, regardless of source, including but not limited to open house information, square footages and lot sizes, is deemed reliable but not guaranteed and should be personally verified through personal inspection by and/or with the appropriate professionals. The data contained herein is copyrighted by Stellar Mls and is protected by all applicable copyright laws. Any unauthorized dissemination of this information is in violation of copyright laws and is strictly prohibited.
Properties in listings may have been sold or may no longer be available.
Copyright 2026 Stellar Mls. All rights reserved.
New listings near 233 Westwinds Drive
- Coming Soon
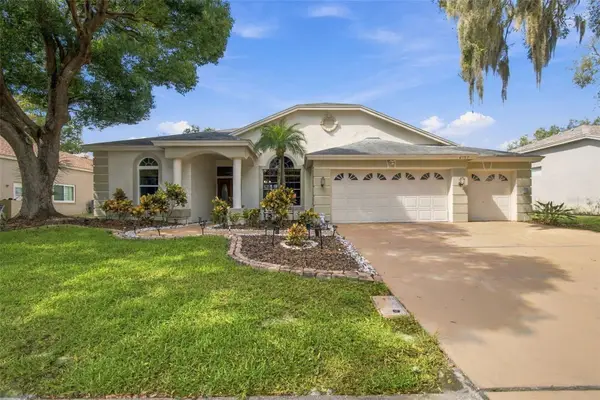 $659,900Coming Soon4 beds 3 baths2,340 sq. ft.
4757 Brayton Terrace S, PALM HARBOR, FL 34685
MLS# TB8560796Listed by: CHARLES RUTENBERG REALTY INC - Coming Soon
 $539,900Coming Soon4 beds 2 baths1,956 sq. ft.
4181 Seton Circle, PALM HARBOR, FL 34683
MLS# TB8559556Listed by: BHHS FLORIDA PROPERTIES GROUP - Coming Soon
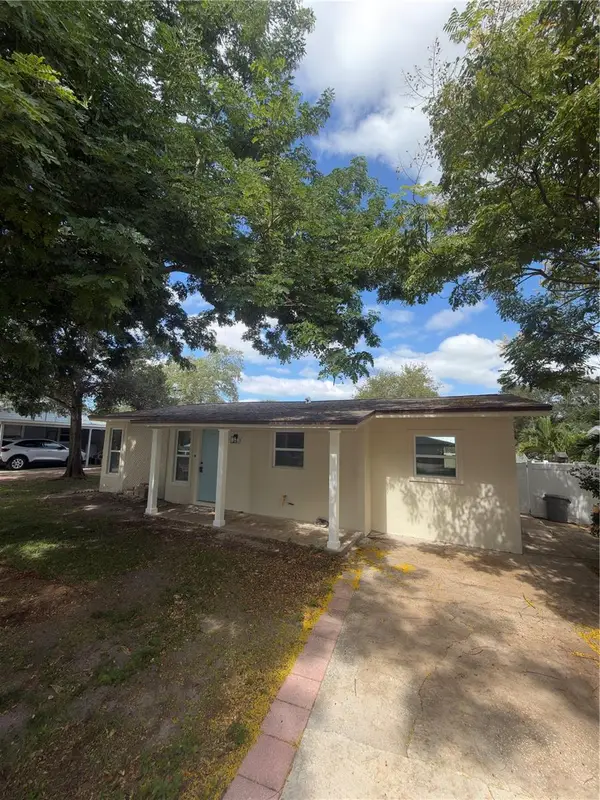 $459,900Coming Soon3 beds 2 baths920 sq. ft.
1341 New York Avenue, PALM HARBOR, FL 34683
MLS# TB8559484Listed by: DONNA P SEARCY - New
 $1,750,000Active7 beds 6 baths4,000 sq. ft.
1413 Treetop Drive, PALM HARBOR, FL 34683
MLS# TB8561230Listed by: DALTON WADE INC - New
 $499,000Active3 beds 2 baths1,750 sq. ft.
403 Driftwood Drive W, PALM HARBOR, FL 34683
MLS# TB8561941Listed by: ADROIT INVESTMENT REALTY - New
 $999,000Active3 beds 3 baths2,514 sq. ft.
1788 Sandhill Court, PALM HARBOR, FL 34683
MLS# A4710940Listed by: TAMPA TBI REALTY LLC - New
 $260,000Active2 beds 3 baths1,525 sq. ft.
2577 Dolly Bay Drive #205, PALM HARBOR, FL 34684
MLS# TB8561432Listed by: CHARLES RUTENBERG REALTY INC - New
 $629,000Active4 beds 4 baths2,930 sq. ft.
2495 Johnna Court, PALM HARBOR, FL 34685
MLS# TB8561661Listed by: RE/MAX REALTEC GROUP INC - New
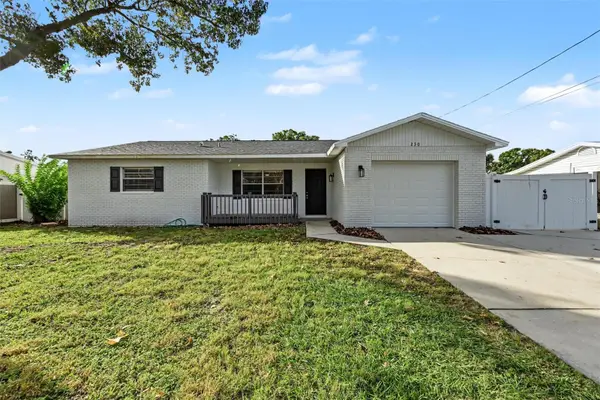 $329,900Active3 beds 2 baths1,185 sq. ft.
230 Maple Avenue, PALM HARBOR, FL 34684
MLS# TB8561603Listed by: SPIN REAL ESTATE LLC - New
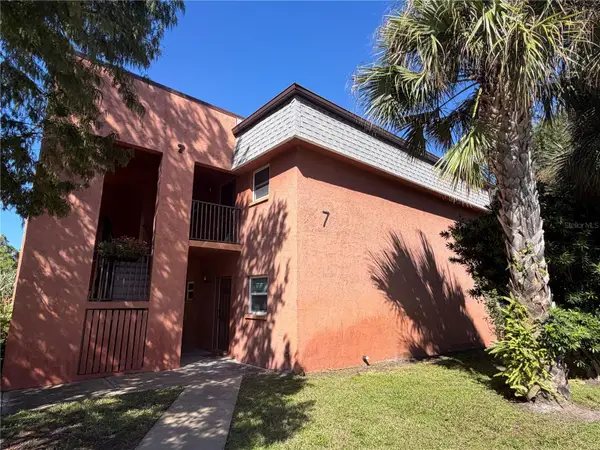 $170,000Active2 beds 2 baths1,000 sq. ft.
4805 Alt 19 #712, PALM HARBOR, FL 34683
MLS# TB8561073Listed by: CHARLES RUTENBERG REALTY INC


Protect your home and budget from life's surprises with an Assurant Home Warranty, backed by a partner that supports you through every step of homeownership. Explore Plans.
© 2023 - 2026 ERA Franchise Systems LLC. All rights reserved. ERA Franchise Systems LLC fully supports the principles of the Fair Housing Act and the Equal Opportunity Act. ERA, ERA Real Estate powered, and their respective logos are registered service marks of ERA Franchise Systems LLC. Each office is independently owned and operated.