
2334 Landing Way, Palm Harbor, FL 34684
Local realty services provided by:ERA ONETEAM REALTY
Listed by: dan tumarkin
Office: keller williams realty portfolio collection
MLS#:TB8550667
Source:MFRMLS
Price summary
- Price:$500,000
- Price per sq. ft.:$148.54
- Monthly HOA dues:$45
About this home
CASH BUYERS & INVESTORS—DON’T MISS THIS COBB’S LANDING OPPORTUNITY! Bring your contractor, your vision, and your offer to see this spacious 4-bedroom, 2-bathroom pool home with approximately 2,470 square feet of living space and a 2-car garage in one of Palm Harbor’s most desirable communities. This property is ready for renovation and presents an exciting opportunity for an investor or cash buyer looking to add value in an established neighborhood where location and lifestyle are major selling points. The single-story floor plan provides an excellent starting point, with vaulted ceilings, generous living and entertaining areas, a fireplace, four bedrooms, and plenty of flexibility to redesign and update the home for today’s market. Outside, the private swimming pool offers even more potential to create the kind of Florida outdoor living space buyers want. Renovate the interior, transform the pool area, enhance the curb appeal, and bring this property back to its full potential. Just as important as the house is the location. Cobb’s Landing is a sought-after Palm Harbor community offering an impressive collection of amenities, including a waterfront park, marina and boat ramp, fishing pier, walking paths, playground, tennis and basketball courts, and picnic areas. All the major ingredients are already here—the next owner just brings the vision and improvements. Whether you’re looking for your next renovation project, investment property, or an opportunity to create a home of your own, 2334 Landing Way is being offered with the cash buyer in mind. DON’T WAIT—BRING YOUR CONTRACTOR, RUN YOUR NUMBERS, AND MAKE YOUR OFFER! (Note: Proof of funds are required prior to scheduling showings. Offers due by Friday, Oct 2 @ 3 PM.)...
Contact an agent
Home facts
- Year built:1986
- Subdivision & Development:ESTATES AT COBBS LANDING THE PH 1
- Listing ID #:TB8550667
- Updated:September 23, 2026 at 10:48 AM
Rooms and interior
- Bedrooms:4
- Total bathrooms:2
- Full bathrooms:2
- Flooring:Tile, Wood
- Dining Description:Breakfast Room, Eat In Kitchen, Formal Dining Room
- Kitchen Description:Eat-in Kitchen, Kitchen/Family Room Combo, Range, Refrigerator, Solid Wood Cabinets, Stone Counters
- Bedroom Description:High Ceilings, Split Bedroom, Walk-In Closet(s)
- Living area:2,470 sq. ft.
Heating and cooling
- Cooling:Central Air
- Heating:Central
- Central air:Yes
Structure and exterior
- Roof:Tile
- Year built:1986
- Building area:2,470 sq. ft.
- Lot area:0.26 Acres
- Architectural Style:Ranch
- Construction Materials:Stucco
- Exterior Features:Enclosed, Lighting, Screened
- Foundation Description:Slab
- Levels:1 Story
Utilities
- Water:Public, Water Available
- Sewer:Public, Public Sewer
Finances and disclosures
- Price:$500,000
- Price per sq. ft.:$148.54
- Tax amount:$134 (2025)
Features and amenities
- Appliances:Dryer, Irrigation Equipment, Range, Refrigerator, Washer
- Laundry features:Dryer, Electric Dryer Hookup, Inside, Laundry Room, Washer, Washer Hookup
- Amenities:BB/HS Internet Available, Basketball Court, Built-In Features, Cable Available, Cathedral Ceiling(s), Ceiling Fans(s), Eat-in Kitchen, Electricity Available, High Ceilings, Irrigation Equipment, Kitchen/Family Room Combo, Open Floorplan, Park, Phone Available, Playground, Solid Wood Cabinets, Split Bedroom, Stone Counters, Tennis Court(s), Vaulted Ceiling(s), Walk-In Closet(s), Window Treatments
- Pool features:Gunite, In Ground, Private Pool, Screen Enclosure
Parking
- Parking description:Attached Garage, Driveway, Garage Door Opener, Oversized
- Garage:Yes
- Garage spaces:2
 The information being provided by Stellar Mls is for the consumer's personal, non-commercial use and may not be used for any purpose other than to identify prospective properties consumer may be interested in purchasing. Any information relating to real estate for sale referenced on this web site comes from the Internet Data Exchange (IDX) program of the Stellar Mls. ERA ONETEAM REALTY is not a Multiple Listing Service (MLS), nor does it offer MLS access. This website is a service of ERA ONETEAM REALTY, a broker participant of Stellar Mls. This web site may reference real estate listing(s) held by a brokerage firm other than the broker and/or agent who owns this web site.
The accuracy of all information, regardless of source, including but not limited to open house information, square footages and lot sizes, is deemed reliable but not guaranteed and should be personally verified through personal inspection by and/or with the appropriate professionals. The data contained herein is copyrighted by Stellar Mls and is protected by all applicable copyright laws. Any unauthorized dissemination of this information is in violation of copyright laws and is strictly prohibited.
Properties in listings may have been sold or may no longer be available.
Copyright 2026 Stellar Mls. All rights reserved.
The information being provided by Stellar Mls is for the consumer's personal, non-commercial use and may not be used for any purpose other than to identify prospective properties consumer may be interested in purchasing. Any information relating to real estate for sale referenced on this web site comes from the Internet Data Exchange (IDX) program of the Stellar Mls. ERA ONETEAM REALTY is not a Multiple Listing Service (MLS), nor does it offer MLS access. This website is a service of ERA ONETEAM REALTY, a broker participant of Stellar Mls. This web site may reference real estate listing(s) held by a brokerage firm other than the broker and/or agent who owns this web site.
The accuracy of all information, regardless of source, including but not limited to open house information, square footages and lot sizes, is deemed reliable but not guaranteed and should be personally verified through personal inspection by and/or with the appropriate professionals. The data contained herein is copyrighted by Stellar Mls and is protected by all applicable copyright laws. Any unauthorized dissemination of this information is in violation of copyright laws and is strictly prohibited.
Properties in listings may have been sold or may no longer be available.
Copyright 2026 Stellar Mls. All rights reserved.New listings near 2334 Landing Way
- Coming Soon
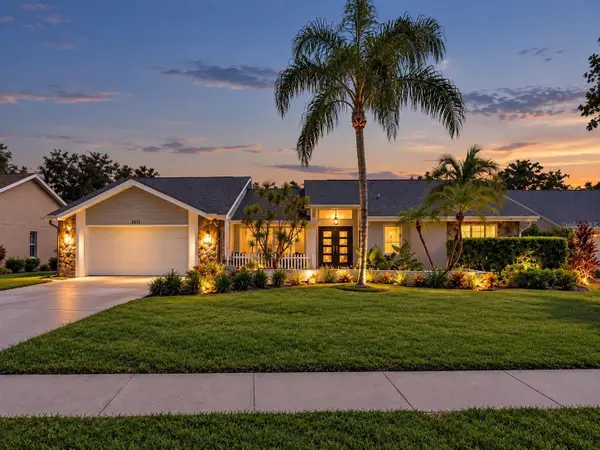 $775,000Coming Soon4 beds 3 baths2,709 sq. ft.
2615 Landing Way, PALM HARBOR, FL 34684
MLS# TB8549683Listed by: RE/MAX REALTEC GROUP INC - Coming Soon
 $599,999Coming Soon3 beds 2 baths1,845 sq. ft.
5050 Lake Valencia Boulevard W, PALM HARBOR, FL 34684
MLS# TB8547251Listed by: REDFIN CORPORATION - Coming Soon
 $480,000Coming Soon3 beds 2 baths1,599 sq. ft.
828 Woodland Drive, PALM HARBOR, FL 34683
MLS# TB8536749Listed by: DOUGLAS ELLIMAN - New
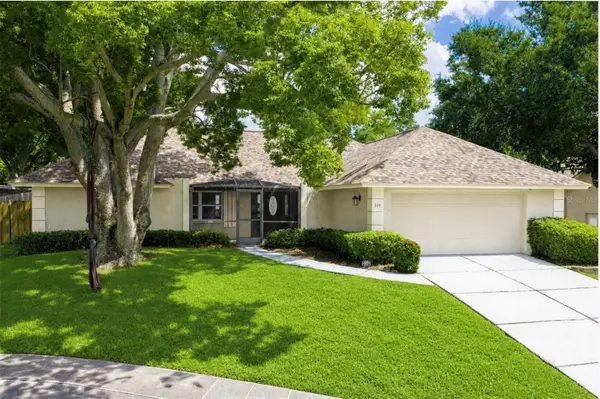 $615,000Active3 beds 2 baths1,928 sq. ft.
390 Meravan Court, PALM HARBOR, FL 34683
MLS# TB8549609Listed by: ENGEL & VOLKERS BELLEAIR - New
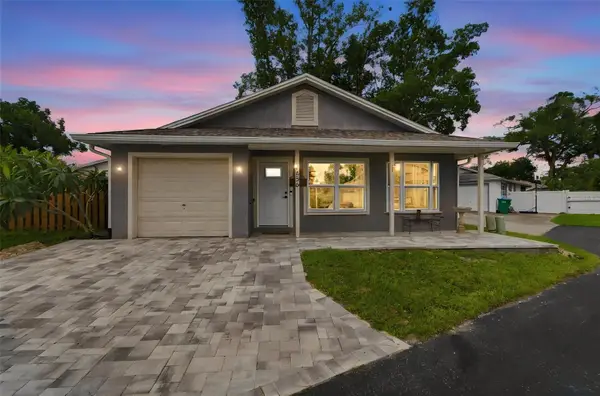 $339,916Active3 beds 1 baths1,060 sq. ft.
2656 Finch Court, PALM HARBOR, FL 34684
MLS# TB8549564Listed by: KELLER WILLIAMS REALTY- PALM HARBOR - New
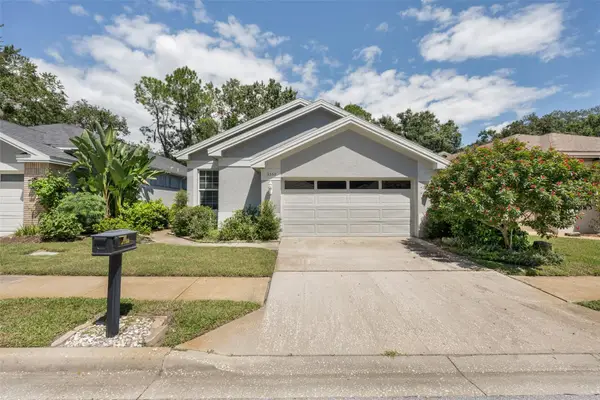 $499,990Active3 beds 2 baths1,715 sq. ft.
3559 Sylvan Edge Drive, PALM HARBOR, FL 34685
MLS# TB8550599Listed by: QUICKSILVER REAL ESTATE GROUP - New
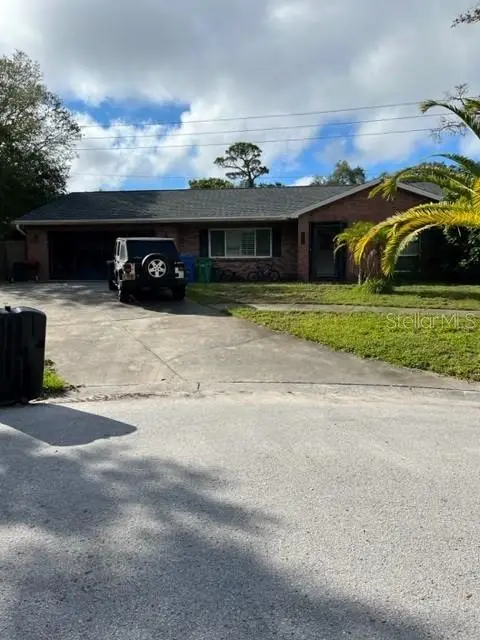 $489,000Active3 beds 2 baths1,664 sq. ft.
2090 Sandpiper Drive, PALM HARBOR, FL 34683
MLS# TB8550041Listed by: TRADEWIND PROPERTIES - New
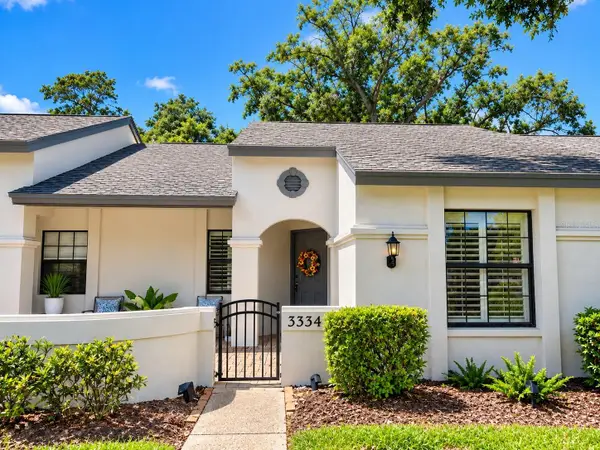 $315,000Active2 beds 2 baths1,333 sq. ft.
Address Withheld By Seller, PALM HARBOR, FL 34685
MLS# TB8549731Listed by: RE/MAX REALTEC GROUP INC - New
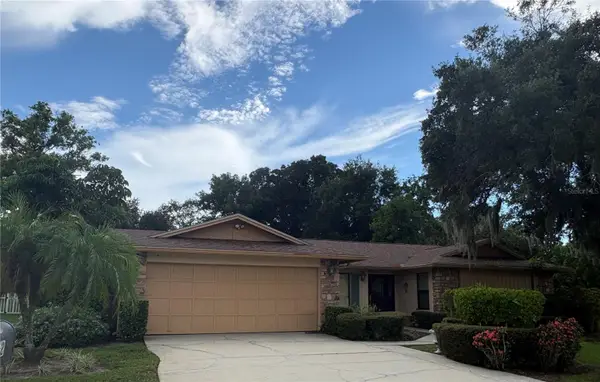 $395,000Active4 beds 2 baths2,243 sq. ft.
862 Pinewood Terrace W, PALM HARBOR, FL 34683
MLS# TB8550503Listed by: KELLER WILLIAMS REALTY- PALM HARBOR


Protect your home and budget from life's surprises with an Assurant Home Warranty, backed by a partner that supports you through every step of homeownership. Explore Plans.
© 2023 - 2026 ERA Franchise Systems LLC. All rights reserved. ERA Franchise Systems LLC fully supports the principles of the Fair Housing Act and the Equal Opportunity Act. ERA, ERA Real Estate powered, and their respective logos are registered service marks of ERA Franchise Systems LLC. Each office is independently owned and operated.