
2461 Johnna Court, Palm Harbor, FL 34685
Local realty services provided by:Gulf Shores Realty ERA Powered
Listed by: mark ganier
Office: re/max realtec group inc
MLS#:TB8566851
Source:MFRMLS
Price summary
- Price:$589,000
- Price per sq. ft.:$180.34
- Monthly HOA dues:$366.67
About this home
Golf Course Views, Private Pool & Spacious 4-Bedroom Living in Palm Harbor! Welcome to this spacious 4-bedroom, 3.5-bath residence in the desirable Townhomes at Lost Oaks. A brand new metal roof was installed in 2026. With 3,266 square feet of living space, this impressive home combines generous living areas with a beautiful outdoor setting along the scenic fairways of the Tarpon Woods Golf Course in Palm Harbor’s premier East Lake corridor. The heart of the home is the luxurious kitchen, beautifully appointed with premium granite countertops, rich wood cabinetry, and a seamless flow into the main living areas—making it an absolute haven for entertaining. Upstairs, the primary retreat is your 18 x 21-square-foot primary bedroom with an en suite, spa-like bathroom. Three additional generously sized bedrooms allow ultimate flexibility for family, guests, or a dedicated home office. Step outside to your private screened lanai, where you'll find a private pool with a relaxing waterfall and sweeping views of the golf course's manicured greens and fairways. Nestled in a private neighborhood just minutes from Lake Tarpon and John Chestnut Sr. Park, it offers convenient access to shopping, dining, recreation, and the many attractions of the Tampa Bay area. If you're looking for spacious Florida living with a pool, screened outdoor living space, and beautiful golf course views, you won't want to miss this property!...
Contact an agent
Home facts
- Year built:2002
- Subdivision & Development:TOWNHOMES AT LOST OAKS
- Listing ID #:TB8566851
- Added:1 day(s) ago
- Updated:November 12, 2026 at 04:40 AM
Rooms and interior
- Bedrooms:4
- Total bathrooms:4
- Full bathrooms:3
- Half bathrooms:1
- Flooring:Carpet, Ceramic Tile
- Dining Description:Eat In Kitchen
- Kitchen Description:Built-In Oven, Dishwasher, Disposal, Eat-in Kitchen, Exhaust Fan, Microwave, Refrigerator, Solid Surface Counters, Solid Wood Cabinets
- Bedroom Description:High Ceilings, Primary Bedroom Upstairs, Walk-In Closet(s)
- Living area:3,266 sq. ft.
Heating and cooling
- Cooling:Central Air
- Heating:Central, Electric
- Central air:Yes
Structure and exterior
- Roof:Metal
- Year built:2002
- Building area:3,266 sq. ft.
- Lot area:0.17 Acres
- Construction Materials:Block, Stucco
- Exterior Features:Patio, Screened
- Foundation Description:Slab
- Levels:2 Story
Utilities
- Water:Public, Water Connected
- Sewer:Public, Public Sewer, Sewer Connected
Finances and disclosures
- Price:$589,000
- Price per sq. ft.:$180.34
- Tax amount:$5,335 (2026)
Features and amenities
- Appliances:Built-in Oven, Dishwasher, Disposal, Dryer, Exhaust Fan, Microwave, Refrigerator, Washer
- Laundry features:Dryer, Electric Dryer Hookup, Inside, Laundry Room, Laundry Upper Level, Washer, Washer Hookup
- Amenities:Ceiling Fans(s), Crown Molding, Eat-in Kitchen, High Ceilings, Primary Bedroom Upstairs, Solid Surface Counters, Solid Wood Cabinets, Walk-In Closet(s), Window Treatments
- Pool features:In Ground, Pool/Deck, Private Pool, Screen Enclosure
Parking
- Parking description:Attached Garage
- Garage:Yes
 The information being provided by Stellar Mls is for the consumer's personal, non-commercial use and may not be used for any purpose other than to identify prospective properties consumer may be interested in purchasing. Any information relating to real estate for sale referenced on this web site comes from the Internet Data Exchange (IDX) program of the Stellar Mls. Gulf Shores Realty ERA Powered is not a Multiple Listing Service (MLS), nor does it offer MLS access. This website is a service of Gulf Shores Realty ERA Powered, a broker participant of Stellar Mls. This web site may reference real estate listing(s) held by a brokerage firm other than the broker and/or agent who owns this web site.
The accuracy of all information, regardless of source, including but not limited to open house information, square footages and lot sizes, is deemed reliable but not guaranteed and should be personally verified through personal inspection by and/or with the appropriate professionals. The data contained herein is copyrighted by Stellar Mls and is protected by all applicable copyright laws. Any unauthorized dissemination of this information is in violation of copyright laws and is strictly prohibited.
Properties in listings may have been sold or may no longer be available.
Copyright 2026 Stellar Mls. All rights reserved.
New listings near 2461 Johnna Court
- Coming SoonOpen Sat, 2 to 3pm
 $257,000Coming Soon2 beds 2 baths1,105 sq. ft.
3979 Mermoor Drive, PALM HARBOR, FL 34685
MLS# TB8565903Listed by: WINN TEAM YOUR HOME SOLD GUARANTEED REALTY - Coming Soon
 $600,000Coming Soon4 beds 3 baths2,416 sq. ft.
145 Woodcutter Lane, PALM HARBOR, FL 34683
MLS# TB8565949Listed by: EXP REALTY LLC - Coming Soon
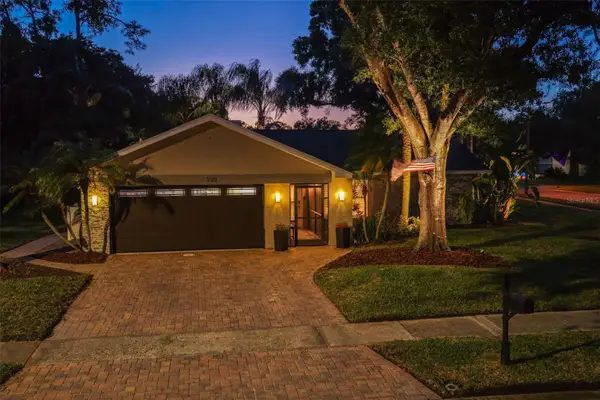 $535,000Coming Soon3 beds 2 baths1,641 sq. ft.
3518 Fairway Forest Drive, PALM HARBOR, FL 34685
MLS# TB8561256Listed by: BHHS FLORIDA PROPERTIES GROUP - New
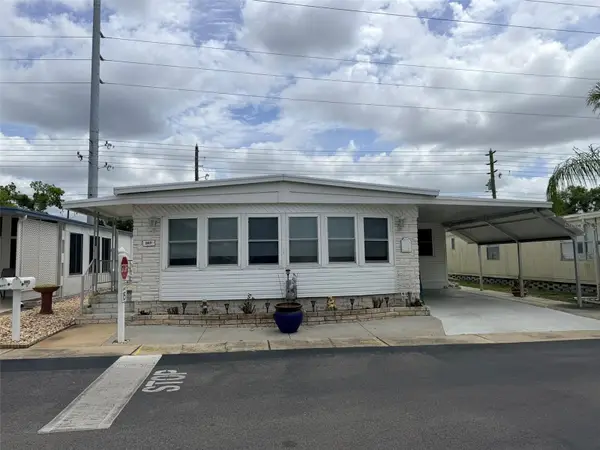 $250,000Active3 beds 2 baths1,560 sq. ft.
3301 Alt 19 N #803, DUNEDIN, FL 34698
MLS# TB8566983Listed by: CVACH REAL ESTATE SERVICES - Open Sun, 12 to 2pmNew
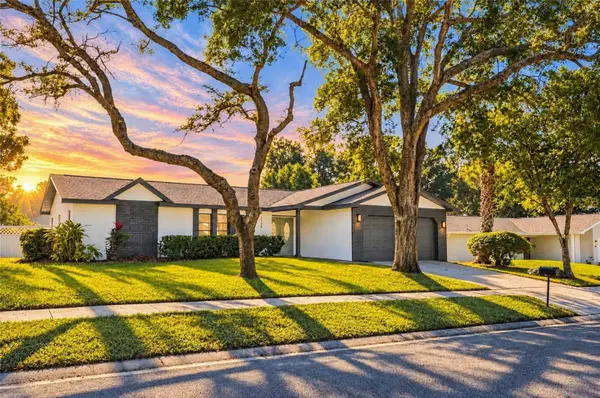 $599,999Active3 beds 2 baths1,659 sq. ft.
1170 Wexford Drive, PALM HARBOR, FL 34683
MLS# TB8566016Listed by: SANCTUARY REAL ESTATE GROUP, LLC - Open Sun, 11am to 2pmNew
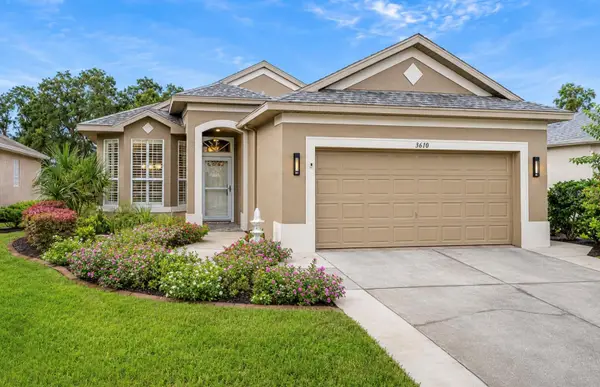 $613,000Active2 beds 3 baths2,280 sq. ft.
3610 Doral Street, PALM HARBOR, FL 34685
MLS# TB8566293Listed by: BHHS FLORIDA PROPERTIES GROUP - New
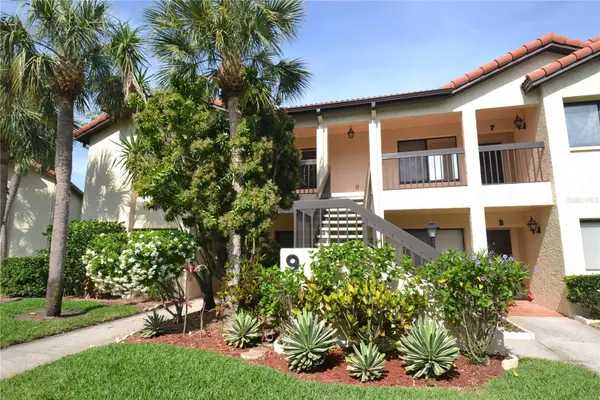 $190,000Active2 beds 2 baths1,300 sq. ft.
1801 E Lake Road #9E, PALM HARBOR, FL 34685
MLS# TB8566123Listed by: BHHS FLORIDA PROPERTIES GROUP - New
 $425,000Active2 beds 2 baths1,210 sq. ft.
36750 Us Highway 19 N #4-238, PALM HARBOR, FL 34683
MLS# TB8566543Listed by: CHARLES RUTENBERG REALTY INC - New
 $1,118,552Active4 beds 4 baths3,240 sq. ft.
4938 Tree Line Drive, PALM HARBOR, FL 34683
MLS# A4712715Listed by: TAMPA TBI REALTY LLC


Protect your home and budget from life's surprises with an Assurant Home Warranty, backed by a partner that supports you through every step of homeownership. Explore Plans.
© 2023 - 2026 ERA Franchise Systems LLC. All rights reserved. ERA Franchise Systems LLC fully supports the principles of the Fair Housing Act and the Equal Opportunity Act. ERA, ERA Real Estate powered, and their respective logos are registered service marks of ERA Franchise Systems LLC. Each office is independently owned and operated.