
2621 Orchard Highlands Drive, Palm Harbor, FL 34684
Local realty services provided by:Tomlin St Cyr Real Estate Services ERA Powered
Listed by: tricia dooley
Office: keller williams st pete realty
MLS#:TB8547426
Source:MFRMLS
Price summary
- Price:$485,000
- Price per sq. ft.:$189.01
About this home
Welcome to 2621 Orchard Highlands Drive, a charming 4-bedroom, 2-bathroom block-constructed pool home offering the perfect blend of comfort, versatility and Florida living. With four bedrooms, there's flexibility for family, overnight guests, a home office or simply extra space to make your own. Step outside, where the backyard truly becomes an extension of the home. A sparkling pool takes center stage, surrounded by beautiful screened lanai that creates an inviting outdoor retreat. Whether you're entertaining friends, enjoying your morning coffee, relaxing poolside or unwinding after a long day, this private setting is designed for making the most of Florida's outdoor lifestyle.
And the location makes it even better! Situated in desirable Palm Harbor, you'll enjoy convenient access to shopping, dining, schools and major healthcare facilities, including nearby Mease Countryside Hospital. Outdoor enthusiasts will appreciate proximity to Lake Tarpon, John Chesnut Sr. Park and the Pinellas Trail, while charming Downtown Palm Harbor offers local restaurants, shops and community events. Explore the waterfront communities of Dunedin and Tarpon Springs, or spend the day soaking up the sun at Honeymoon Island and the beautiful Gulf beaches. With its inviting outdoor living spaces, versatile four-bedroom layout and convenient northern Pinellas County location, 2621 Orchard Highlands Drive offers a wonderful opportunity to enjoy the Florida lifestyle you've been looking for....
Contact an agent
Home facts
- Year built:1984
- Subdivision & Development:VALENCIA HEIGHTS
- Listing ID #:TB8547426
- Added:12 day(s) ago
- Updated:October 27, 2026 at 06:53 PM
Rooms and interior
- Bedrooms:4
- Total bathrooms:2
- Full bathrooms:2
- Flooring:Laminate, Tile, Wood
- Dining Description:Eat In Kitchen, Living Room/Dining Room Combo
- Kitchen Description:Dishwasher, Eat-in Kitchen, Microwave, Range, Refrigerator
- Bedroom Description:High Ceilings, Walk-In Closet(s)
- Living area:1,711 sq. ft.
Heating and cooling
- Cooling:Central Air
- Heating:Central
- Central air:Yes
Structure and exterior
- Roof:Shingle
- Year built:1984
- Building area:1,711 sq. ft.
- Lot area:0.16 Acres
- Construction Materials:Stucco
- Exterior Features:Covered Porch/Patio, Screened, Sidewalk
- Foundation Description:Slab
- Levels:1 Story
Schools
- High school:Countryside High-PN
- Middle school:Palm Harbor Middle-PN
- Elementary school:Lake St George Elementary-PN
Utilities
- Water:Public, Water Connected
- Sewer:Public Sewer, Sewer Connected
Finances and disclosures
- Price:$485,000
- Price per sq. ft.:$189.01
- Tax amount:$2,393 (2025)
Features and amenities
- Appliances:Dishwasher, Microwave, Range, Refrigerator
- Laundry features:In Garage
- Amenities:Ceiling Fans(s), Eat-in Kitchen, High Ceilings, Living Room/Dining Room Combo, Open Floorplan, Walk-In Closet(s)
- Pool features:In Ground, Private Pool, Screen Enclosure
Parking
- Parking description:Attached Garage
- Garage:Yes
- Garage spaces:2
 The information being provided by Stellar Mls is for the consumer's personal, non-commercial use and may not be used for any purpose other than to identify prospective properties consumer may be interested in purchasing. Any information relating to real estate for sale referenced on this web site comes from the Internet Data Exchange (IDX) program of the Stellar Mls. Tomlin St Cyr Real Estate Services ERA Powered is not a Multiple Listing Service (MLS), nor does it offer MLS access. This website is a service of Tomlin St Cyr Real Estate Services ERA Powered, a broker participant of Stellar Mls. This web site may reference real estate listing(s) held by a brokerage firm other than the broker and/or agent who owns this web site.
The accuracy of all information, regardless of source, including but not limited to open house information, square footages and lot sizes, is deemed reliable but not guaranteed and should be personally verified through personal inspection by and/or with the appropriate professionals. The data contained herein is copyrighted by Stellar Mls and is protected by all applicable copyright laws. Any unauthorized dissemination of this information is in violation of copyright laws and is strictly prohibited.
Properties in listings may have been sold or may no longer be available.
Copyright 2026 Stellar Mls. All rights reserved.
New listings near 2621 Orchard Highlands Drive
- Coming Soon
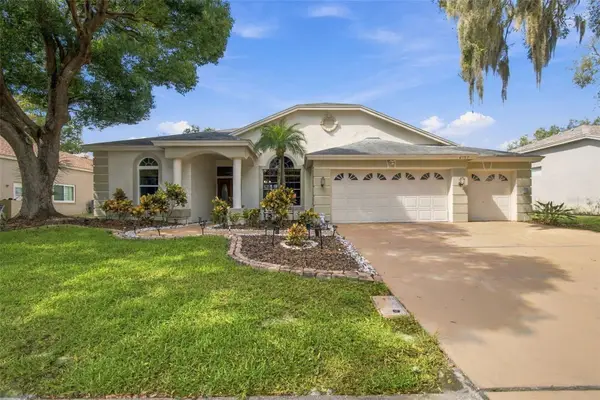 $659,900Coming Soon4 beds 3 baths2,340 sq. ft.
4757 Brayton Terrace S, PALM HARBOR, FL 34685
MLS# TB8560796Listed by: CHARLES RUTENBERG REALTY INC - Coming Soon
 $539,900Coming Soon4 beds 2 baths1,956 sq. ft.
4181 Seton Circle, PALM HARBOR, FL 34683
MLS# TB8559556Listed by: BHHS FLORIDA PROPERTIES GROUP - Coming Soon
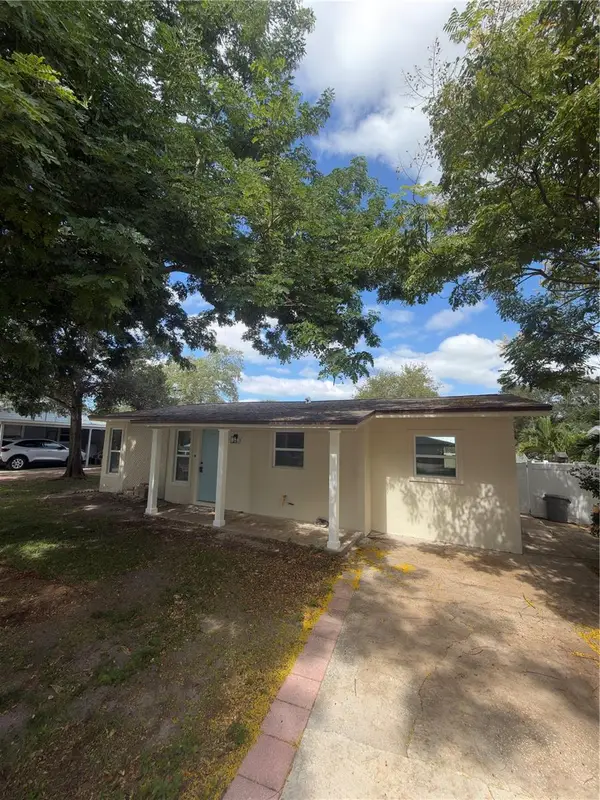 $459,900Coming Soon3 beds 2 baths920 sq. ft.
1341 New York Avenue, PALM HARBOR, FL 34683
MLS# TB8559484Listed by: DONNA P SEARCY - New
 $260,000Active2 beds 3 baths1,525 sq. ft.
2577 Dolly Bay Drive #205, PALM HARBOR, FL 34684
MLS# TB8561432Listed by: CHARLES RUTENBERG REALTY INC - New
 $629,000Active4 beds 4 baths2,930 sq. ft.
2495 Johnna Court, PALM HARBOR, FL 34685
MLS# TB8561661Listed by: RE/MAX REALTEC GROUP INC - New
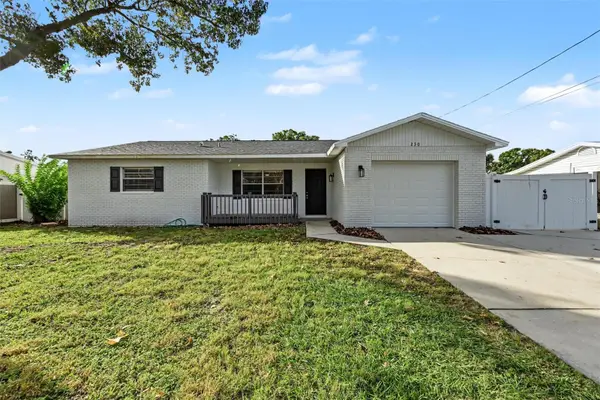 $329,900Active3 beds 2 baths1,185 sq. ft.
230 Maple Avenue, PALM HARBOR, FL 34684
MLS# TB8561603Listed by: SPIN REAL ESTATE LLC - New
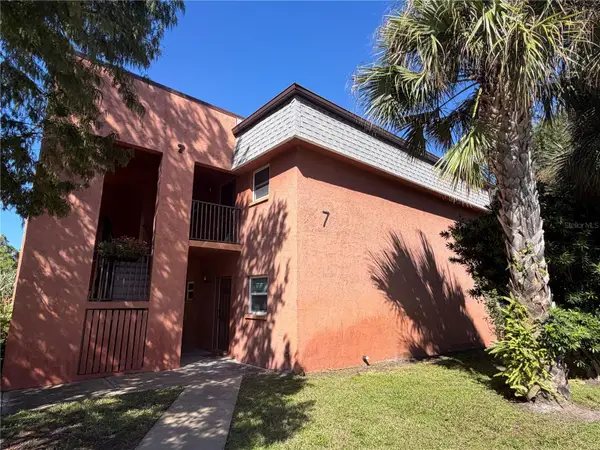 $170,000Active2 beds 2 baths1,000 sq. ft.
4805 Alt 19 #712, PALM HARBOR, FL 34683
MLS# TB8561073Listed by: CHARLES RUTENBERG REALTY INC - New
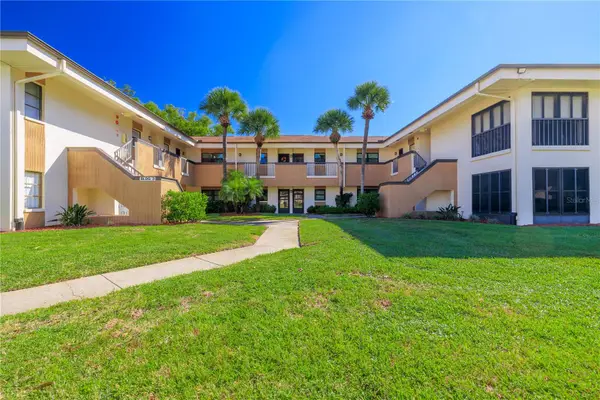 $169,900Active2 beds 2 baths1,055 sq. ft.
2700 Nebraska Avenue #3-103, PALM HARBOR, FL 34684
MLS# TB8561351Listed by: COASTAL PROPERTIES GROUP INTERNATIONAL - New
 $235,000Active2 beds 2 baths1,230 sq. ft.
2297 E Lark Circle E #D, PALM HARBOR, FL 34684
MLS# TB8561461Listed by: CHARLES RUTENBERG REALTY INC - New
 $429,000Active3 beds 2 baths1,155 sq. ft.
2698 Peterborough Court, PALM HARBOR, FL 34684
MLS# TB8561413Listed by: GLOBE REAL ESTATE INC


Protect your home and budget from life's surprises with an Assurant Home Warranty, backed by a partner that supports you through every step of homeownership. Explore Plans.
© 2023 - 2026 ERA Franchise Systems LLC. All rights reserved. ERA Franchise Systems LLC fully supports the principles of the Fair Housing Act and the Equal Opportunity Act. ERA, ERA Real Estate powered, and their respective logos are registered service marks of ERA Franchise Systems LLC. Each office is independently owned and operated.