
2724 Hamble Village Lane, Palm Harbor, FL 34684
Local realty services provided by:Bingham Realty ERA Powered
2724 Hamble Village Lane,Palm Harbor, FL 34684
$399,900
- 3 Beds
- 2 Baths
- 1,595 sq. ft.
- Townhouse
- Coming Soon
Listed by: carolina grainger
Office: keller williams st pete realty
MLS#:TB8555046
Source:MFRMLS
Price summary
- Price:$399,900
- Price per sq. ft.:$250.72
- Monthly HOA dues:$280
About this home
Welcome to 2724 Hamble Village Lane, tucked away in Somerset Downs, an intimate Palm Harbor community of just 16 townhomes. With 3 bedrooms, 2 bathrooms, a versatile bonus room and 1,595 square feet of living space, this thoughtfully designed home offers something increasingly hard to find: the ease of townhome living with the space, privacy and outdoor areas that feel much more like a single-family home.
Step inside to soaring vaulted ceilings and a bright, open living area centered around a wood-burning fireplace. The oversized kitchen offers quartz countertops, stainless steel appliances, abundant cabinetry and charming details including barn doors leading to the pantry, plus bay and garden windows that bring in plenty of natural light.
The first-floor primary suite makes everyday living especially convenient and features generous closet space, including a walk-in closet. An updated full bathroom is also located on the main level. Upstairs, you'll find two additional bedrooms, another updated full bathroom and a flexible bonus room ideal for a home office, workout space, hobby room or quiet retreat.
Florida living continues outside with a screened patio, spacious wood deck and fully fenced vinyl backyard, creating a private setting for morning coffee, grilling, entertaining or simply enjoying the outdoors. Add in an attached one-car garage, 2024 roof and 2019 HVAC, and the major features buyers are looking for are already here.
Somerset Downs also offers a community swimming pool, while the home's location puts shopping, dining, recreation and everyday conveniences within easy reach. Downtown Dunedin, Safety Harbor, Gulf beaches and Tampa International Airport are all easily accessible, giving you the best of the Tampa Bay lifestyle while still coming home to a quiet cul-de-sac setting.
Spacious, updated, low-maintenance and tucked into one of Palm Harbor's most convenient locations, 2724 Hamble Village Lane is ready to welcome its next owner....
Contact an agent
Home facts
- Year built:1992
- Subdivision & Development:SOMERSET DOWNS
- Listing ID #:TB8555046
- Updated:October 06, 2026 at 02:05 PM
Rooms and interior
- Bedrooms:3
- Total bathrooms:2
- Full bathrooms:2
- Flooring:Ceramic Tile, Laminate
- Dining Description:Eat In Kitchen
- Kitchen Description:Dishwasher, Disposal, Eat-in Kitchen, Microwave, Range, Stone Counters, Water Filtration System
- Bedroom Description:High Ceilings, Primary Bedroom Main Floor, Walk-In Closet(s)
- Living area:1,595 sq. ft.
Heating and cooling
- Cooling:Central Air
- Heating:Central
- Central air:Yes
Structure and exterior
- Roof:Shingle
- Year built:1992
- Building area:1,595 sq. ft.
- Lot area:0.1 Acres
- Lot Features:Cul-de-sac, Paved, Sidewalk
- Construction Materials:Frame
- Exterior Features:Covered Porch/Patio, Enclosed, Rear Porch, Screened, Sidewalk
- Foundation Description:Slab
- Levels:2 Story
Schools
- High school:Palm Harbor Univ High-PN
- Middle school:Carwise Middle-PN
- Elementary school:Highland Lakes Elementary-PN
Utilities
- Water:Public
- Sewer:Public, Public Sewer
Finances and disclosures
- Price:$399,900
- Price per sq. ft.:$250.72
- Tax amount:$5,660 (2025)
Features and amenities
- Appliances:Dishwasher, Disposal, Dryer, Electric Water Heater, Microwave, Range, Washer, Water Filtration System
- Laundry features:Dryer, In Garage, Washer
- Amenities:Cathedral Ceiling(s), Ceiling Fans(s), Eat-in Kitchen, High Ceilings, Primary Bedroom Main Floor, Stone Counters, Vaulted Ceiling(s), Walk-In Closet(s), Window Treatments
- Pool features:Public Pool
Parking
- Parking description:Attached Garage, Garage Door Opener
- Garage:Yes
- Garage spaces:1
 The information being provided by Stellar Mls is for the consumer's personal, non-commercial use and may not be used for any purpose other than to identify prospective properties consumer may be interested in purchasing. Any information relating to real estate for sale referenced on this web site comes from the Internet Data Exchange (IDX) program of the Stellar Mls. Bingham Realty ERA Powered is not a Multiple Listing Service (MLS), nor does it offer MLS access. This website is a service of Bingham Realty ERA Powered, a broker participant of Stellar Mls. This web site may reference real estate listing(s) held by a brokerage firm other than the broker and/or agent who owns this web site.
The accuracy of all information, regardless of source, including but not limited to open house information, square footages and lot sizes, is deemed reliable but not guaranteed and should be personally verified through personal inspection by and/or with the appropriate professionals. The data contained herein is copyrighted by Stellar Mls and is protected by all applicable copyright laws. Any unauthorized dissemination of this information is in violation of copyright laws and is strictly prohibited.
Properties in listings may have been sold or may no longer be available.
Copyright 2026 Stellar Mls. All rights reserved.
The information being provided by Stellar Mls is for the consumer's personal, non-commercial use and may not be used for any purpose other than to identify prospective properties consumer may be interested in purchasing. Any information relating to real estate for sale referenced on this web site comes from the Internet Data Exchange (IDX) program of the Stellar Mls. Bingham Realty ERA Powered is not a Multiple Listing Service (MLS), nor does it offer MLS access. This website is a service of Bingham Realty ERA Powered, a broker participant of Stellar Mls. This web site may reference real estate listing(s) held by a brokerage firm other than the broker and/or agent who owns this web site.
The accuracy of all information, regardless of source, including but not limited to open house information, square footages and lot sizes, is deemed reliable but not guaranteed and should be personally verified through personal inspection by and/or with the appropriate professionals. The data contained herein is copyrighted by Stellar Mls and is protected by all applicable copyright laws. Any unauthorized dissemination of this information is in violation of copyright laws and is strictly prohibited.
Properties in listings may have been sold or may no longer be available.
Copyright 2026 Stellar Mls. All rights reserved.New listings near 2724 Hamble Village Lane
- Coming SoonOpen Fri, 2 to 4pm
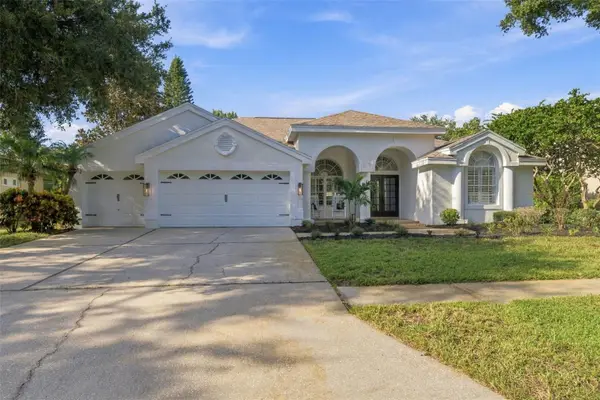 $849,900Coming Soon4 beds 3 baths2,449 sq. ft.
3553 Florian Terrace, PALM HARBOR, FL 34685
MLS# TB8555036Listed by: SMITH & ASSOCIATES REAL ESTATE - Coming Soon
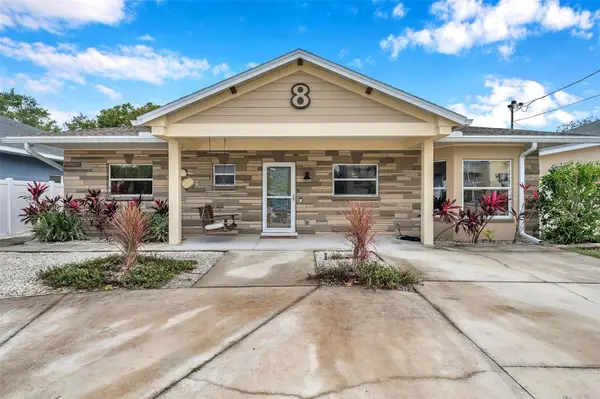 $659,000Coming Soon4 beds 4 baths2,094 sq. ft.
8 Citrus Drive, PALM HARBOR, FL 34684
MLS# TB8553786Listed by: RE/MAX COLLECTIVE - Coming Soon
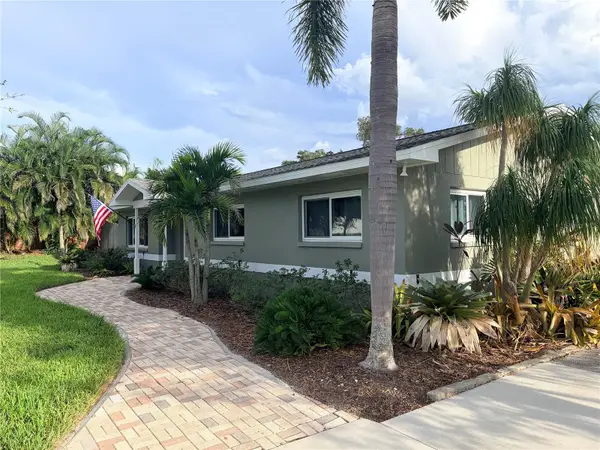 $515,000Coming Soon3 beds 2 baths1,440 sq. ft.
902 Robin Avenue, PALM HARBOR, FL 34683
MLS# TB8552914Listed by: KELLER WILLIAMS ST PETE REALTY - Coming Soon
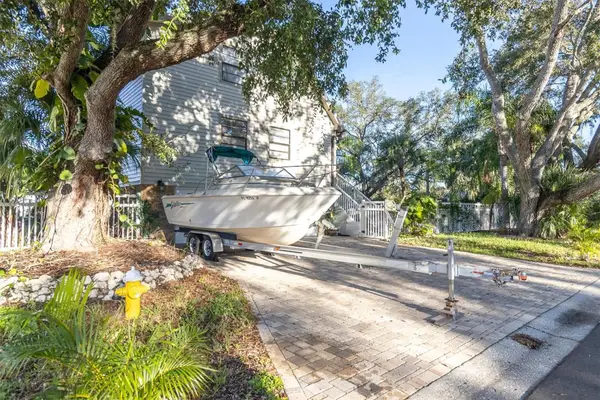 $675,000Coming Soon4 beds 3 baths1,728 sq. ft.
4840 Hummingbird Trail, PALM HARBOR, FL 34683
MLS# TB8551063Listed by: EXP REALTY LLC - Coming Soon
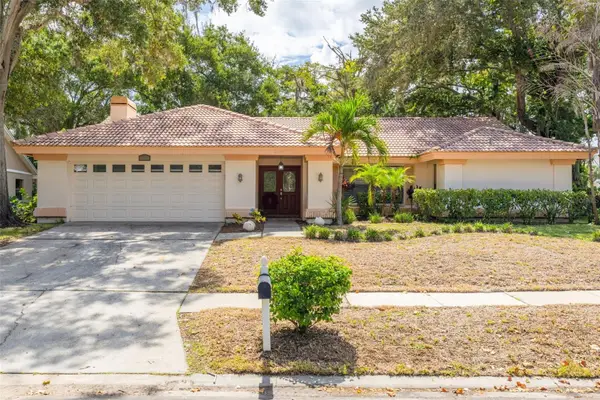 $500,000Coming Soon4 beds 2 baths2,470 sq. ft.
2334 Landing Way, PALM HARBOR, FL 34684
MLS# TB8550667Listed by: KELLER WILLIAMS REALTY PORTFOLIO COLLECTION - Coming Soon
 $480,000Coming Soon3 beds 2 baths1,599 sq. ft.
828 Woodland Drive, PALM HARBOR, FL 34683
MLS# TB8536749Listed by: DOUGLAS ELLIMAN - New
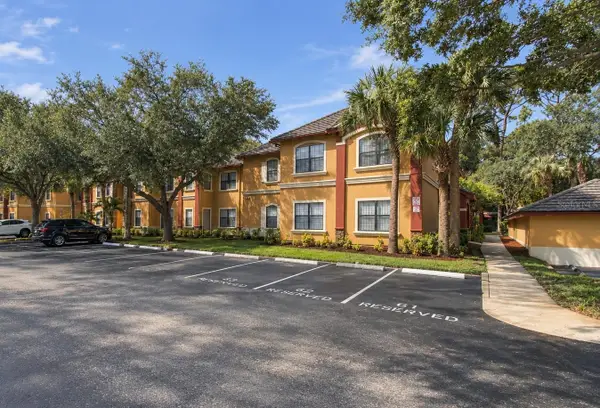 $325,000Active3 beds 2 baths1,445 sq. ft.
2199 Chianti Place #9-0924, PALM HARBOR, FL 34683
MLS# TB8555284Listed by: CORNERSTONE PROP.INTERNATIONAL - New
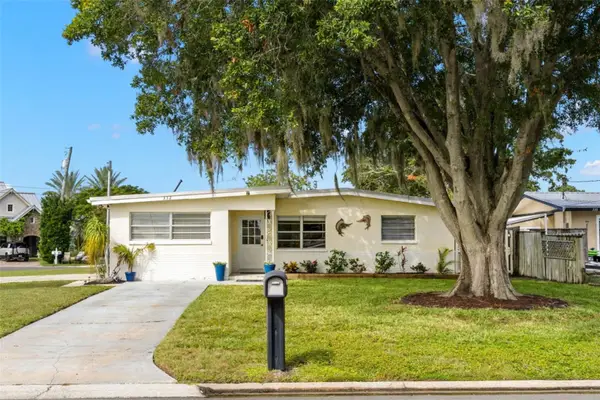 $650,000Active3 beds 2 baths1,664 sq. ft.
332 Westwinds Drive, PALM HARBOR, FL 34683
MLS# TB8554334Listed by: KELLER WILLIAMS SOUTH TAMPA - New
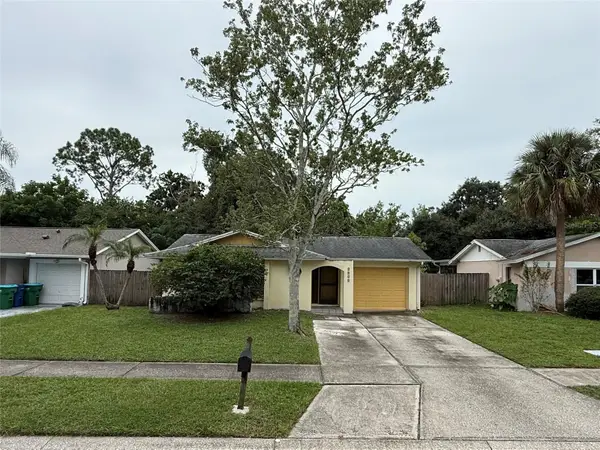 $339,000Active3 beds 2 baths1,245 sq. ft.
3030 Cypress Green Drive, PALM HARBOR, FL 34684
MLS# TB8555217Listed by: 10 STARS PROPERTY MANAGEMENT LLC


Protect your home and budget from life's surprises with an Assurant Home Warranty, backed by a partner that supports you through every step of homeownership. Explore Plans.
© 2023 - 2026 ERA Franchise Systems LLC. All rights reserved. ERA Franchise Systems LLC fully supports the principles of the Fair Housing Act and the Equal Opportunity Act. ERA, ERA Real Estate powered, and their respective logos are registered service marks of ERA Franchise Systems LLC. Each office is independently owned and operated.