
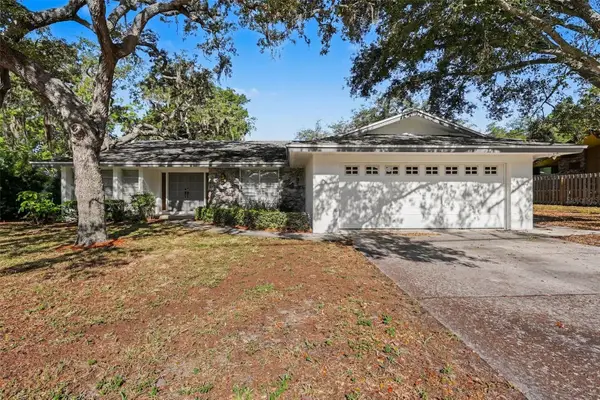
3596 Edington Way, Palm Harbor, FL 34685
Local realty services provided by:ERA ONETEAM REALTY
3596 Edington Way,Palm Harbor, FL 34685
$365,000
- 4 Beds
- 4 Baths
- 2,400 sq. ft.
- Townhouse
- Pending
Listed by: michael goldstein
Office: charles rutenberg realty inc
MLS#:TB8526194
Source:MFRMLS
Price summary
- Price:$365,000
- Price per sq. ft.:$152.08
- Monthly HOA dues:$412
About this home
4 bedroom, 3.5 bath town home offering 2400 sq. ft. of living space! The main living area features a large, eat-in kitchen which has been beautifully updated with new counter top, cabinets, and appliances including a brand new stainless steel refrigerator, microwave, dishwasher and new wood flooring. The spacious living/dining room leads to a lovely screened deck with views of the preserve beyond. The upstairs includes a very roomy master bedroom with a large walk in closet. Two additional bedrooms and full bath complete the upper level. The lower level of the town home includes a fourth bedroom, perfect for guests, or a teenager or in-law setup. There is a large family room that leads to an open deck area, as well as a utility room with large storage room beyond. Stratford Commons is a gated townhome complex with a community pool. It is located within in the beautiful Ridgemoor community, which offers massive playgrounds, tennis courts, and great walking/biking trails. Great space for the entire family - see it today! new roof in 2015/ new Trane air conditioning...
Contact an agent
Home facts
- Year built:1987
- Listing ID #:TB8526194
- Added:1 day(s) ago
- Updated:July 08, 2026 at 08:40 AM
Rooms and interior
- Bedrooms:4
- Total bathrooms:4
- Full bathrooms:3
- Half bathrooms:1
- Flooring:Carpet, Ceramic Tile, Laminate, Wood
- Kitchen Description:Dishwasher, Range, Refrigerator
- Bedroom Description:Walk-In Closet(s)
- Living area:2,400 sq. ft.
Heating and cooling
- Cooling:Central Air
- Heating:Central, Electric
- Central air:Yes
Structure and exterior
- Roof:Shingle
- Year built:1987
- Building area:2,400 sq. ft.
- Lot area:0.04 Acres
- Lot Features:Cul-de-sac, Paved, Private
- Construction Materials:Frame, Stucco
- Exterior Features:Covered Porch/Patio, Deck, Lighting, Patio, Porch, Screened
- Foundation Description:Slab
- Levels:2 Story
Utilities
- Water:Public
- Sewer:Public, Public Sewer
Finances and disclosures
- Price:$365,000
- Price per sq. ft.:$152.08
- Tax amount:$5,600 (2025)
Features and amenities
- Appliances:Dishwasher, Dryer, Electric Water Heater, Range, Refrigerator, Washer
- Laundry features:Dryer, Inside, Washer
- Amenities:Cable Available, Ceiling Fans(s), Gated, Park, Playground, Walk-In Closet(s)
- Pool features:Gunite, Public Pool
Parking
- Parking description:Assigned
 The information being provided by Stellar Mls is for the consumer's personal, non-commercial use and may not be used for any purpose other than to identify prospective properties consumer may be interested in purchasing. Any information relating to real estate for sale referenced on this web site comes from the Internet Data Exchange (IDX) program of the Stellar Mls. ERA ONETEAM REALTY is not a Multiple Listing Service (MLS), nor does it offer MLS access. This website is a service of ERA ONETEAM REALTY, a broker participant of Stellar Mls. This web site may reference real estate listing(s) held by a brokerage firm other than the broker and/or agent who owns this web site.
The accuracy of all information, regardless of source, including but not limited to open house information, square footages and lot sizes, is deemed reliable but not guaranteed and should be personally verified through personal inspection by and/or with the appropriate professionals. The data contained herein is copyrighted by Stellar Mls and is protected by all applicable copyright laws. Any unauthorized dissemination of this information is in violation of copyright laws and is strictly prohibited.
Properties in listings may have been sold or may no longer be available.
Copyright 2026 Stellar Mls. All rights reserved.
The information being provided by Stellar Mls is for the consumer's personal, non-commercial use and may not be used for any purpose other than to identify prospective properties consumer may be interested in purchasing. Any information relating to real estate for sale referenced on this web site comes from the Internet Data Exchange (IDX) program of the Stellar Mls. ERA ONETEAM REALTY is not a Multiple Listing Service (MLS), nor does it offer MLS access. This website is a service of ERA ONETEAM REALTY, a broker participant of Stellar Mls. This web site may reference real estate listing(s) held by a brokerage firm other than the broker and/or agent who owns this web site.
The accuracy of all information, regardless of source, including but not limited to open house information, square footages and lot sizes, is deemed reliable but not guaranteed and should be personally verified through personal inspection by and/or with the appropriate professionals. The data contained herein is copyrighted by Stellar Mls and is protected by all applicable copyright laws. Any unauthorized dissemination of this information is in violation of copyright laws and is strictly prohibited.
Properties in listings may have been sold or may no longer be available.
Copyright 2026 Stellar Mls. All rights reserved.New listings near 3596 Edington Way
- New
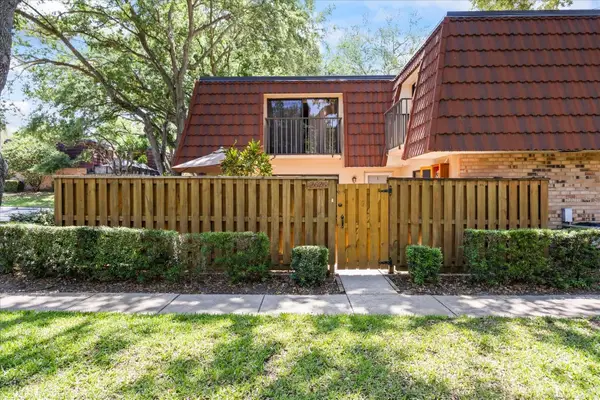 $260,000Active2 beds 3 baths1,344 sq. ft.
2626 2nd Court, PALM HARBOR, FL 34684
MLS# TB8526486Listed by: COASTAL PROPERTIES GROUP INTERNATIONAL - New
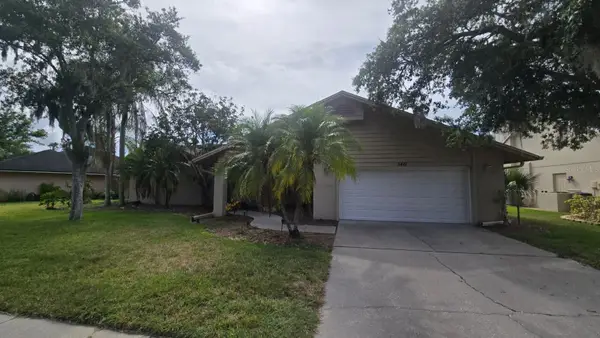 $590,000Active4 beds 3 baths2,656 sq. ft.
5461 Oakridge Drive, PALM HARBOR, FL 34685
MLS# TB8526582Listed by: SEFAIR INVESTMENTS INC - New
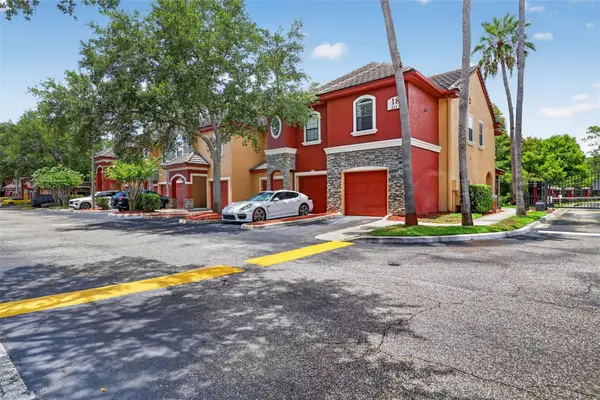 $275,000Active2 beds 3 baths1,080 sq. ft.
2217 Tuscany Trace #7, PALM HARBOR, FL 34683
MLS# TB8526469Listed by: COLDWELL BANKER REALTY - New
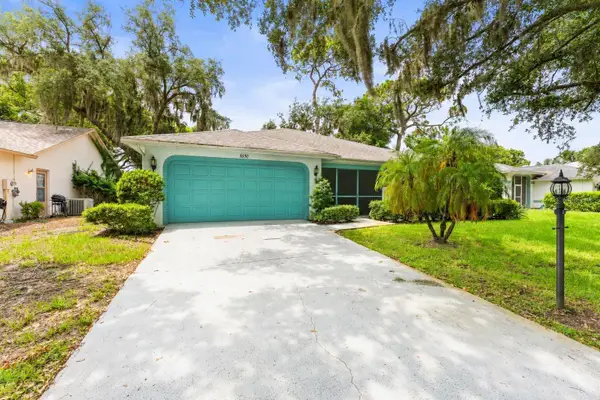 $329,900Active2 beds 2 baths1,662 sq. ft.
3550 Oak Lake Drive, PALM HARBOR, FL 34684
MLS# TB8526542Listed by: HOYT REALTY - New
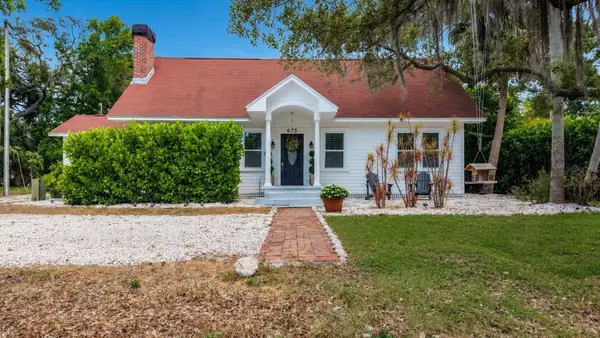 $825,000Active3 beds 4 baths2,436 sq. ft.
675 S Vincent Street, CRYSTAL BEACH, FL 34681
MLS# O6421471Listed by: BEYCOME OF FLORIDA LLC - New
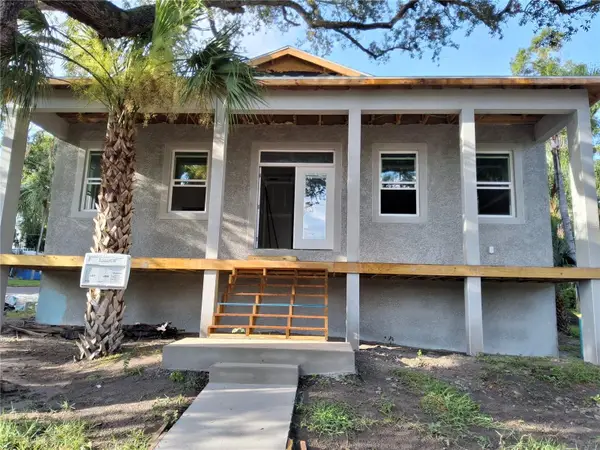 $1,175,000Active3 beds 4 baths2,972 sq. ft.
383 Georgia Avenue, CRYSTAL BEACH, FL 34681
MLS# TB8526164Listed by: COASTAL PROPERTIES GROUP INTERNATIONAL - New
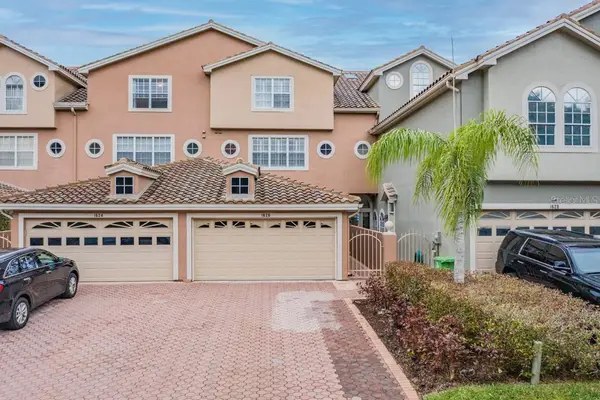 $625,000Active3 beds 4 baths3,633 sq. ft.
1626 Lago Vista Boulevard, PALM HARBOR, FL 34685
MLS# TB8525134Listed by: FUTURE HOME REALTY INC - New
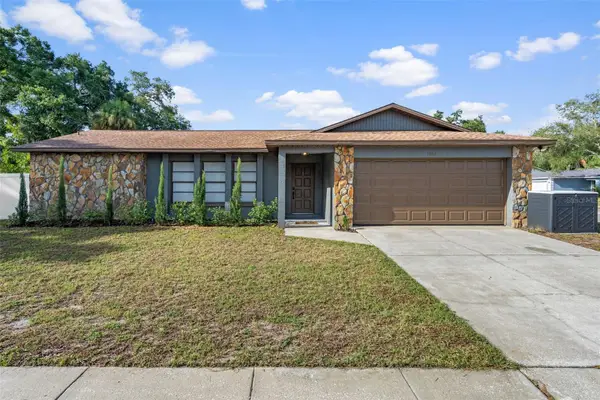 $485,000Active2 beds 2 baths1,481 sq. ft.
1861 Willow Oak Drive N, PALM HARBOR, FL 34683
MLS# TB8525926Listed by: RE/MAX REALTEC GROUP INC - New
 $555,000Active3 beds 2 baths2,411 sq. ft.
209 15th Street, PALM HARBOR, FL 34683
MLS# O6422541Listed by: MARK SPAIN REAL ESTATE


Protect your home and budget from life's surprises with an Assurant Home Warranty, backed by a partner that supports you through every step of homeownership. Explore Plans.
© 2023 - 2026 ERA Franchise Systems LLC. All rights reserved. ERA Franchise Systems LLC fully supports the principles of the Fair Housing Act and the Equal Opportunity Act. ERA, ERA Real Estate powered, and their respective logos are registered service marks of ERA Franchise Systems LLC. Each office is independently owned and operated.