
3609 Darston Street, Palm Harbor, FL 34685
Local realty services provided by:ERA ONETEAM REALTY
Listed by: frederick vereb
Office: signature realty associates
MLS#:TB8555744
Source:MFRMLS
Price summary
- Price:$450,000
- Price per sq. ft.:$198.24
- Monthly HOA dues:$208
About this home
A wonderful home on a quiet Cul-de-Sac, located on a pond with conservation views. Wake up to deer grazing on your lawn and the sound of a slow waterfall from the cascading stone fountain. Enter through the front door into a large Living/Dining room, with high ceilings and high windows that flood the room with natural light. Your attention is quickly drawn to the brick fireplace surrounded by tall built-in cabinets, and to the sliding glass doors that look out over pond. The large primary bedroom has sliding doors with views of the pool, the waterfall fountain and the pond. The primary bath has a separate tub and walk-in shower. The primary suite is complete with a built-in office and a large walk-in closet. There is a large second bedroom with a full bath adjacent. The eat-in kitchen features wood cabinets, stainless appliances and granite counters. This well-maintained home has new carpet in the bedrooms and beautiful new laminate in the main living area. Located in a beautiful walkable area with friendly neighbors and nearby parks, tennis courts and playgrounds....
Contact an agent
Home facts
- Year built:1988
- Subdivision & Development:CHATTAM LANDING PH II
- Listing ID #:TB8555744
- Added:1 day(s) ago
- Updated:October 08, 2026 at 05:23 PM
Rooms and interior
- Bedrooms:2
- Total bathrooms:2
- Full bathrooms:2
- Flooring:Carpet, Ceramic Tile, Laminate
- Dining Description:Eat In Kitchen, Living Room/Dining Room Combo
- Kitchen Description:Dishwasher, Disposal, Eat-in Kitchen, Microwave, Range, Refrigerator
- Bedroom Description:High Ceilings, Split Bedroom, Walk-In Closet(s)
- Living area:1,631 sq. ft.
Heating and cooling
- Cooling:Central Air
- Heating:Central, Electric, Heat Pump
- Central air:Yes
Structure and exterior
- Roof:Tile
- Year built:1988
- Building area:1,631 sq. ft.
- Lot area:0.16 Acres
- Lot Features:Cul-de-sac, Paved, Sidewalk
- Architectural Style:Contemporary
- Construction Materials:Block, Stucco
- Exterior Features:Covered Porch/Patio, Enclosed, Patio, Private Mailbox, Screened, Sidewalk
- Foundation Description:Slab
- Levels:1 Story
Schools
- High school:East Lake High-PN
- Middle school:Carwise Middle-PN
- Elementary school:Cypress Woods Elementary-PN
Utilities
- Water:Public, Water Connected
- Sewer:Public, Public Sewer, Sewer Connected
Finances and disclosures
- Price:$450,000
- Price per sq. ft.:$198.24
- Tax amount:$1,899 (2025)
Features and amenities
- Appliances:Dishwasher, Disposal, Dryer, Electric Water Heater, Microwave, Range, Refrigerator, Washer
- Laundry features:Dryer, Electric Dryer Hookup, Inside, Laundry Room, Washer, Washer Hookup
- Amenities:BB/HS Internet Available, Built-In Features, Cable Available, Ceiling Fans(s), Eat-in Kitchen, High Ceilings, Living Room/Dining Room Combo, Split Bedroom, Thermostat, Walk-In Closet(s), Window Treatments
- Pool features:Gunite, In Ground, Private Pool, Screen Enclosure
Parking
- Parking description:Attached Garage, Driveway, Garage Door Opener
- Garage:Yes
 The information being provided by Stellar Mls is for the consumer's personal, non-commercial use and may not be used for any purpose other than to identify prospective properties consumer may be interested in purchasing. Any information relating to real estate for sale referenced on this web site comes from the Internet Data Exchange (IDX) program of the Stellar Mls. ERA ONETEAM REALTY is not a Multiple Listing Service (MLS), nor does it offer MLS access. This website is a service of ERA ONETEAM REALTY, a broker participant of Stellar Mls. This web site may reference real estate listing(s) held by a brokerage firm other than the broker and/or agent who owns this web site.
The accuracy of all information, regardless of source, including but not limited to open house information, square footages and lot sizes, is deemed reliable but not guaranteed and should be personally verified through personal inspection by and/or with the appropriate professionals. The data contained herein is copyrighted by Stellar Mls and is protected by all applicable copyright laws. Any unauthorized dissemination of this information is in violation of copyright laws and is strictly prohibited.
Properties in listings may have been sold or may no longer be available.
Copyright 2026 Stellar Mls. All rights reserved.
The information being provided by Stellar Mls is for the consumer's personal, non-commercial use and may not be used for any purpose other than to identify prospective properties consumer may be interested in purchasing. Any information relating to real estate for sale referenced on this web site comes from the Internet Data Exchange (IDX) program of the Stellar Mls. ERA ONETEAM REALTY is not a Multiple Listing Service (MLS), nor does it offer MLS access. This website is a service of ERA ONETEAM REALTY, a broker participant of Stellar Mls. This web site may reference real estate listing(s) held by a brokerage firm other than the broker and/or agent who owns this web site.
The accuracy of all information, regardless of source, including but not limited to open house information, square footages and lot sizes, is deemed reliable but not guaranteed and should be personally verified through personal inspection by and/or with the appropriate professionals. The data contained herein is copyrighted by Stellar Mls and is protected by all applicable copyright laws. Any unauthorized dissemination of this information is in violation of copyright laws and is strictly prohibited.
Properties in listings may have been sold or may no longer be available.
Copyright 2026 Stellar Mls. All rights reserved.New listings near 3609 Darston Street
- Coming Soon
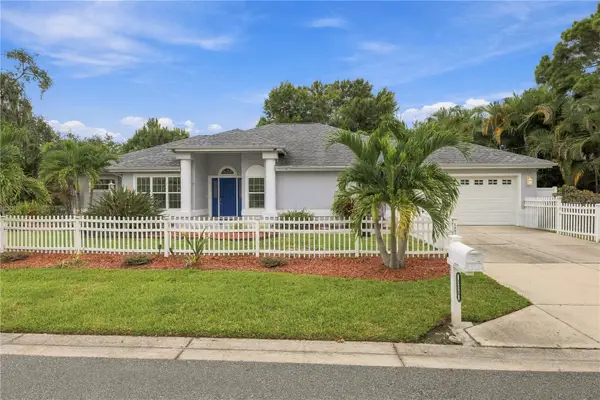 $599,000Coming Soon3 beds 3 baths2,001 sq. ft.
155 Lake Shore Drive E, PALM HARBOR, FL 34684
MLS# TB8555659Listed by: LANTES REAL ESTATE LLC - Coming SoonOpen Fri, 2 to 4pm
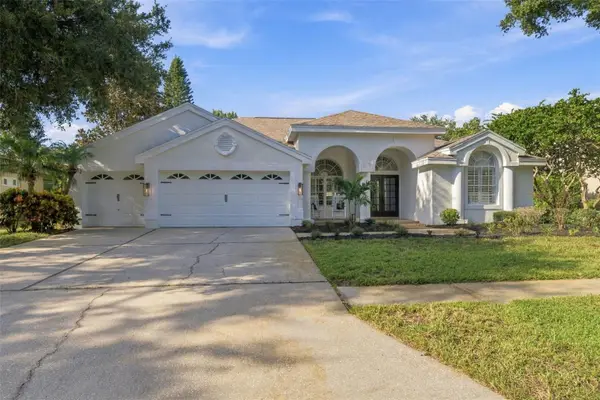 $849,900Coming Soon4 beds 3 baths2,449 sq. ft.
3553 Florian Terrace, PALM HARBOR, FL 34685
MLS# TB8555036Listed by: SMITH & ASSOCIATES REAL ESTATE - Coming Soon
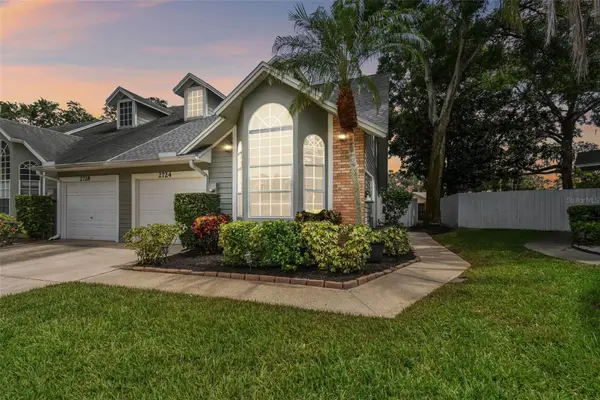 $399,900Coming Soon3 beds 2 baths1,595 sq. ft.
2724 Hamble Village Lane, PALM HARBOR, FL 34684
MLS# TB8555046Listed by: KELLER WILLIAMS ST PETE REALTY - Coming Soon
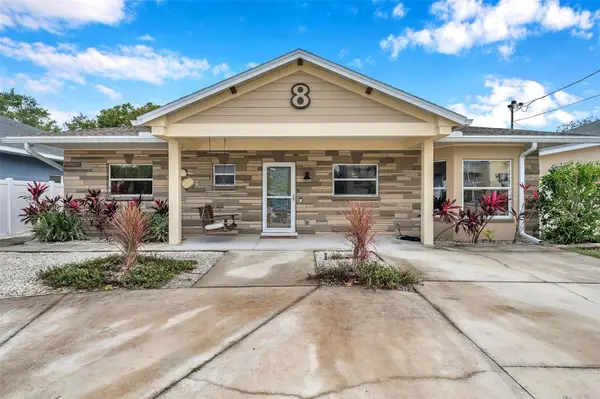 $659,000Coming Soon4 beds 4 baths2,094 sq. ft.
8 Citrus Drive, PALM HARBOR, FL 34684
MLS# TB8553786Listed by: RE/MAX COLLECTIVE - Coming Soon
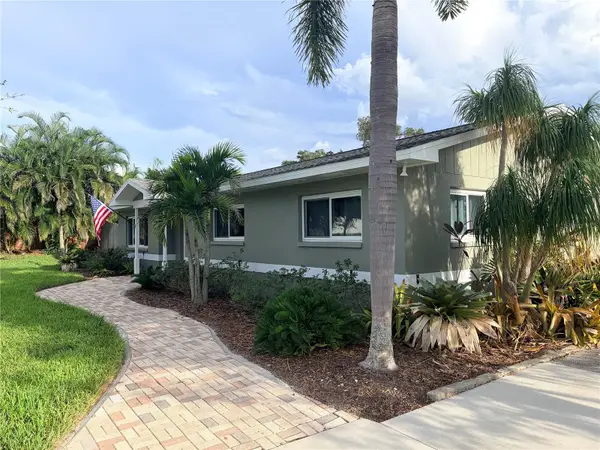 $515,000Coming Soon3 beds 2 baths1,440 sq. ft.
902 Robin Avenue, PALM HARBOR, FL 34683
MLS# TB8552914Listed by: KELLER WILLIAMS ST PETE REALTY - New
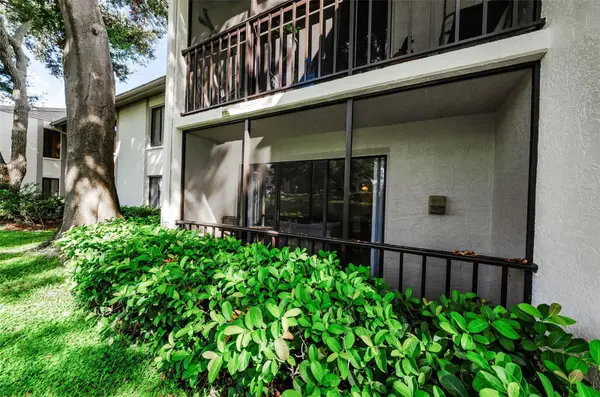 $185,000Active2 beds 2 baths1,085 sq. ft.
2575 Pine Ridge Way S #E1, PALM HARBOR, FL 34684
MLS# TB8555908Listed by: BAY TO SHORE PROPERTY MANAGEMENT AND LEASING LLC - New
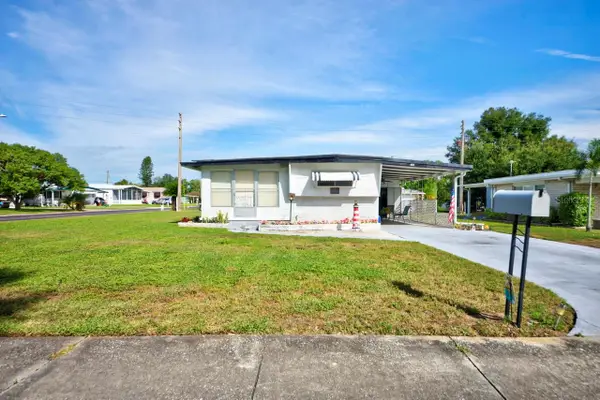 $163,000Active2 beds 2 baths912 sq. ft.
76 Liberty Way #5, PALM HARBOR, FL 34684
MLS# W7889833Listed by: REALTY ONE GROUP MVP - Open Sun, 11am to 1pm
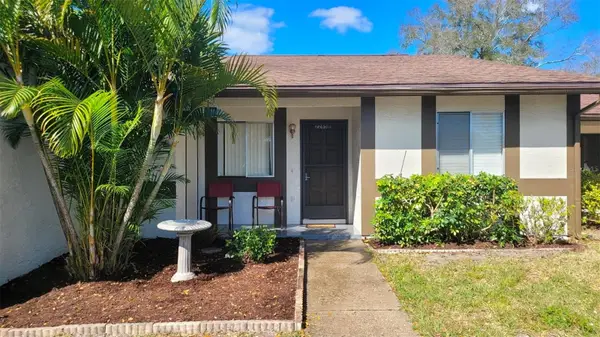 $240,000Active2 beds 2 baths1,030 sq. ft.
2265 Bancroft Circle S #B, PALM HARBOR, FL 34683
MLS# TB8550308Listed by: COLDWELL BANKER REALTY - New
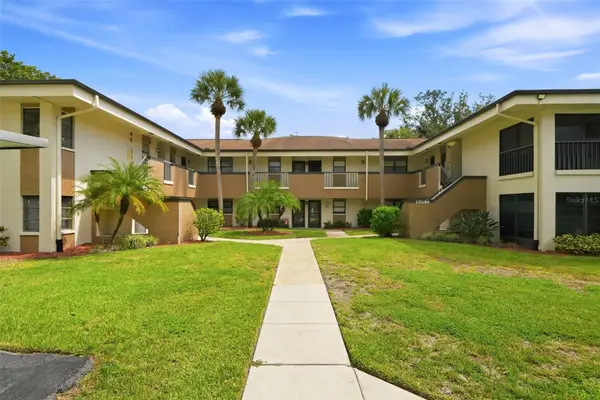 $219,900Active2 beds 2 baths1,055 sq. ft.
2700 Nebraska Avenue #2-203, PALM HARBOR, FL 34684
MLS# TB8553851Listed by: LIPPLY REAL ESTATE


Protect your home and budget from life's surprises with an Assurant Home Warranty, backed by a partner that supports you through every step of homeownership. Explore Plans.
© 2023 - 2026 ERA Franchise Systems LLC. All rights reserved. ERA Franchise Systems LLC fully supports the principles of the Fair Housing Act and the Equal Opportunity Act. ERA, ERA Real Estate powered, and their respective logos are registered service marks of ERA Franchise Systems LLC. Each office is independently owned and operated.