
4041 Bluff Oak Court, Palm Harbor, FL 34684
Local realty services provided by:ERA ONETEAM REALTY
Listed by: ashley keddie
Office: treasured home collection
MLS#:TB8565415
Source:MFRMLS
Price summary
- Price:$259,000
- Price per sq. ft.:$199.54
- Monthly HOA dues:$450
About this home
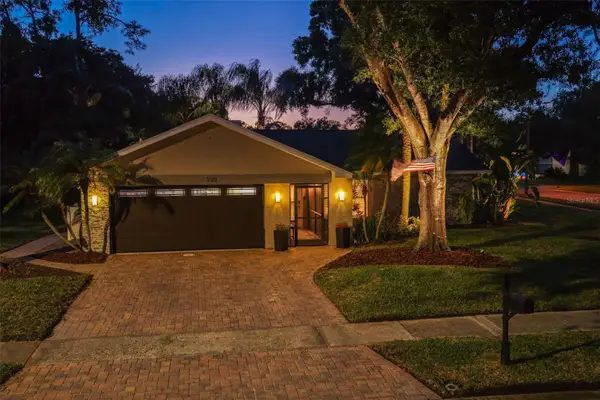
Welcome home to the desirable Strathmore Gate East community in the heart of Palm Harbor! This charming 3-bedroom, 2-bathroom villa offers 1,298 square feet of comfortable living space, a functional floor plan, and peaceful wooded conservation views! Step inside to a welcoming foyer that leads into the kitchen, featuring beautiful wood cabinetry, granite countertops, newer appliances, and a convenient pantry closet for additional storage. A thoughtfully tucked-away laundry closet houses the washer and dryer, keeping everything easily accessible. Just off the kitchen, sliding glass doors open to a private, fenced outdoor patio, perfect for enjoying your morning coffee, grilling, or soaking up the Florida sunshine. An additional outdoor storage closet provides extra space for all your essentials. A convenient pass-through from the kitchen opens to the spacious dining and living areas, creating an inviting atmosphere for everyday living and entertaining. The generously sized primary suite offers a private en-suite bathroom and sliding glass doors leading to a rear enclosed porch overlooking a tranquil wooded conservation area. Imagine unwinding at the end of the day while taking in the peaceful natural surroundings! The second bedroom also features direct access to the enclosed porch, offering another opportunity to enjoy the outdoors. The versatile third bedroom can easily serve as a guest room, home office, den, or hobby space to suit your needs. With two separate outdoor living spaces, a comfortable and functional layout, and a serene natural backdrop, this villa offers a wonderful blend of indoor comfort and outdoor enjoyment. Beyond the home, Strathmore Gate East offers fantastic community amenities, including a swimming pool, tennis court, and a basketball hoop, providing plenty of opportunities to stay active, relax, and enjoy the Florida lifestyle! Whether you’re searching for a full-time residence or a seasonal Florida retreat, this inviting villa offers comfort, convenience, and a wonderful place to call home. Your Florida lifestyle awaits! Roof was replaced in November 2023 and the water softener was installed in February 2023....
Contact an agent
Home facts
- Year built:1984
- Subdivision & Development:STRATHMORE GATE EAST
- Listing ID #:TB8565415
- Added:1 day(s) ago
- Updated:November 16, 2026 at 04:47 PM
Rooms and interior
- Bedrooms:3
- Total bathrooms:2
- Full bathrooms:2
- Flooring:Carpet, Ceramic Tile
- Dining Description:Living Room/Dining Room Combo
- Kitchen Description:Dishwasher, Disposal, Microwave, Range, Refrigerator, Solid Wood Cabinets, Stone Counters, Water Softener
- Bedroom Description:Walk-In Closet(s)
- Living area:1,298 sq. ft.
Heating and cooling
- Cooling:Central Air
- Heating:Central, Electric
- Central air:Yes
Structure and exterior
- Roof:Shingle
- Year built:1984
- Building area:1,298 sq. ft.
- Lot area:0.06 Acres
- Lot Features:Cul-de-sac
- Architectural Style:Florida, Traditional
- Construction Materials:Stucco
- Exterior Features:Covered Porch/Patio, Front Porch, Patio, Rear Porch, Screened, Sidewalk
- Foundation Description:Slab
- Levels:1 Story
Schools
- High school:East Lake High-PN
- Middle school:Carwise Middle-PN
- Elementary school:Highland Lakes Elementary-PN
Utilities
- Water:Public, Water Connected
- Sewer:Public Sewer, Sewer Connected
Finances and disclosures
- Price:$259,000
- Price per sq. ft.:$199.54
- Tax amount:$2,896 (2025)
Features and amenities
- Appliances:Dishwasher, Disposal, Dryer, Irrigation Equipment, Microwave, Range, Refrigerator, Tankless Water Heater, Washer, Water Softener
- Laundry features:Dryer, Electric Dryer Hookup, In Kitchen, Inside, Laundry Closet, Washer, Washer Hookup
- Amenities:Basketball Court, Cable Connected, Ceiling Fans(s), Irrigation Equipment, Living Room/Dining Room Combo, Pool, Recreation Facilities, Solid Wood Cabinets, Stone Counters, Tennis Court(s), Thermostat, Walk-In Closet(s), Window Treatments
- Pool features:Pool, Public Pool
Parking
- Parking description:Assigned, Guest
 The information being provided by Stellar Mls is for the consumer's personal, non-commercial use and may not be used for any purpose other than to identify prospective properties consumer may be interested in purchasing. Any information relating to real estate for sale referenced on this web site comes from the Internet Data Exchange (IDX) program of the Stellar Mls. ERA ONETEAM REALTY is not a Multiple Listing Service (MLS), nor does it offer MLS access. This website is a service of ERA ONETEAM REALTY, a broker participant of Stellar Mls. This web site may reference real estate listing(s) held by a brokerage firm other than the broker and/or agent who owns this web site.
The accuracy of all information, regardless of source, including but not limited to open house information, square footages and lot sizes, is deemed reliable but not guaranteed and should be personally verified through personal inspection by and/or with the appropriate professionals. The data contained herein is copyrighted by Stellar Mls and is protected by all applicable copyright laws. Any unauthorized dissemination of this information is in violation of copyright laws and is strictly prohibited.
Properties in listings may have been sold or may no longer be available.
Copyright 2026 Stellar Mls. All rights reserved.
New listings near 4041 Bluff Oak Court
- Coming Soon
 $535,000Coming Soon3 beds 2 baths1,641 sq. ft.
3518 Fairway Forest Drive, PALM HARBOR, FL 34685
MLS# TB8561256Listed by: BHHS FLORIDA PROPERTIES GROUP - New
 $159,000Active2 beds 2 baths960 sq. ft.
165 Hickory Gate Drive, PALM HARBOR, FL 34684
MLS# TB8564178Listed by: COLDWELL BANKER REALTY - New
 $324,900Active3 beds 2 baths1,426 sq. ft.
3410 Killdeer Place, PALM HARBOR, FL 34685
MLS# TB8567737Listed by: BLAKE REAL ESTATE INC - New
 $220,000Active2 beds 2 baths1,334 sq. ft.
270 Independence Avenue #10, PALM HARBOR, FL 34684
MLS# TB8567371Listed by: EXP REALTY - New
 $439,900Active2 beds 2 baths1,704 sq. ft.
3538 Pine Lake Court, PALM HARBOR, FL 34684
MLS# TB8567287Listed by: COLDWELL BANKER REALTY - New
 $497,500Active3 beds 2 baths2,142 sq. ft.
30 Cherrywood Court, PALM HARBOR, FL 34685
MLS# O6457433Listed by: MIGHTY REALTY INC - New
 $369,000Active2 beds 2 baths1,190 sq. ft.
950 Madrid Drive, PALM HARBOR, FL 34684
MLS# TB8566873Listed by: CHARLES RUTENBERG REALTY INC - New
 $440,000Active3 beds 2 baths1,614 sq. ft.
1446 Wexford Drive N, PALM HARBOR, FL 34683
MLS# A4713018Listed by: 365 REALTY GROUP INC - New
 $949,900Active4 beds 3 baths3,193 sq. ft.
4336 Ames Way, PALM HARBOR, FL 34685
MLS# TB8560291Listed by: CHARLES RUTENBERG REALTY INC


Protect your home and budget from life's surprises with an Assurant Home Warranty, backed by a partner that supports you through every step of homeownership. Explore Plans.
© 2023 - 2026 ERA Franchise Systems LLC. All rights reserved. ERA Franchise Systems LLC fully supports the principles of the Fair Housing Act and the Equal Opportunity Act. ERA, ERA Real Estate powered, and their respective logos are registered service marks of ERA Franchise Systems LLC. Each office is independently owned and operated.