
567 Deer Run N, Palm Harbor, FL 34684
Local realty services provided by:Bingham Realty ERA Powered
Upcoming open houses
- Sun, Oct 0401:00 pm - 03:00 pm
Listed by: scarleth johnson, eric johnson
Office: keller williams realty- palm harbor
MLS#:TB8552690
Source:MFRMLS
Price summary
- Price:$610,000
- Price per sq. ft.:$237.26
- Monthly HOA dues:$42.17
About this home
Welcome to 567 Deer Run N, a 3-bedroom, 2-bath Palm Harbor retreat with a separate office/den, where the view beyond the lanai may be the first thing that stays with you. Set against a peaceful conservation area with no rear neighbors, the backyard feels wonderfully removed from the pace of everyday life. Deer often wander through, adding an unexpected touch of wild Florida to an already beautiful setting.
Inside, the home has an easy elegance. A distinctive pass-through fireplace creates a warm focal point and connects the living spaces, while fresh paint and thoughtful touches throughout allow the home’s character to take center stage. The office/den adds valuable flexibility for working from home, hobbies, or an additional sitting space. The primary suite offers its own quiet escape, with a beautifully appointed bath featuring dual sinks, a soaking tub, and a walk-in shower.
The screened pool and covered lanai become another room of the house, only here, the walls are open to the sky, the pool, and the conservation beyond. Imagine morning coffee as the neighborhood wakes, an afternoon spent poolside, or an evening that stretches well past sunset with friends gathered under the covered lanai. This is where the home begins to feel less like a property and more like a place you could see yourself staying.
Community amenities add another dimension, with access to a community pool and pickleball/tennis courts.
For the discerning buyer, the practical details have been thoughtfully addressed as well: 2020 roof, 2021 HVAC system, 2021 pool heater and variable-speed pool pump, 2025 pool pavers and pool tile, 2025 covered lanai with hurricane-rated materials, and newer carpet in the primary bedroom installed in 2026.
Additional updates include fresh interior paint, iAquaLink Wi-Fi pool automation with convenient smartphone control, leaf-protection gutters, an irrigation system, landscape lighting, and a beautifully updated second bathroom.
And then there is the location. Palm Harbor puts you close to some of the best of the Gulf Coast, with Honeymoon Island and Caladesi Island nearby, along with the beaches, parks, and trails that make this area such a special place to call home. Enjoy convenient access to shopping, dining, and entertainment at Countryside Mall, as well as the restaurants, shops, and waterfront charm of nearby Dunedin/Safety Harbor. Convenient access to US-19 and other major roadways also makes it easy to reach Clearwater, Tampa, area beaches, shopping, dining, and more.
Some homes impress you with what they have. Others stay with you because of how they make you feel.
567 Deer Run N is one of those homes....
Contact an agent
Home facts
- Year built:1988
- Subdivision & Development:DEER RUN AT WOODLAND HILLS 2
- Listing ID #:TB8552690
- Added:2 day(s) ago
- Updated:October 04, 2026 at 07:41 PM
Rooms and interior
- Bedrooms:3
- Total bathrooms:2
- Full bathrooms:2
- Flooring:Carpet, Ceramic Tile
- Kitchen Description:Dishwasher, Disposal, Microwave, Range, Refrigerator, Solid Surface Counters, Solid Wood Cabinets
- Bedroom Description:High Ceilings, Primary Bedroom Main Floor, Walk-In Closet(s)
- Living area:1,894 sq. ft.
Heating and cooling
- Cooling:Central Air
- Heating:Central
- Central air:Yes
Structure and exterior
- Roof:Shingle
- Year built:1988
- Building area:1,894 sq. ft.
- Lot area:0.21 Acres
- Lot Features:Sidewalk
- Architectural Style:Contemporary
- Construction Materials:Frame, Vinyl Siding
- Exterior Features:Covered Porch/Patio, Private Mailbox, Rain Gutters, Screened, Sidewalk
- Foundation Description:Slab
- Levels:1 Story
Schools
- High school:East Lake High-PN
- Middle school:Carwise Middle-PN
- Elementary school:Highland Lakes Elementary-PN
Utilities
- Water:Public, Water Connected
- Sewer:Public, Public Sewer, Sewer Connected
Finances and disclosures
- Price:$610,000
- Price per sq. ft.:$237.26
- Tax amount:$7,305 (2025)
Features and amenities
- Appliances:Dishwasher, Disposal, Irrigation Equipment, Microwave, Range, Refrigerator
- Laundry features:In Kitchen, Inside
- Amenities:Cable Connected, Cathedral Ceiling(s), Ceiling Fans(s), High Ceilings, Irrigation Equipment, Open Floorplan, Pickleball Court(s), Pool, Primary Bedroom Main Floor, Solid Surface Counters, Solid Wood Cabinets, Thermostat, Walk-In Closet(s), Window Treatments
- Pool features:Gunite, Heated, In Ground, Pool, Private Pool, Screen Enclosure, Sweep
Parking
- Parking description:Attached Garage
- Garage:Yes
- Garage spaces:2
 The information being provided by Stellar Mls is for the consumer's personal, non-commercial use and may not be used for any purpose other than to identify prospective properties consumer may be interested in purchasing. Any information relating to real estate for sale referenced on this web site comes from the Internet Data Exchange (IDX) program of the Stellar Mls. Bingham Realty ERA Powered is not a Multiple Listing Service (MLS), nor does it offer MLS access. This website is a service of Bingham Realty ERA Powered, a broker participant of Stellar Mls. This web site may reference real estate listing(s) held by a brokerage firm other than the broker and/or agent who owns this web site.
The accuracy of all information, regardless of source, including but not limited to open house information, square footages and lot sizes, is deemed reliable but not guaranteed and should be personally verified through personal inspection by and/or with the appropriate professionals. The data contained herein is copyrighted by Stellar Mls and is protected by all applicable copyright laws. Any unauthorized dissemination of this information is in violation of copyright laws and is strictly prohibited.
Properties in listings may have been sold or may no longer be available.
Copyright 2026 Stellar Mls. All rights reserved.
The information being provided by Stellar Mls is for the consumer's personal, non-commercial use and may not be used for any purpose other than to identify prospective properties consumer may be interested in purchasing. Any information relating to real estate for sale referenced on this web site comes from the Internet Data Exchange (IDX) program of the Stellar Mls. Bingham Realty ERA Powered is not a Multiple Listing Service (MLS), nor does it offer MLS access. This website is a service of Bingham Realty ERA Powered, a broker participant of Stellar Mls. This web site may reference real estate listing(s) held by a brokerage firm other than the broker and/or agent who owns this web site.
The accuracy of all information, regardless of source, including but not limited to open house information, square footages and lot sizes, is deemed reliable but not guaranteed and should be personally verified through personal inspection by and/or with the appropriate professionals. The data contained herein is copyrighted by Stellar Mls and is protected by all applicable copyright laws. Any unauthorized dissemination of this information is in violation of copyright laws and is strictly prohibited.
Properties in listings may have been sold or may no longer be available.
Copyright 2026 Stellar Mls. All rights reserved.New listings near 567 Deer Run N
- Coming Soon
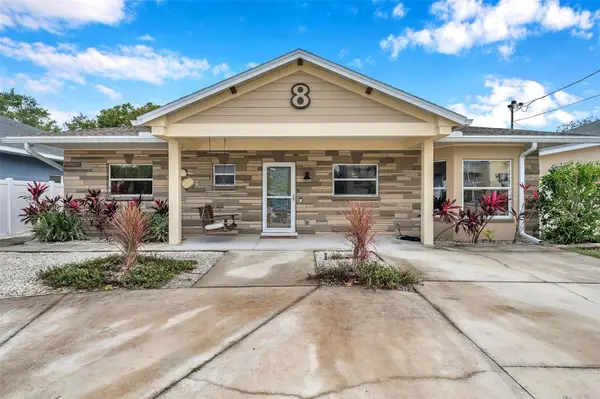 $659,000Coming Soon4 beds 4 baths2,094 sq. ft.
8 Citrus Drive, PALM HARBOR, FL 34684
MLS# TB8553786Listed by: RE/MAX COLLECTIVE - Coming Soon
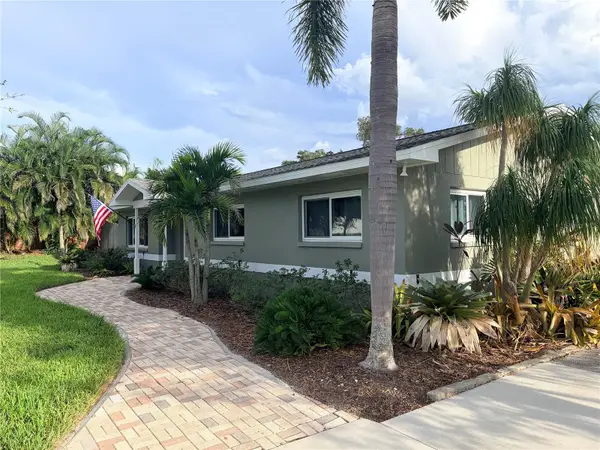 $515,000Coming Soon3 beds 2 baths1,440 sq. ft.
902 Robin Avenue, PALM HARBOR, FL 34683
MLS# TB8552914Listed by: KELLER WILLIAMS ST PETE REALTY - Coming Soon
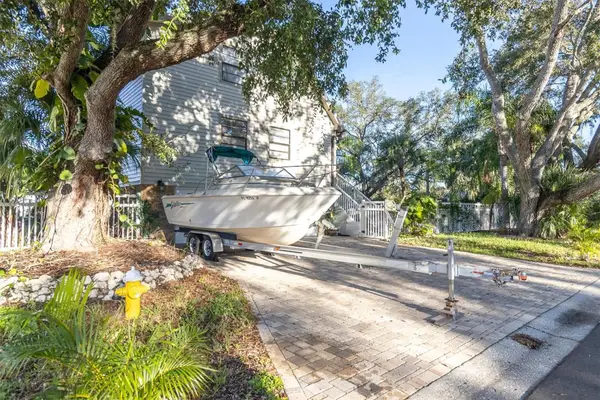 $675,000Coming Soon4 beds 3 baths1,728 sq. ft.
4840 Hummingbird Trail, PALM HARBOR, FL 34683
MLS# TB8551063Listed by: EXP REALTY LLC - Coming Soon
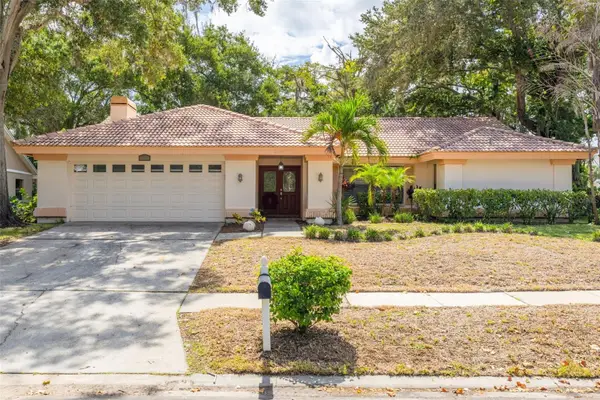 $500,000Coming Soon4 beds 2 baths2,470 sq. ft.
2334 Landing Way, PALM HARBOR, FL 34684
MLS# TB8550667Listed by: KELLER WILLIAMS REALTY PORTFOLIO COLLECTION - Coming Soon
 $480,000Coming Soon3 beds 2 baths1,599 sq. ft.
828 Woodland Drive, PALM HARBOR, FL 34683
MLS# TB8536749Listed by: DOUGLAS ELLIMAN - New
 $875,000Active4 beds 2 baths2,265 sq. ft.
1555 Sunray Drive, PALM HARBOR, FL 34683
MLS# TB8554514Listed by: COASTAL PROPERTIES GROUP INTERNATIONAL - New
 $449,900Active3 beds 3 baths1,654 sq. ft.
3437 Dove Hollow Court, PALM HARBOR, FL 34683
MLS# TB8554624Listed by: FUTURE HOME REALTY INC - New
 $405,000Active3 beds 2 baths1,391 sq. ft.
161 Sunward Avenue, PALM HARBOR, FL 34684
MLS# TB8554804Listed by: CENTURY 21 LISTSMART  $119,900Pending1 beds 2 baths763 sq. ft.
3300 Fox Chase Circle N #224, PALM HARBOR, FL 34683
MLS# TB8552660Listed by: CHARLES RUTENBERG REALTY INC- New
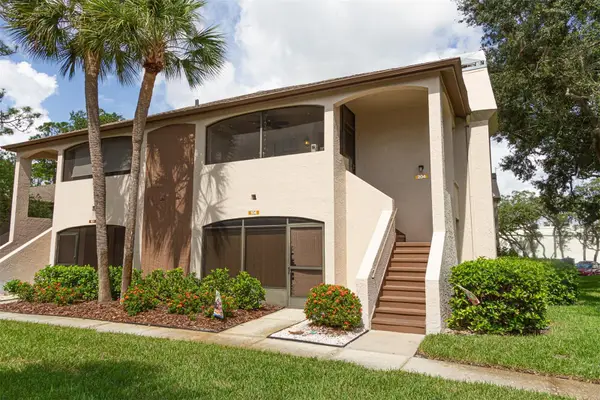 $220,000Active2 beds 2 baths900 sq. ft.
2994 Bonaventure Circle #204, PALM HARBOR, FL 34684
MLS# TB8551064Listed by: FUTURE HOME REALTY INC


Protect your home and budget from life's surprises with an Assurant Home Warranty, backed by a partner that supports you through every step of homeownership. Explore Plans.
© 2023 - 2026 ERA Franchise Systems LLC. All rights reserved. ERA Franchise Systems LLC fully supports the principles of the Fair Housing Act and the Equal Opportunity Act. ERA, ERA Real Estate powered, and their respective logos are registered service marks of ERA Franchise Systems LLC. Each office is independently owned and operated.