
724 Glengary Ln, Palm Harbor, FL 34683
Local realty services provided by:Tomlin St Cyr Real Estate Services ERA Powered
Listed by: kelly dixon
Office: re/max action first of florida
MLS#:TB8553204
Source:MFRMLS
Price summary
- Price:$540,000
- Price per sq. ft.:$233.56
- Monthly HOA dues:$11.67
About this home
WELCOME HOME to this inviting 4 bedroom, 2 bath Country Woods at Wexford Leas, Palm Harbor home offering an OPEN FLOOR PLAN, flexible living space and a backyard designed for enjoying the Florida lifestyle! .... Step inside to a light and spacious main living area where HIGH CEILINGS and an easy flow connect the living room, dining area and kitchen. .... The kitchen offers abundant cabinetry and counter space, stainless steel appliances, a large breakfast bar with seating and plenty of room to stay connected whether you're cooking, entertaining or simply relaxing at home. .... Fresh interior paint throughout much of the home creates a clean, move-in-ready feel, while four bedrooms provide plenty of flexibility for family, guests, a HOME OFFICE or whatever best suits your lifestyle. .... The primary suite features a private bath and WALK-IN CLOSET, while three additional bedrooms and a second full bath complete the interior living space. .... But don't stop at the sliding doors because the OUTDOOR LIVING may just become your favorite part of the house! .... A LARGE COVERED AND SCREENED PORCH offers plenty of room for both lounging and dining while overlooking the FULLY FENCED BACKYARD. .... Beyond the porch you'll find a combination of green space and ARTIFICIAL TURF creating multiple areas to gather, play or simply relax, along with additional shaded seating, a gazebo and storage shed. .... Whether you're hosting friends, grilling on the weekend, letting the dogs run or simply enjoying Florida weather, there is plenty of room to spread out and enjoy the outdoors. .... Additional features include an attached 2-CAR GARAGE, reclaimed-water irrigation, a 2016 ROOF and 2016 electric WATER HEATER. .... And then there is the LOCATION! .... Situated in Wexford Leas and approximately two miles from the Dunedin Causeway, you're close to HONEYMOON ISLAND, the PINELLAS TRAIL, Dunedin Golf Club, parks, shopping, restaurants and everyday conveniences. .... Zoned for PALM HARBOR MIDDLE SCHOOL and PALM HARBOR UNIVERSITY HIGH SCHOOL, the location also offers easy access to both Palm Harbor and Dunedin and everything that makes this part of Pinellas County such a desirable place to call HOME! .......
Contact an agent
Home facts
- Year built:1985
- Subdivision & Development:WEXFORD LEAS UNIT 7A
- Listing ID #:TB8553204
- Added:1 day(s) ago
- Updated:October 01, 2026 at 02:31 AM
Rooms and interior
- Bedrooms:4
- Total bathrooms:2
- Full bathrooms:2
- Flooring:Ceramic Tile, Luxury Vinyl, Tile
- Dining Description:Eat In Kitchen, Living Room/Dining Room Combo
- Kitchen Description:Dishwasher, Eat-in Kitchen, Kitchen/Family Room Combo, Microwave, Range, Refrigerator
- Bedroom Description:High Ceilings, Primary Bedroom Main Floor, Walk-In Closet(s)
- Living area:1,595 sq. ft.
Heating and cooling
- Cooling:Central Air
- Heating:Central, Electric
- Central air:Yes
Structure and exterior
- Roof:Shingle
- Year built:1985
- Building area:1,595 sq. ft.
- Lot area:0.18 Acres
- Lot Features:Paved, Sidewalk, Unincorporated
- Architectural Style:Ranch
- Construction Materials:Frame, Stucco
- Exterior Features:Covered Porch/Patio, Enclosed, Porch, Rain Gutters, Rear Porch, Screened, Sidewalk
- Foundation Description:Slab
- Levels:1 Story
Schools
- High school:Palm Harbor Univ High-PN
- Middle school:Palm Harbor Middle-PN
- Elementary school:Ozona Elementary-PN
Utilities
- Water:Public, Water Connected
- Sewer:Public, Public Sewer, Sewer Connected
Finances and disclosures
- Price:$540,000
- Price per sq. ft.:$233.56
- Tax amount:$3,640 (2025)
Features and amenities
- Appliances:Dishwasher, Electric Water Heater, Irrigation Equipment, Microwave, Range, Refrigerator
- Laundry features:Electric Dryer Hookup, In Garage, Washer Hookup
- Amenities:Cable Connected, Ceiling Fans(s), Eat-in Kitchen, High Ceilings, Irrigation Equipment, Kitchen/Family Room Combo, Living Room/Dining Room Combo, Open Floorplan, Primary Bedroom Main Floor, Walk-In Closet(s)
- Pool features:Public Pool
Parking
- Parking description:Attached Garage, Driveway, Garage Door Opener
- Garage:Yes
- Garage spaces:2
 The information being provided by Stellar Mls is for the consumer's personal, non-commercial use and may not be used for any purpose other than to identify prospective properties consumer may be interested in purchasing. Any information relating to real estate for sale referenced on this web site comes from the Internet Data Exchange (IDX) program of the Stellar Mls. Tomlin St Cyr Real Estate Services ERA Powered is not a Multiple Listing Service (MLS), nor does it offer MLS access. This website is a service of Tomlin St Cyr Real Estate Services ERA Powered, a broker participant of Stellar Mls. This web site may reference real estate listing(s) held by a brokerage firm other than the broker and/or agent who owns this web site.
The accuracy of all information, regardless of source, including but not limited to open house information, square footages and lot sizes, is deemed reliable but not guaranteed and should be personally verified through personal inspection by and/or with the appropriate professionals. The data contained herein is copyrighted by Stellar Mls and is protected by all applicable copyright laws. Any unauthorized dissemination of this information is in violation of copyright laws and is strictly prohibited.
Properties in listings may have been sold or may no longer be available.
Copyright 2026 Stellar Mls. All rights reserved.
The information being provided by Stellar Mls is for the consumer's personal, non-commercial use and may not be used for any purpose other than to identify prospective properties consumer may be interested in purchasing. Any information relating to real estate for sale referenced on this web site comes from the Internet Data Exchange (IDX) program of the Stellar Mls. Tomlin St Cyr Real Estate Services ERA Powered is not a Multiple Listing Service (MLS), nor does it offer MLS access. This website is a service of Tomlin St Cyr Real Estate Services ERA Powered, a broker participant of Stellar Mls. This web site may reference real estate listing(s) held by a brokerage firm other than the broker and/or agent who owns this web site.
The accuracy of all information, regardless of source, including but not limited to open house information, square footages and lot sizes, is deemed reliable but not guaranteed and should be personally verified through personal inspection by and/or with the appropriate professionals. The data contained herein is copyrighted by Stellar Mls and is protected by all applicable copyright laws. Any unauthorized dissemination of this information is in violation of copyright laws and is strictly prohibited.
Properties in listings may have been sold or may no longer be available.
Copyright 2026 Stellar Mls. All rights reserved.New listings near 724 Glengary Ln
- Coming Soon
 $530,000Coming Soon3 beds 2 baths1,447 sq. ft.
201 South Street, PALM HARBOR, FL 34683
MLS# TB8552944Listed by: CHARLES RUTENBERG REALTY INC - Coming SoonOpen Sat, 1 to 3pm
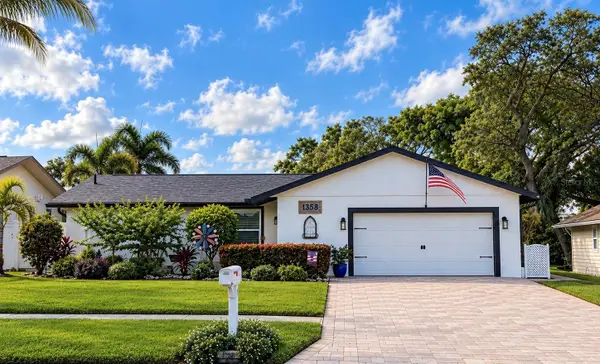 $599,900Coming Soon4 beds 2 baths1,737 sq. ft.
1358 Wexford Drive S, PALM HARBOR, FL 34683
MLS# TB8546015Listed by: TREASURED HOME COLLECTION - Coming Soon
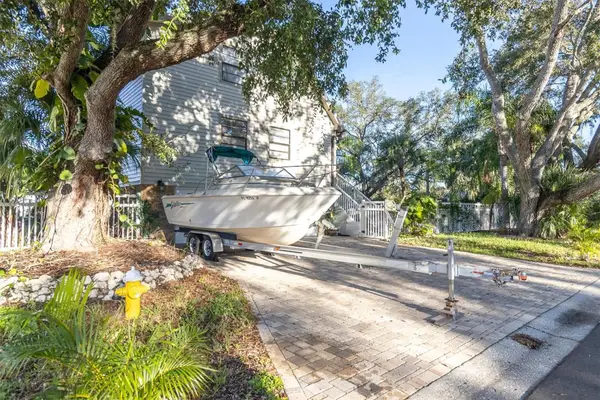 $675,000Coming Soon4 beds 3 baths1,728 sq. ft.
4840 Hummingbird Trail, PALM HARBOR, FL 34683
MLS# TB8551063Listed by: EXP REALTY LLC - Coming Soon
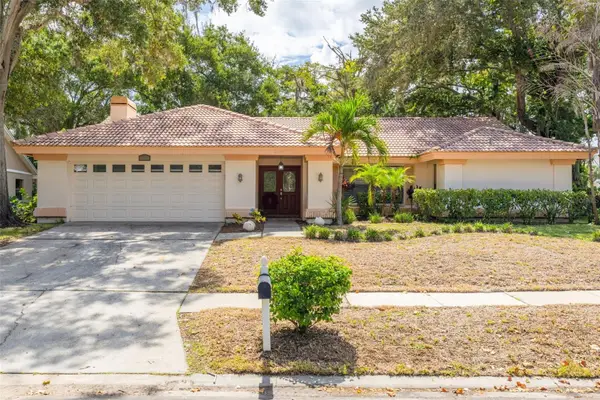 $500,000Coming Soon4 beds 2 baths2,470 sq. ft.
2334 Landing Way, PALM HARBOR, FL 34684
MLS# TB8550667Listed by: KELLER WILLIAMS REALTY PORTFOLIO COLLECTION - Coming Soon
 $480,000Coming Soon3 beds 2 baths1,599 sq. ft.
828 Woodland Drive, PALM HARBOR, FL 34683
MLS# TB8536749Listed by: DOUGLAS ELLIMAN - New
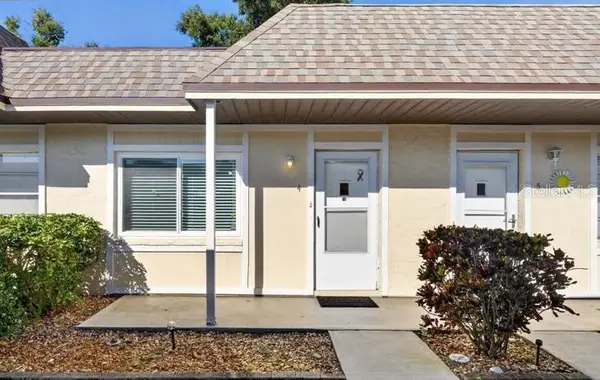 $149,900Active1 beds 1 baths707 sq. ft.
670 Green Valley Road #F4, PALM HARBOR, FL 34683
MLS# TB8552716Listed by: RE/MAX REALTEC GROUP INC - New
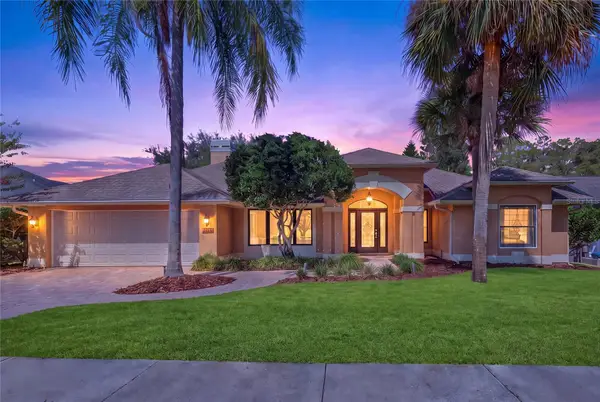 $925,000Active4 beds 2 baths2,756 sq. ft.
3275 Cobbs Drive, PALM HARBOR, FL 34684
MLS# TB8549277Listed by: EXP REALTY LLC - New
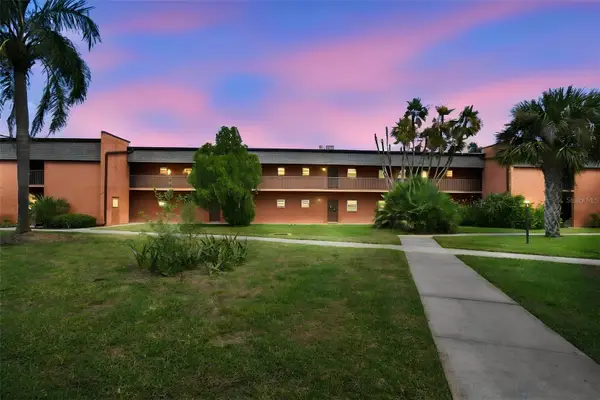 $195,000Active2 beds 2 baths1,075 sq. ft.
4805 Alt 19 #713, PALM HARBOR, FL 34683
MLS# TB8551422Listed by: CHARLES RUTENBERG REALTY INC - New
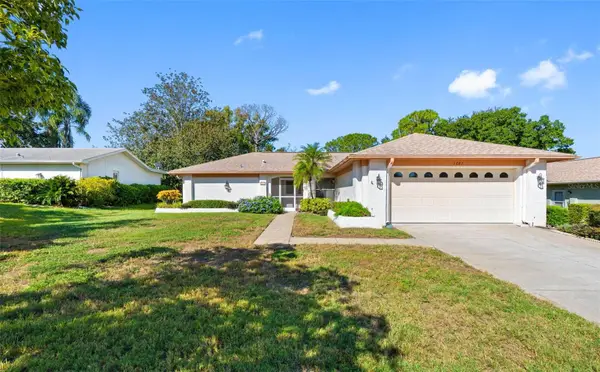 $435,500Active2 beds 2 baths1,879 sq. ft.
1681 Macdonnell Court, PALM HARBOR, FL 34684
MLS# TB8553545Listed by: PREMIER SOTHEBY'S INTL REALTY - Open Fri, 4 to 6pmNew
 $557,700Active4 beds 3 baths1,762 sq. ft.
373 Foxcroft Drive E, PALM HARBOR, FL 34683
MLS# TB8540943Listed by: KELLER WILLIAMS REALTY- PALM HARBOR


Protect your home and budget from life's surprises with an Assurant Home Warranty, backed by a partner that supports you through every step of homeownership. Explore Plans.
© 2023 - 2026 ERA Franchise Systems LLC. All rights reserved. ERA Franchise Systems LLC fully supports the principles of the Fair Housing Act and the Equal Opportunity Act. ERA, ERA Real Estate powered, and their respective logos are registered service marks of ERA Franchise Systems LLC. Each office is independently owned and operated.