
981 Bee Branch Court, Palm Harbor, FL 34683
Local realty services provided by:Gulf Shores Realty ERA Powered
Listed by: stewart devore
Office: mavrealty
MLS#:TB8565627
Source:MFRMLS
Price summary
- Price:$1,050,000
- Price per sq. ft.:$302.51
- Monthly HOA dues:$250
About this home
Discover spacious living and everyday comfort in Creekview Estates, an intimate gated community of just 14 homesites in Palm Harbor. Set on a .26-acre cul-de-sac lot, this Brentwood II offers more than 2,600 square feet with four bedrooms, three bathrooms, and a three-car garage, all in the sought-after Palm Harbor University High School zone.
A paver driveway leads to a welcoming entrance, where engineered hardwood flooring flows throughout the main living areas. Thoughtfully designed with an open, split-bedroom layout, the home balances inviting gathering spaces with room for privacy. A separate formal dining room sets the stage for special occasions, while the kitchen opens to the great room, keeping everyone connected during casual meals and entertaining.
Maple cabinetry with crown molding, under-cabinet lighting, stainless steel appliances, and natural gas bring style and function to the kitchen. Granite and quartz countertops, tray ceilings, and 5¼-inch baseboards add polished details throughout the home. In the great room, 12-foot sliding glass doors open to a covered lanai, extending your living space outdoors for morning coffee or relaxed evenings.
The spacious owner’s suite offers dual closets and a private bath with a double vanity, walk-in shower, and large soaking tub. Generous guest-room closets, hallway linen storage, and additional storage in the utility room help keep everything organized.
Beyond your front door, sidewalks wind through this charming neighborhood, and Palm Harbor’s coastal lifestyle is within easy reach. Nearby Innisbrook Golf Resort, the Pinellas Trail, and Wall Springs Park offer plenty of ways to enjoy the outdoors. Spend a beach day at Honeymoon Island, explore the shops and restaurants of historic downtown Palm Harbor, or discover the waterfront character of Ozona, downtown Dunedin, and the Tarpon Springs Sponge Docks.
With convenient access to shopping, everyday essentials, and US 19, this home brings together generous space, thoughtful finishes, and a location that makes the most of Palm Harbor living. Schedule your private showing and experience Creekview Estates for yourself....
Contact an agent
Home facts
- Year built:2019
- Subdivision & Development:CREEKVIEW ESTATES
- Listing ID #:TB8565627
- Added:1 day(s) ago
- Updated:November 11, 2026 at 02:05 PM
Rooms and interior
- Bedrooms:4
- Total bathrooms:3
- Full bathrooms:3
- Flooring:Carpet, Ceramic Tile, Hardwood
- Dining Description:Eat In Kitchen, Formal Dining Room
- Kitchen Description:Built-In Oven, Cooktop, Dishwasher, Disposal, Eat-in Kitchen, Microwave, Refrigerator, Stone Counters
- Bedroom Description:High Ceilings, Primary Bedroom Main Floor, Split Bedroom, Walk-In Closet(s)
- Living area:2,628 sq. ft.
Heating and cooling
- Cooling:Central Air
- Heating:Central
- Central air:Yes
Structure and exterior
- Roof:Shingle
- Year built:2019
- Building area:2,628 sq. ft.
- Lot area:0.26 Acres
- Construction Materials:Block, Stone, Stucco
- Exterior Features:Sidewalk, Sprinkler Metered
- Foundation Description:Slab
- Levels:1 Story
Schools
- High school:Palm Harbor Univ High-PN
- Middle school:Palm Harbor Middle-PN
- Elementary school:Highland Lakes Elementary-PN
Utilities
- Water:Public
- Sewer:Public Sewer
Finances and disclosures
- Price:$1,050,000
- Price per sq. ft.:$302.51
- Tax amount:$14,714 (2025)
Features and amenities
- Appliances:Built-in Oven, Cooktop, Dishwasher, Disposal, Dryer, Gas Water Heater, Irrigation Equipment, Microwave, Refrigerator, Tankless Water Heater, Washer
- Laundry features:Dryer, Laundry Room, Washer
- Amenities:Cable Available, Ceiling Fans(s), Eat-in Kitchen, High Ceilings, Irrigation Equipment, Natural Gas Connected, Open Floorplan, Phone Available, Primary Bedroom Main Floor, Split Bedroom, Stone Counters, Tray Ceiling(s), Underground Utilities, Walk-In Closet(s)
- Pool features:Public Pool
Parking
- Parking description:Attached Garage, Driveway
- Garage:Yes
- Garage spaces:3
 The information being provided by Stellar Mls is for the consumer's personal, non-commercial use and may not be used for any purpose other than to identify prospective properties consumer may be interested in purchasing. Any information relating to real estate for sale referenced on this web site comes from the Internet Data Exchange (IDX) program of the Stellar Mls. Gulf Shores Realty ERA Powered is not a Multiple Listing Service (MLS), nor does it offer MLS access. This website is a service of Gulf Shores Realty ERA Powered, a broker participant of Stellar Mls. This web site may reference real estate listing(s) held by a brokerage firm other than the broker and/or agent who owns this web site.
The accuracy of all information, regardless of source, including but not limited to open house information, square footages and lot sizes, is deemed reliable but not guaranteed and should be personally verified through personal inspection by and/or with the appropriate professionals. The data contained herein is copyrighted by Stellar Mls and is protected by all applicable copyright laws. Any unauthorized dissemination of this information is in violation of copyright laws and is strictly prohibited.
Properties in listings may have been sold or may no longer be available.
Copyright 2026 Stellar Mls. All rights reserved.
New listings near 981 Bee Branch Court
- Coming SoonOpen Sat, 2 to 3pm
 $257,000Coming Soon2 beds 2 baths1,105 sq. ft.
3979 Mermoor Drive, PALM HARBOR, FL 34685
MLS# TB8565903Listed by: WINN TEAM YOUR HOME SOLD GUARANTEED REALTY - Coming Soon
 $600,000Coming Soon4 beds 3 baths2,416 sq. ft.
145 Woodcutter Lane, PALM HARBOR, FL 34683
MLS# TB8565949Listed by: EXP REALTY LLC - Coming SoonOpen Sun, 1 to 3pm
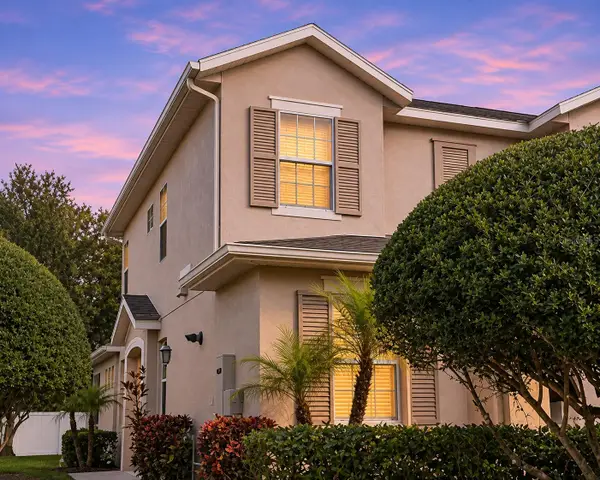 $475,000Coming Soon3 beds 3 baths2,046 sq. ft.
4725 Osprey Ridge Circle, PALM HARBOR, FL 34684
MLS# TB8563881Listed by: BENOOT REALTY - Coming Soon
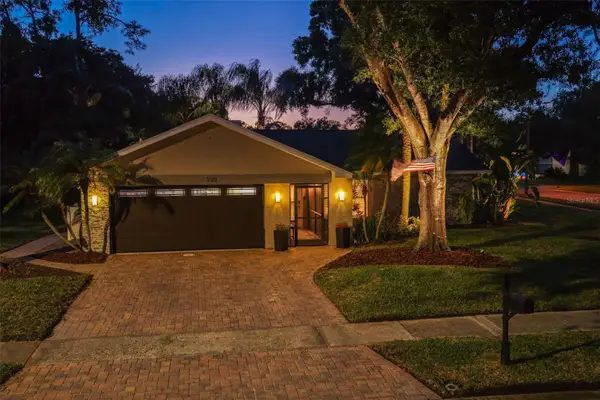 $535,000Coming Soon3 beds 2 baths1,641 sq. ft.
3518 Fairway Forest Drive, PALM HARBOR, FL 34685
MLS# TB8561256Listed by: BHHS FLORIDA PROPERTIES GROUP - New
 $425,000Active2 beds 2 baths1,210 sq. ft.
36750 Us Highway 19 N #4-238, PALM HARBOR, FL 34683
MLS# TB8566543Listed by: CHARLES RUTENBERG REALTY INC - New
 $1,118,552Active4 beds 4 baths3,240 sq. ft.
4938 Tree Line Drive, PALM HARBOR, FL 34683
MLS# A4712715Listed by: TAMPA TBI REALTY LLC - Open Sat, 11am to 3pmNew
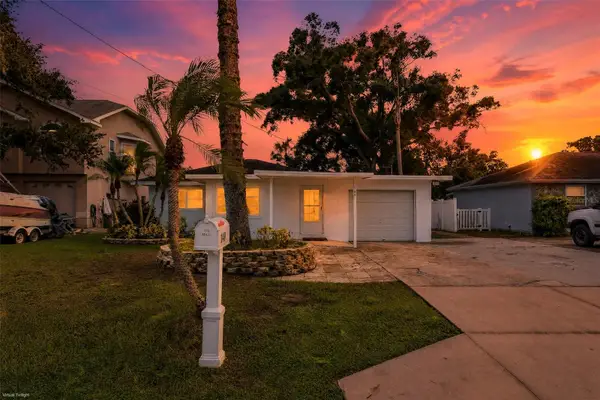 $350,000Active2 beds 1 baths1,020 sq. ft.
149 Lake Shore Drive N, PALM HARBOR, FL 34684
MLS# W7891020Listed by: DALTON WADE INC - New
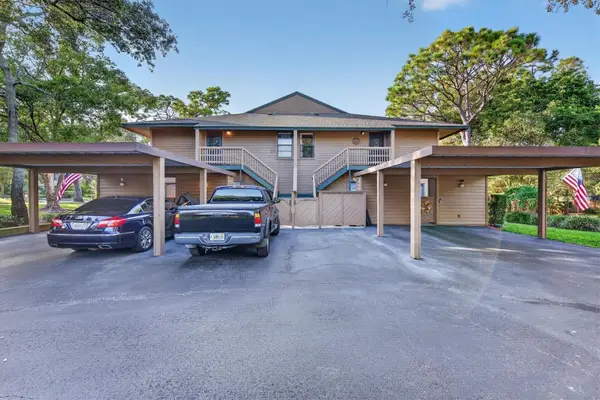 $242,900Active2 beds 2 baths1,050 sq. ft.
1006 Lennox Road W #1006, PALM HARBOR, FL 34683
MLS# TB8563619Listed by: COLDWELL BANKER REALTY - New
 $474,900Active2 beds 2 baths1,550 sq. ft.
1196 Woodfield Court, PALM HARBOR, FL 34684
MLS# TB8566002Listed by: RE/MAX REALTEC GROUP INC


Protect your home and budget from life's surprises with an Assurant Home Warranty, backed by a partner that supports you through every step of homeownership. Explore Plans.
© 2023 - 2026 ERA Franchise Systems LLC. All rights reserved. ERA Franchise Systems LLC fully supports the principles of the Fair Housing Act and the Equal Opportunity Act. ERA, ERA Real Estate powered, and their respective logos are registered service marks of ERA Franchise Systems LLC. Each office is independently owned and operated.