
10426 Highland Park Place, Palmetto, FL 34221
Local realty services provided by:Bingham Realty ERA Powered
Upcoming open houses
- Sat, Nov 1401:00 pm - 04:00 pm
Listed by: monica dixey, pllc
Office: coldwell banker realty
MLS#:A4712415
Source:MFRMLS
Price summary
- Price:$410,000
- Price per sq. ft.:$160.47
- Monthly HOA dues:$519.67
About this home
Welcome to this wonderful Florida home, located in the desirable Esplanade of Artisan Lakes in north Manatee County. This Arezzo model has 1,920 Sq. Ft. of living area with 3 bedrooms, 2 bathrooms, a den/study with French doors, a separate dining room and a 2-car garage. As you enter into the home you will be drawn to the bright and spacious living room that flows into the kitchen and dining room areas. There are 9' ceilings and 8' doors throughout the home, as well as crown molding throughout and tray ceilings in the living room, dining room and Owner's suite. The living areas have vinyl plank flooring as well as in the Owner's Suite. Connecting to the main living area through glass sliding doors, the screened-in Lanai with pavers has a water view and offers a peaceful outdoor retreat! The efficient U-shaped kitchen offers lots of storage space with 42" cabinets and spacious quartz countertops. The kitchen has a separate filtered water faucet and a filtered refrigerator water line, and the whole home has softened water. The Owner's suite has an en-suite bathroom with quartz countertops, dual sinks, a borderless glass walk-in shower and a large his and hers side walk-in closet. Bedroom 2 is adjacent to the second bathroom and has a pocket door for direct access easily making it into an perfect guest suite. This bathroom is a full bath with dual sinks and a tub/shower. Bedroom 3 is tucked around the corner and has a nice walk-in closet. The laundry room has built-in lower cabinets, a utility sink and countertop space for working. The two-car garage has an added 4' extension, an epoxy-finished floor, overhead storage, and a pull-down ladder installed for garage attic access. Installable metal hurricane shutters are provided for storm protection. Home ownership in the Esplanade entitles you and your guests to full access to all of the wonderful amenities. The main Amenity center has a state-of-the-art fitness room, a movement room for yoga, dance and exercise classes. You can enjoy the resort-style pool with cabanas, a resistance pool, a hot tub, outdoor fire pit, tennis and pickleball courts, spa services, and bocce ball! The Esplanade has walking trails, dog parks and a playground. A second amenity center called " the Venue" has a beautiful pool and hot tub. Inside is a gathering place for various games, meetings and in a separate room with large TV's there is a pool table and ping pong. The HOA provides all these great amenities plus cable and internet services, yard maintenance and irrigation. Don't wait to build! This lovingly maintained home is ready for a new owner!...
Contact an agent
Home facts
- Year built:2017
- Subdivision & Development:ARTISAN LAKES ESPLANADE PH III SP A-E
- Listing ID #:A4712415
- Added:1 day(s) ago
- Updated:November 12, 2026 at 08:41 PM
Rooms and interior
- Bedrooms:3
- Total bathrooms:2
- Full bathrooms:2
- Flooring:Carpet, Ceramic Tile, Luxury Vinyl
- Dining Description:Eat In Kitchen
- Kitchen Description:Dishwasher, Disposal, Eat-in Kitchen, Exhaust Fan, Microwave, Range, Range Hood, Refrigerator, Stone Counters, Water Filtration System, Water Softener
- Bedroom Description:High Ceilings, Primary Bedroom Main Floor, Walk-In Closet(s)
- Living area:1,920 sq. ft.
Heating and cooling
- Cooling:Central Air
- Heating:Electric
- Central air:Yes
Structure and exterior
- Roof:Concrete, Tile
- Year built:2017
- Building area:1,920 sq. ft.
- Lot area:0.14 Acres
- Lot Features:Landscaped, Level, Paved, Private, Sidewalk
- Architectural Style:Mediterranean
- Construction Materials:Block, Stucco
- Exterior Features:Covered Porch/Patio, Enclosed, Lighting, Screened, Sidewalk
- Foundation Description:Slab
- Levels:1 Story
Schools
- High school:Palmetto High
- Middle school:Buffalo Creek Middle
Utilities
- Water:Public, Water Connected
- Sewer:Public, Public Sewer, Sewer Connected
Finances and disclosures
- Price:$410,000
- Price per sq. ft.:$160.47
- Tax amount:$4,694 (2025)
Features and amenities
- Appliances:Dishwasher, Disposal, Dryer, Exhaust Fan, Irrigation Equipment, Microwave, Range, Range Hood, Refrigerator, Tankless Water Heater, Washer, Water Filtration System, Water Softener
- Laundry features:Dryer, Electric Dryer Hookup, Gas Dryer Hookup, Inside, Laundry Room, Washer, Washer Hookup
- Amenities:BB/HS Internet Available, Cable Connected, Cable TV, Ceiling Fans(s), Clubhouse, Crown Molding, Eat-in Kitchen, Fitness Center, High Ceilings, Irrigation Equipment, Natural Gas Connected, Phone Available, Pickleball Court(s), Playground, Pool, Primary Bedroom Main Floor, Spa/Hot Tub, Stone Counters, Tennis Court(s), Thermostat, Trail(s), Underground Utilities, Walk-In Closet(s), Wheelchair Access, Window Treatments
- Pool features:Pool, Public Pool
Parking
- Parking description:Attached Garage, Driveway, Garage Door Opener, Oversized
- Garage:Yes
- Garage spaces:2
 The information being provided by Stellar Mls is for the consumer's personal, non-commercial use and may not be used for any purpose other than to identify prospective properties consumer may be interested in purchasing. Any information relating to real estate for sale referenced on this web site comes from the Internet Data Exchange (IDX) program of the Stellar Mls. Bingham Realty ERA Powered is not a Multiple Listing Service (MLS), nor does it offer MLS access. This website is a service of Bingham Realty ERA Powered, a broker participant of Stellar Mls. This web site may reference real estate listing(s) held by a brokerage firm other than the broker and/or agent who owns this web site.
The accuracy of all information, regardless of source, including but not limited to open house information, square footages and lot sizes, is deemed reliable but not guaranteed and should be personally verified through personal inspection by and/or with the appropriate professionals. The data contained herein is copyrighted by Stellar Mls and is protected by all applicable copyright laws. Any unauthorized dissemination of this information is in violation of copyright laws and is strictly prohibited.
Properties in listings may have been sold or may no longer be available.
Copyright 2026 Stellar Mls. All rights reserved.
New listings near 10426 Highland Park Place
- Coming Soon
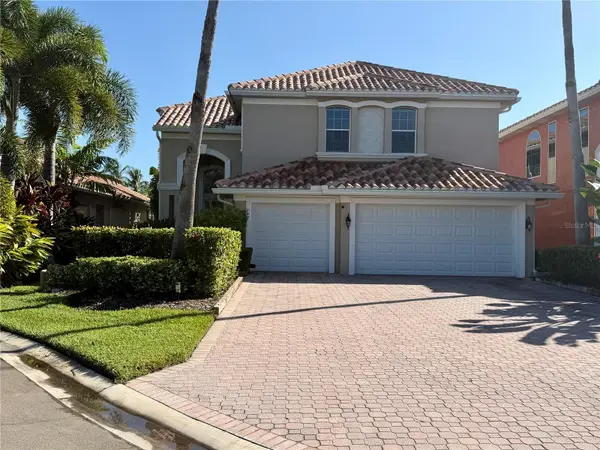 $789,000Coming Soon4 beds 3 baths2,704 sq. ft.
312 10th Avenue E, PALMETTO, FL 34221
MLS# A4712204Listed by: RE/MAX ALLIANCE GROUP - New
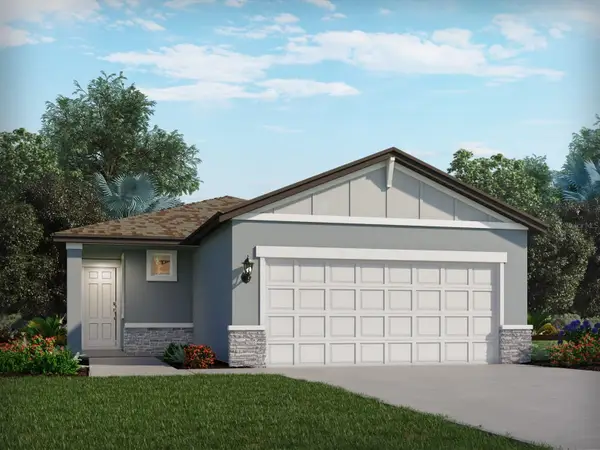 $370,640Active4 beds 2 baths1,607 sq. ft.
13609 Shellmore Avenue, PALMETTO, FL 34221
MLS# TB8567019Listed by: MERITAGE HOMES OF FL REALTY - New
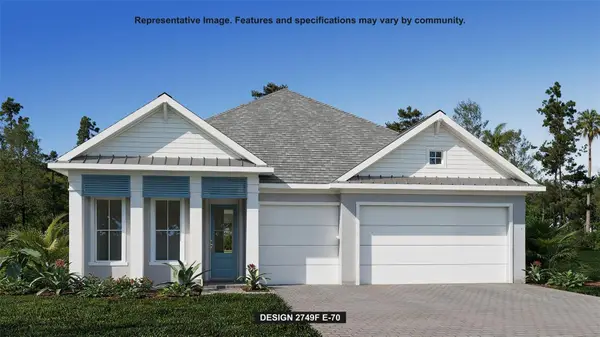 $649,900Active4 beds 3 baths2,749 sq. ft.
10927 10927 37th Avenue E, PALMETTO, FL 34221
MLS# TB8567241Listed by: PERRY HOMES - New
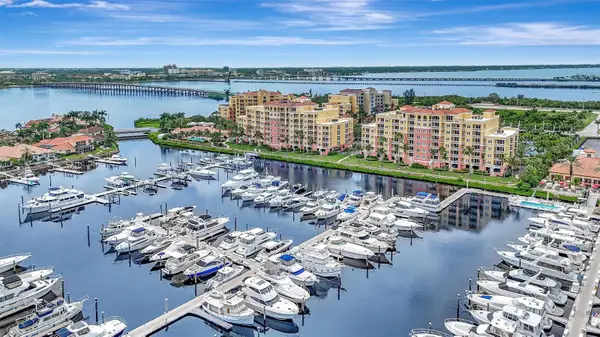 $469,000Active2 beds 2 baths1,758 sq. ft.
610 Riviera Dunes Way #206, PALMETTO, FL 34221
MLS# TB8566878Listed by: REAL BROKER, LLC - New
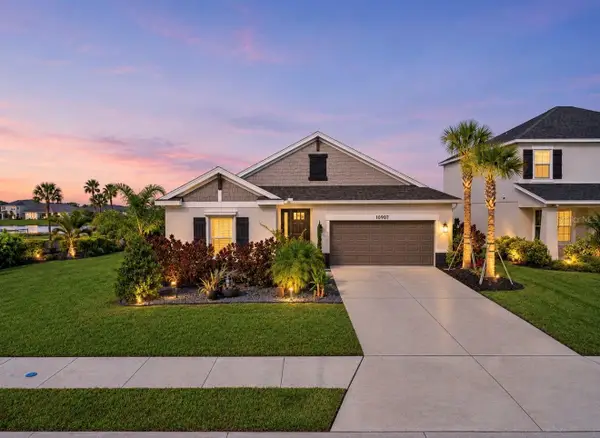 $518,000Active4 beds 3 baths2,374 sq. ft.
10907 Fieldstone Drive, PALMETTO, FL 34221
MLS# A4712431Listed by: MARCUS & COMPANY REALTY - New
 $295,999Active3 beds 2 baths1,489 sq. ft.
9224 Leeward Drive, PALMETTO, FL 34221
MLS# R4912351Listed by: FLORIWEST REALTY GROUP, LLC - New
 $289,999Active2 beds 2 baths1,489 sq. ft.
9228 Leeward Drive, PALMETTO, FL 34221
MLS# R4912352Listed by: FLORIWEST REALTY GROUP, LLC - New
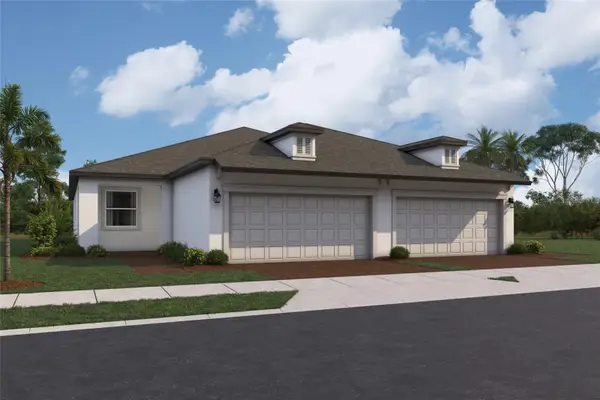 $305,999Active3 beds 2 baths1,680 sq. ft.
9220 Leeward Drive, PALMETTO, FL 34221
MLS# R4912350Listed by: FLORIWEST REALTY GROUP, LLC - New
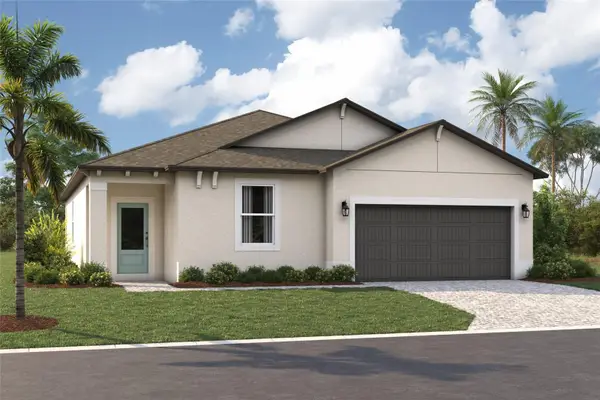 $419,999Active4 beds 3 baths2,112 sq. ft.
13744 Bertrand Avenue, PALMETTO, FL 34221
MLS# R4912348Listed by: FLORIWEST REALTY GROUP, LLC


Protect your home and budget from life's surprises with an Assurant Home Warranty, backed by a partner that supports you through every step of homeownership. Explore Plans.
© 2023 - 2026 ERA Franchise Systems LLC. All rights reserved. ERA Franchise Systems LLC fully supports the principles of the Fair Housing Act and the Equal Opportunity Act. ERA, ERA Real Estate powered, and their respective logos are registered service marks of ERA Franchise Systems LLC. Each office is independently owned and operated.