
192 Bimini Drive, Palmetto, FL 34221
Local realty services provided by:Tomlin St Cyr Real Estate Services ERA Powered
192 Bimini Drive,Palmetto, FL 34221
$225,000
- 2 Beds
- 2 Baths
- - sq. ft.
- Mobile / Manufactured
- Sold
Listed by: carmen garcia urgelles
Office: keller williams on the water
MLS#:A4699816
Source:MFRMLS
Sorry, we are unable to map this address
Price summary
- Price:$225,000
- Monthly HOA dues:$372
About this home
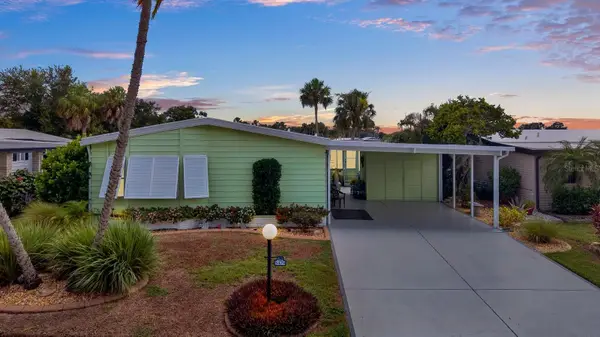
Adorable waterfront retreat with a modern coastal flair in the highly desirable Tropic Isles Co-op! This beautifully maintained mobile home offers an open-concept floor plan with split bedrooms, creating the perfect balance of comfort, privacy, and functionality. The spacious kitchen flows seamlessly into the dining area and inviting living room, while the versatile bonus room provides the perfect space for a home office, hobby room, media room, or cozy den. Designed for effortless indoor-outdoor living, the enclosed lanai overlooks a peaceful canal where you can watch fish jumping, boats cruising by, and breathtaking western sunsets. Step outside to the gorgeous paver patio—an ideal setting for entertaining family and friends or simply relaxing by the water. Boaters will appreciate the private dock w/10,000 lbs Hy-tide boat lift, installed in 2021, providing direct access to Terra Ceia Bay and the Gulf with no bridges to navigate. Every inch of this property has been thoughtfully utilized and meticulously maintained. Recent improvements provide exceptional peace of mind, including a membrane roof (2020), water supply repipe (2020), drain repipe (2021), water heater (2020), luxury vinyl flooring throughout, main bathroom was re done (2021) second bathroom (2026) new HVAC system and ductwork (2024), and a new vapor barrier (2025). An additional driveway provides convenient parking for guests or multiple vehicles.
Located in Tropic Isles Co-op, a resident-owned waterfront community with 2.5 miles of shoreline along beautiful Terra Ceia Bay, residents enjoy an exceptional coastal lifestyle with outstanding amenities, including a marina, boat launch, bait shop, heated pool and spa, shuffleboard courts, two meeting halls, an auditorium featuring a full stage and commercial kitchen, and a kayak launch. The community's western-facing waterfront offers spectacular sunsets that are second to none. Whether you're looking for a year-round residence, seasonal escape, or waterfront retirement destination, this home delivers the very best of Florida living. Come experience the Tropic Isles lifestyle and own your piece of the Sun Coast! (Certain furnishings and personal property do not convey with the sale, detailed list of excluded items will be provided upon request.)...
Contact an agent
Home facts
- Year built:1968
- Subdivision & Development:TROPIC ISLES CO-OP
- Listing ID #:A4699816
- Added:45 day(s) ago
- Updated:August 30, 2026 at 07:15 AM
Rooms and interior
- Bedrooms:2
- Total bathrooms:2
- Full bathrooms:2
- Flooring:Luxury Vinyl
- Dining Description:Eat In Kitchen
- Kitchen Description:Eat-in Kitchen, Range, Refrigerator
- Bedroom Description:Primary Bedroom Main Floor, Split Bedroom
- Basement Description:Crawlspace
Heating and cooling
- Cooling:Central Air
- Heating:Central, Electric
- Central air:Yes
Structure and exterior
- Roof:Membrane, Roof Over
- Year built:1968
- Lot Features:Flood Zone, Near Marina, Paved
- Construction Materials:Vinyl Siding
- Exterior Features:Awning(s), Enclosed, Lighting, Patio, Private Mailbox, Rain Gutters, Rear Porch
- Levels:1 Story
Utilities
- Water:Public, Water Available, Water Connected
- Sewer:Public, Public Sewer, Sewer Available, Sewer Connected
Finances and disclosures
- Price:$225,000
- Tax amount:$805 (2025)
Features and amenities
- Appliances:Electric Water Heater, Range, Refrigerator
- Laundry features:Electric Dryer Hookup, Inside, Laundry Closet, Washer Hookup
- Amenities:Clubhouse, Eat-in Kitchen, Electricity Available, Fitness Center, Open Floorplan, Pool, Primary Bedroom Main Floor, Recreation Facilities, Shuffleboard Court, Spa/Hot Tub, Split Bedroom
- Pool features:Pool, Public Pool
Parking
- Parking description:2 Car Carport, Covered, Driveway, Guest, Off Street, Parking Pad, Tandem
- Carport spaces:2
 The information being provided by Stellar Mls is for the consumer's personal, non-commercial use and may not be used for any purpose other than to identify prospective properties consumer may be interested in purchasing. Any information relating to real estate for sale referenced on this web site comes from the Internet Data Exchange (IDX) program of the Stellar Mls. Tomlin St Cyr Real Estate Services ERA Powered is not a Multiple Listing Service (MLS), nor does it offer MLS access. This website is a service of Tomlin St Cyr Real Estate Services ERA Powered, a broker participant of Stellar Mls. This web site may reference real estate listing(s) held by a brokerage firm other than the broker and/or agent who owns this web site.
The accuracy of all information, regardless of source, including but not limited to open house information, square footages and lot sizes, is deemed reliable but not guaranteed and should be personally verified through personal inspection by and/or with the appropriate professionals. The data contained herein is copyrighted by Stellar Mls and is protected by all applicable copyright laws. Any unauthorized dissemination of this information is in violation of copyright laws and is strictly prohibited.
Properties in listings may have been sold or may no longer be available.
Copyright 2026 Stellar Mls. All rights reserved.
The information being provided by Stellar Mls is for the consumer's personal, non-commercial use and may not be used for any purpose other than to identify prospective properties consumer may be interested in purchasing. Any information relating to real estate for sale referenced on this web site comes from the Internet Data Exchange (IDX) program of the Stellar Mls. Tomlin St Cyr Real Estate Services ERA Powered is not a Multiple Listing Service (MLS), nor does it offer MLS access. This website is a service of Tomlin St Cyr Real Estate Services ERA Powered, a broker participant of Stellar Mls. This web site may reference real estate listing(s) held by a brokerage firm other than the broker and/or agent who owns this web site.
The accuracy of all information, regardless of source, including but not limited to open house information, square footages and lot sizes, is deemed reliable but not guaranteed and should be personally verified through personal inspection by and/or with the appropriate professionals. The data contained herein is copyrighted by Stellar Mls and is protected by all applicable copyright laws. Any unauthorized dissemination of this information is in violation of copyright laws and is strictly prohibited.
Properties in listings may have been sold or may no longer be available.
Copyright 2026 Stellar Mls. All rights reserved.New listings near 192 Bimini Drive
- Coming Soon
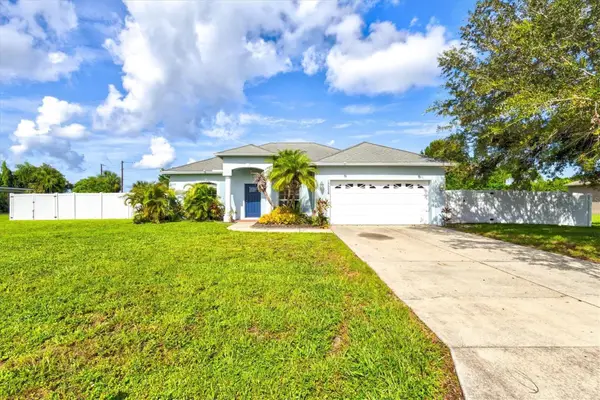 $399,000Coming Soon3 beds 2 baths1,576 sq. ft.
1505 22nd Avenue W, PALMETTO, FL 34221
MLS# A4703822Listed by: KW SUNCOAST - Coming Soon
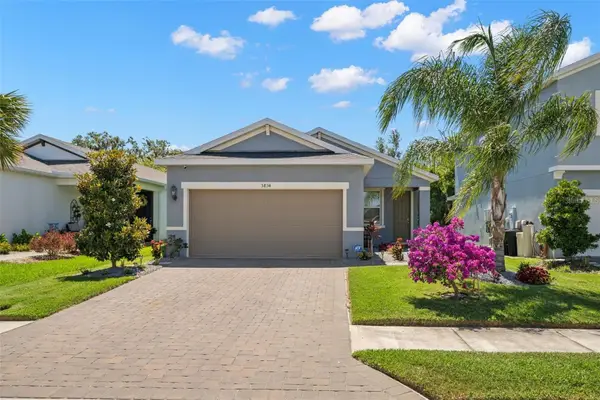 $335,000Coming Soon3 beds 2 baths1,505 sq. ft.
5834 Bungalow Grove Court, PALMETTO, FL 34221
MLS# A4703130Listed by: KELLER WILLIAMS ON THE WATER - New
 $285,000Active3 beds 2 baths1,532 sq. ft.
122 49th Court E, PALMETTO, FL 34221
MLS# A4704376Listed by: POINT SOUTH REALTY PA - New
 $695,000Active3 beds 4 baths2,828 sq. ft.
1205 3rd St Circle E, PALMETTO, FL 34221
MLS# TB8542932Listed by: HOMECOIN.COM - New
 $460,000Active3 beds 2 baths1,540 sq. ft.
3328 70th Court E, PALMETTO, FL 34221
MLS# TB8543338Listed by: LIFESTYLE INTERNATIONAL REALTY - New
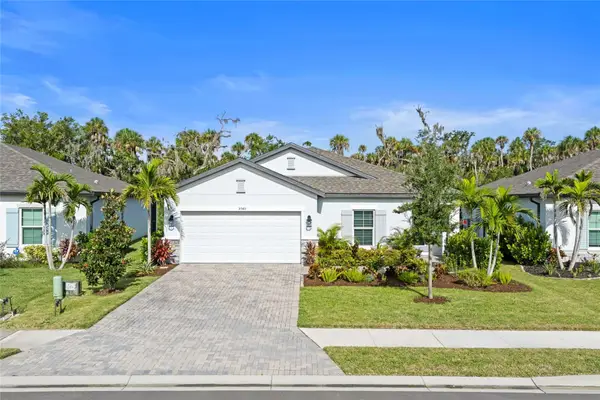 $410,000Active3 beds 2 baths2,090 sq. ft.
5540 Patano Loop, PALMETTO, FL 34221
MLS# A4703181Listed by: HOUSE MATCH - New
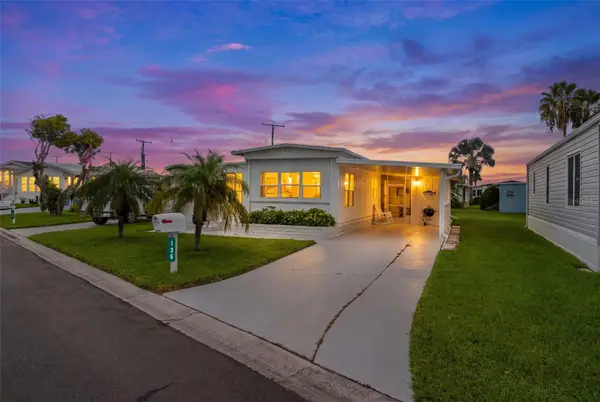 $89,900Active2 beds 2 baths948 sq. ft.
136 Lakeview Dr. Drive, PALMETTO, FL 34221
MLS# A4704221Listed by: TIM LESTER INTERNAT'L REALTY - New
 $299,500Active2 beds 2 baths1,434 sq. ft.
8479 Imperial Circle, PALMETTO, FL 34221
MLS# A4704314Listed by: EPIQUE REALTY INC. - New
 $259,900Active3 beds 2 baths788 sq. ft.
516 29th Street E, PALMETTO, FL 34221
MLS# A4704066Listed by: COLDWELL BANKER REALTY - New
 $625,000Active4 beds 4 baths2,976 sq. ft.
8219 Tea Olive Terrace, PALMETTO, FL 34221
MLS# A4701460Listed by: COMPASS FLORIDA LLC


Protect your home and budget from life's surprises with an Assurant Home Warranty, backed by a partner that supports you through every step of homeownership. Explore Plans.
© 2023 - 2026 ERA Franchise Systems LLC. All rights reserved. ERA Franchise Systems LLC fully supports the principles of the Fair Housing Act and the Equal Opportunity Act. ERA, ERA Real Estate powered, and their respective logos are registered service marks of ERA Franchise Systems LLC. Each office is independently owned and operated.