
209 28th Street W, Palmetto, FL 34221
Local realty services provided by:ERA ONETEAM REALTY
Listed by: marcia griffith
Office: a paradise inc realtor
MLS#:A4701052
Source:MFRMLS
Price summary
- Price:$270,000
- Price per sq. ft.:$165.75
- Monthly HOA dues:$300
About this home
Well maintained 2 bedrooms/2-bathroom condo at Villas at Oak Bend located near end of cul-de-sac. Open floor plan to spacious living room, dining area and large kitchen. The primary suite includes a tiled walk-in shower and large closet. The guest room is located on the other side of the condo offering privacy and a guest bathroom. There is a guest closet for your storage. Step outside to a private screened lanai to enjoy entertaining and relaxing. The one car attached garage has a custom epoxy vinyl floor in 2025 as well as a new door and door opener and storage shelfs. Other recent additions are roof in 2023, new AC in 2022, HW Tank, water softener, air purifier, all new faucets, disposal, storage drawers under washer and dryer all in 2025. It is across from the community pool. Located near shopping, dining, parks and major highways for an easy commute. Easy access to I 75 to St Petersburg, Tampa, Bradenton, Sarasota and only 30 minutes to Anna Maria Island and it's beautiful beaches. Vacant and easy to show. Schedule your showing today!...
Contact an agent
Home facts
- Year built:2005
- Subdivision & Development:VILLAS AT OAK BEND
- Listing ID #:A4701052
- Added:48 day(s) ago
- Updated:October 07, 2026 at 03:21 PM
Rooms and interior
- Bedrooms:2
- Total bathrooms:2
- Full bathrooms:2
- Flooring:Carpet, Tile
- Dining Description:Living Room/Dining Room Combo
- Kitchen Description:Dishwasher, Disposal, Microwave, Range, Refrigerator
- Bedroom Description:Primary Bedroom Main Floor, Split Bedroom
- Living area:1,243 sq. ft.
Heating and cooling
- Cooling:Central Air
- Heating:Electric
- Central air:Yes
Structure and exterior
- Roof:Shingle
- Year built:2005
- Building area:1,243 sq. ft.
- Lot area:0.08 Acres
- Construction Materials:Concrete
- Exterior Features:Lighting, Screened
- Foundation Description:Slab
- Levels:1 Story
Schools
- High school:Palmetto High
Utilities
- Water:Public, Water Connected
- Sewer:Public Sewer, Sewer Connected
Finances and disclosures
- Price:$270,000
- Price per sq. ft.:$165.75
- Tax amount:$2,352 (2025)
Features and amenities
- Appliances:Dishwasher, Disposal, Dryer, Electric Water Heater, Irrigation Equipment, Microwave, Range, Refrigerator, Washer
- Laundry features:Dryer, Laundry Room, Washer
- Amenities:BB/HS Internet Available, Cable Available, Cathedral Ceiling(s), Ceiling Fans(s), Irrigation Equipment, Living Room/Dining Room Combo, Open Floorplan, Primary Bedroom Main Floor, Split Bedroom, Thermostat
- Pool features:In Ground, Public Pool
Parking
- Parking description:Attached Garage
- Garage:Yes
- Garage spaces:1
 The information being provided by Stellar Mls is for the consumer's personal, non-commercial use and may not be used for any purpose other than to identify prospective properties consumer may be interested in purchasing. Any information relating to real estate for sale referenced on this web site comes from the Internet Data Exchange (IDX) program of the Stellar Mls. ERA ONETEAM REALTY is not a Multiple Listing Service (MLS), nor does it offer MLS access. This website is a service of ERA ONETEAM REALTY, a broker participant of Stellar Mls. This web site may reference real estate listing(s) held by a brokerage firm other than the broker and/or agent who owns this web site.
The accuracy of all information, regardless of source, including but not limited to open house information, square footages and lot sizes, is deemed reliable but not guaranteed and should be personally verified through personal inspection by and/or with the appropriate professionals. The data contained herein is copyrighted by Stellar Mls and is protected by all applicable copyright laws. Any unauthorized dissemination of this information is in violation of copyright laws and is strictly prohibited.
Properties in listings may have been sold or may no longer be available.
Copyright 2026 Stellar Mls. All rights reserved.
The information being provided by Stellar Mls is for the consumer's personal, non-commercial use and may not be used for any purpose other than to identify prospective properties consumer may be interested in purchasing. Any information relating to real estate for sale referenced on this web site comes from the Internet Data Exchange (IDX) program of the Stellar Mls. ERA ONETEAM REALTY is not a Multiple Listing Service (MLS), nor does it offer MLS access. This website is a service of ERA ONETEAM REALTY, a broker participant of Stellar Mls. This web site may reference real estate listing(s) held by a brokerage firm other than the broker and/or agent who owns this web site.
The accuracy of all information, regardless of source, including but not limited to open house information, square footages and lot sizes, is deemed reliable but not guaranteed and should be personally verified through personal inspection by and/or with the appropriate professionals. The data contained herein is copyrighted by Stellar Mls and is protected by all applicable copyright laws. Any unauthorized dissemination of this information is in violation of copyright laws and is strictly prohibited.
Properties in listings may have been sold or may no longer be available.
Copyright 2026 Stellar Mls. All rights reserved.New listings near 209 28th Street W
- Coming Soon
 $329,000Coming Soon3 beds 2 baths1,576 sq. ft.
5912 33rd Drive E, PALMETTO, FL 34221
MLS# A4708287Listed by: LESLIE WELLS REALTY, INC. - Coming SoonOpen Wed, 1 to 3pm
 $189,000Coming Soon2 beds 2 baths984 sq. ft.
8304 Princess Court, PALMETTO, FL 34221
MLS# A4703514Listed by: DALTON WADE INC - New
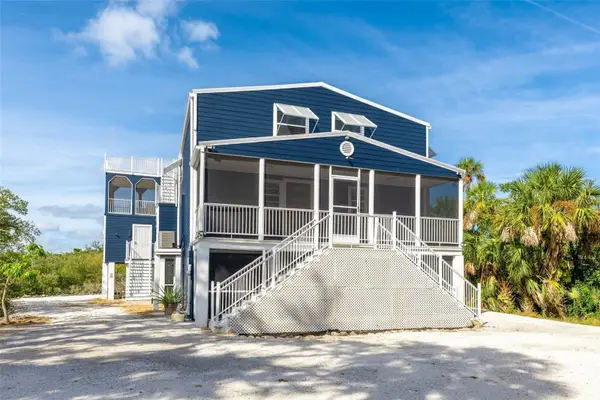 $800,000Active5 beds 4 baths3,435 sq. ft.
707 40th Street W, PALMETTO, FL 34221
MLS# TB8555834Listed by: REDFIN CORPORATION - New
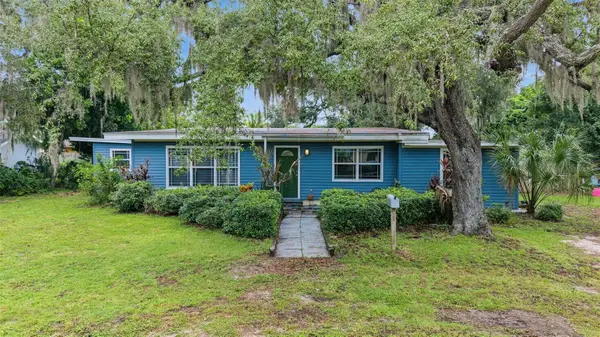 $280,000Active3 beds 2 baths1,668 sq. ft.
514 12th Avenue W, PALMETTO, FL 34221
MLS# TB8555007Listed by: GOLD REAL ESTATE SOLUTIONS - New
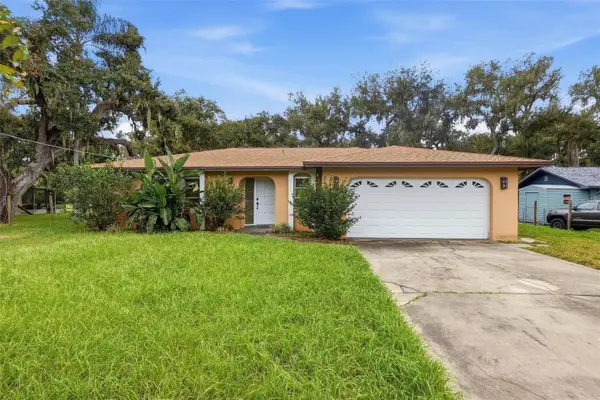 $365,000Active3 beds 2 baths1,484 sq. ft.
1411 52 Street E, PALMETTO, FL 34221
MLS# TB8553024Listed by: SMITH & ASSOCIATES REAL ESTATE - New
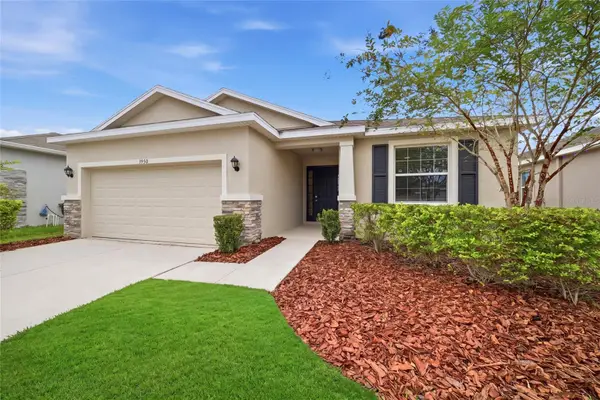 $372,900Active3 beds 2 baths1,844 sq. ft.
3940 Mossy Limb Court, PALMETTO, FL 34221
MLS# A4707819Listed by: SERHANT - New
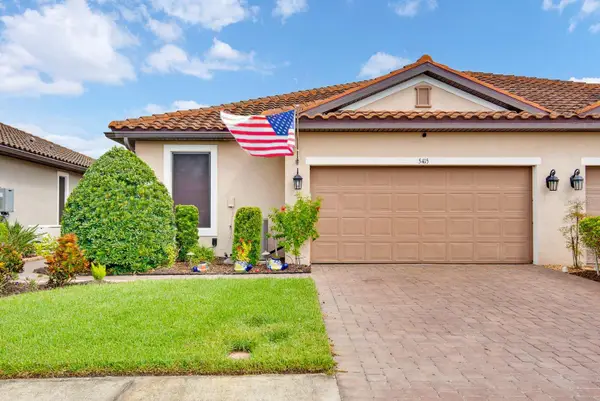 $375,000Active2 beds 3 baths1,582 sq. ft.
5415 Taliaferro Court, PALMETTO, FL 34221
MLS# A4708470Listed by: MARCUS & COMPANY REALTY - New
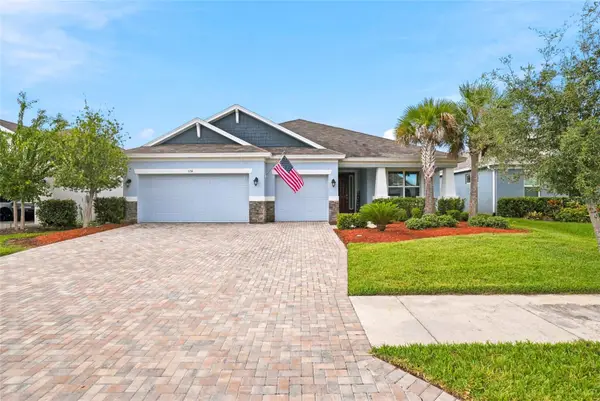 $440,000Active4 beds 3 baths2,395 sq. ft.
5311 Gavella Cove, PALMETTO, FL 34221
MLS# A4708407Listed by: THE ORANGE REAL ESTATE GROUP - New
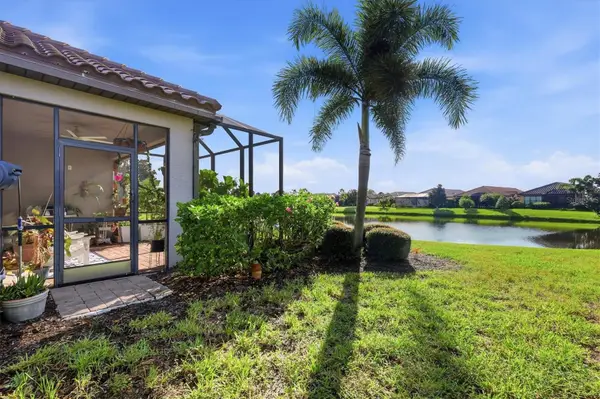 $410,000Active3 beds 2 baths1,920 sq. ft.
4705 Stafford Court, PALMETTO, FL 34221
MLS# TB8552634Listed by: PREMIER SOTHEBY'S INTL REALTY - New
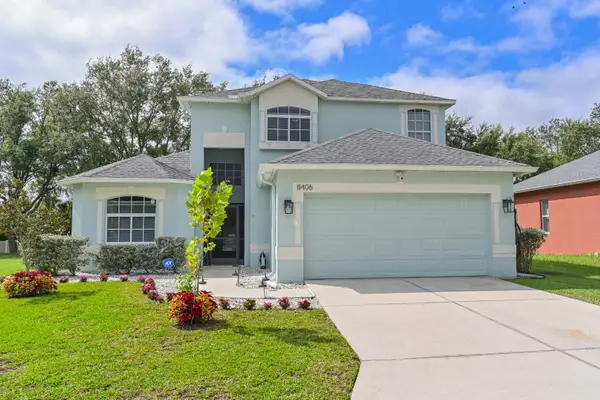 $375,000Active3 beds 3 baths2,034 sq. ft.
8406 47th Street Circle East, Palmetto, FL 34221
MLS# 405671Listed by: XCELLENCE


Protect your home and budget from life's surprises with an Assurant Home Warranty, backed by a partner that supports you through every step of homeownership. Explore Plans.
© 2023 - 2026 ERA Franchise Systems LLC. All rights reserved. ERA Franchise Systems LLC fully supports the principles of the Fair Housing Act and the Equal Opportunity Act. ERA, ERA Real Estate powered, and their respective logos are registered service marks of ERA Franchise Systems LLC. Each office is independently owned and operated.