
2110 E 6th Street W, Palmetto, FL 34221
Local realty services provided by:ERA Grizzard Real Estate
2110 E 6th Street W,Palmetto, FL 34221
$849,950
- 3 Beds
- 3 Baths
- 2,230 sq. ft.
- Single family
- Active
Listed by: danielle kielpikowski, karolina franz
Office: smith & associates real estate
MLS#:TB8531070
Source:MFRMLS
Price summary
- Price:$849,950
- Price per sq. ft.:$283.03
- Monthly HOA dues:$108
About this home
RARE WATERFRONT OPPORTUNITY — THIS HOME INCLUDES A DOCK, A HIGHLY COVETED FEATURE THAT FEW HOMES IN THIS GATED COMMUNITY OFFER! From mornings by the pool to sunset cruises from your own boat slip, this home brings the Florida lifestyle to your doorstep. Located within the coveted gated community of Sanctuary Cove, this residence includes a boat slip in the community’s 210-slip marina with quick and easy access to the Manatee River. With lawn maintenance included, it also offers the convenience of lock-and-go living—leaving more time to enjoy the water, sunshine, and everything Florida’s West Coast has to offer. Inside, a welcoming foyer introduces a thoughtfully updated floor plan featuring a versatile flex room, ideal for a home office or additional living space, along with two secondary bedrooms that share a full bath. At the heart of the home is a bright, all-white kitchen featuring full-height cabinetry with integrated lighting, stainless steel appliances, abundant counter space, and two pantries offering exceptional storage. The kitchen flows naturally into the designated dining area and spacious living room, creating an open and connected main living space. Expansive hurricane-impact sliding glass doors open to a private outdoor retreat designed for year-round enjoyment. The covered patio features a fully equipped outdoor kitchen with a built-in grill, Primo ceramic grill, cabinetry, utility sink, and bar counter. Just beyond, the screened pool is enhanced by custom lighting, while lush tropical landscaping and no rear neighbors provide an added sense of privacy—perfect for relaxing or entertaining outdoors. Positioned at the rear of the home, the primary suite offers privacy and generous space, with an en-suite bath featuring an oversized walk-in shower, dual-sink vanity, ample storage, and a custom-designed walk-in closet. Built in 2020, Sanctuary Cove was designed around life on the water, offering residents a private beach, kayak launch, nature preserve, clubhouse, year-round heated resort-style pool, fitness center, and game room. Whether setting out by boat, paddling along the shoreline, or simply enjoying an evening by the water, this is a home and community designed to make the most of Florida living....
Contact an agent
Home facts
- Year built:2020
- Subdivision & Development:SANCTUARY COVE
- Listing ID #:TB8531070
- Added:61 day(s) ago
- Updated:September 29, 2026 at 03:47 PM
Rooms and interior
- Bedrooms:3
- Total bathrooms:3
- Full bathrooms:2
- Half bathrooms:1
- Flooring:Ceramic Tile
- Dining Description:Eat In Kitchen, Living Room/Dining Room Combo
- Kitchen Description:Convection Oven, Dishwasher, Disposal, Eat-in Kitchen, Kitchen/Family Room Combo, Microwave, Range, Range Hood, Refrigerator, Solid Surface Counters, Stone Counters
- Bedroom Description:High Ceilings, Primary Bedroom Main Floor, Split Bedroom, Walk-In Closet(s)
- Living area:2,230 sq. ft.
Heating and cooling
- Cooling:Central Air
- Heating:Central
- Central air:Yes
Structure and exterior
- Roof:Tile
- Year built:2020
- Building area:2,230 sq. ft.
- Lot area:0.14 Acres
- Lot Features:Landscaped, Sidewalk
- Construction Materials:Block, Stucco
- Exterior Features:Lighting, Outdoor Grill, Outdoor Kitchen, Rain Gutters, Sidewalk
- Foundation Description:Slab
- Levels:1 Story
Utilities
- Water:Public, Water Available, Water Connected
- Sewer:Public Sewer
Finances and disclosures
- Price:$849,950
- Price per sq. ft.:$283.03
- Tax amount:$10,171 (2025)
Features and amenities
- Appliances:Convection Oven, Dishwasher, Disposal, Dryer, Electric Water Heater, Irrigation Equipment, Microwave, Range, Range Hood, Refrigerator, Washer
- Laundry features:Dryer, Electric Dryer Hookup, Inside, Washer
- Amenities:BB/HS Internet Available, Cable Available, Cable Connected, Ceiling Fans(s), Crown Molding, Eat-in Kitchen, Electricity Available, Fitness Center, Gated, High Ceilings, Irrigation Equipment, Kitchen/Family Room Combo, Living Room/Dining Room Combo, Lobby Key Required, Open Floorplan, Pool, Primary Bedroom Main Floor, Solid Surface Counters, Spa/Hot Tub, Split Bedroom, Stone Counters, Walk-In Closet(s), Window Treatments
- Pool features:Heated, In Ground, Pool, Private Pool, Salt Water, Screen Enclosure, Tile
Parking
- Parking description:Attached Garage, Driveway
- Garage:Yes
- Garage spaces:2
 The information being provided by Stellar Mls is for the consumer's personal, non-commercial use and may not be used for any purpose other than to identify prospective properties consumer may be interested in purchasing. Any information relating to real estate for sale referenced on this web site comes from the Internet Data Exchange (IDX) program of the Stellar Mls. ERA Grizzard Real Estate is not a Multiple Listing Service (MLS), nor does it offer MLS access. This website is a service of ERA Grizzard Real Estate, a broker participant of Stellar Mls. This web site may reference real estate listing(s) held by a brokerage firm other than the broker and/or agent who owns this web site.
The accuracy of all information, regardless of source, including but not limited to open house information, square footages and lot sizes, is deemed reliable but not guaranteed and should be personally verified through personal inspection by and/or with the appropriate professionals. The data contained herein is copyrighted by Stellar Mls and is protected by all applicable copyright laws. Any unauthorized dissemination of this information is in violation of copyright laws and is strictly prohibited.
Properties in listings may have been sold or may no longer be available.
Copyright 2026 Stellar Mls. All rights reserved.
The information being provided by Stellar Mls is for the consumer's personal, non-commercial use and may not be used for any purpose other than to identify prospective properties consumer may be interested in purchasing. Any information relating to real estate for sale referenced on this web site comes from the Internet Data Exchange (IDX) program of the Stellar Mls. ERA Grizzard Real Estate is not a Multiple Listing Service (MLS), nor does it offer MLS access. This website is a service of ERA Grizzard Real Estate, a broker participant of Stellar Mls. This web site may reference real estate listing(s) held by a brokerage firm other than the broker and/or agent who owns this web site.
The accuracy of all information, regardless of source, including but not limited to open house information, square footages and lot sizes, is deemed reliable but not guaranteed and should be personally verified through personal inspection by and/or with the appropriate professionals. The data contained herein is copyrighted by Stellar Mls and is protected by all applicable copyright laws. Any unauthorized dissemination of this information is in violation of copyright laws and is strictly prohibited.
Properties in listings may have been sold or may no longer be available.
Copyright 2026 Stellar Mls. All rights reserved.New listings near 2110 E 6th Street W
- Coming Soon
 $189,000Coming Soon2 beds 2 baths984 sq. ft.
8304 Princess Court, PALMETTO, FL 34221
MLS# A4703514Listed by: DALTON WADE INC - Coming Soon
 $799,000Coming Soon3 beds 3 baths1,957 sq. ft.
502 16th Ave E Avenue E, PALMETTO, FL 34221
MLS# A4707075Listed by: ALBERT WOOSTER & COMPANY - New
 $350,000Active4 beds 2 baths1,607 sq. ft.
9114 Dalera Cove, PALMETTO, FL 34221
MLS# TB8549482Listed by: MERITAGE HOMES OF FL REALTY - New
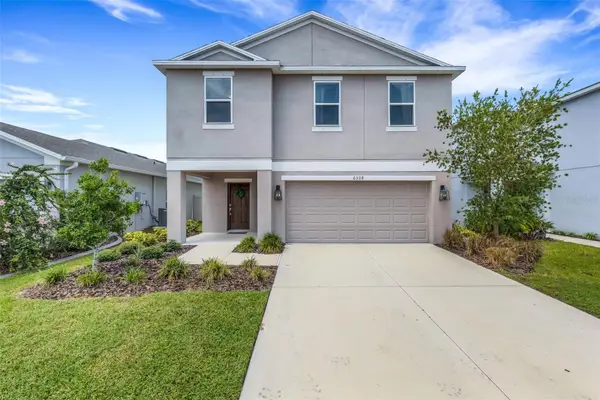 $410,000Active4 beds 3 baths2,320 sq. ft.
6308 Milestone Loop, PALMETTO, FL 34221
MLS# A4707453Listed by: KELLER WILLIAMS ON THE WATER S - New
 $325,900Active3 beds 2 baths1,120 sq. ft.
2210 1st Avenue E, PALMETTO, FL 34221
MLS# TB8552352Listed by: ZENITH REALTY FIRM LLC - Open Wed, 4 to 6pmNew
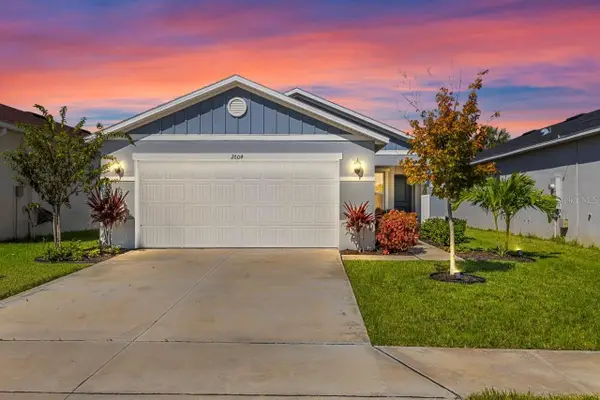 $365,000Active4 beds 2 baths1,627 sq. ft.
2604 89th Street Circle E, PALMETTO, FL 34221
MLS# TB8551539Listed by: LPT REALTY, LLC - New
 $285,000Active2 beds 2 baths1,363 sq. ft.
138 49th Court E, PALMETTO, FL 34221
MLS# A4706917Listed by: MATTHEW GUTHRIE AND ASSOCIATES REALTY LLC - New
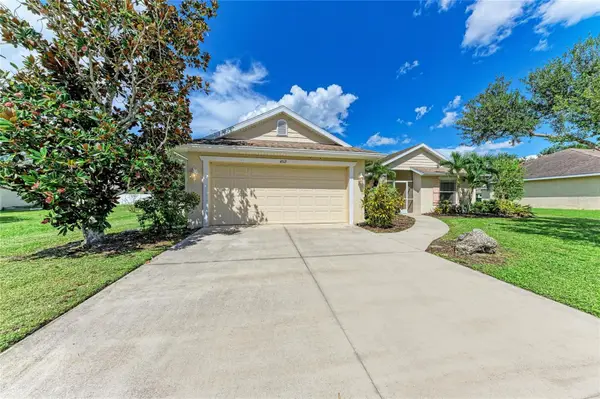 $425,000Active3 beds 2 baths1,417 sq. ft.
4512 28th Avenue E, PALMETTO, FL 34221
MLS# A4706730Listed by: RADINKA INTERNATIONAL RLTY LLC - New
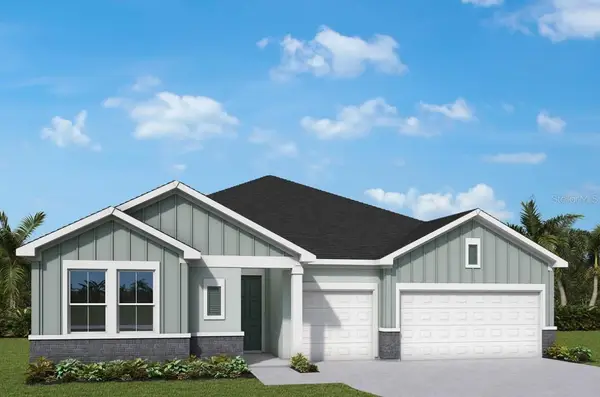 $556,400Active4 beds 3 baths2,410 sq. ft.
12828 Salty Dog Crossing, PALMETTO, FL 34221
MLS# TB8550748Listed by: WEEKLEY HOMES REALTY COMPANY - New
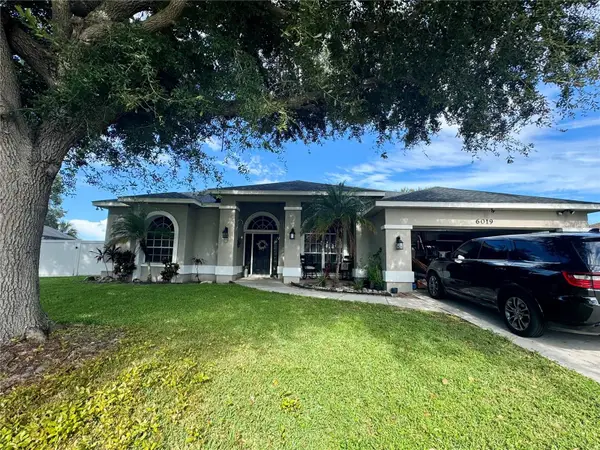 $389,900Active4 beds 2 baths2,245 sq. ft.
6019 E 60th Place, PALMETTO, FL 34221
MLS# TB8550594Listed by: EXP REALTY LLC


Protect your home and budget from life's surprises with an Assurant Home Warranty, backed by a partner that supports you through every step of homeownership. Explore Plans.
© 2023 - 2026 ERA Franchise Systems LLC. All rights reserved. ERA Franchise Systems LLC fully supports the principles of the Fair Housing Act and the Equal Opportunity Act. ERA, ERA Real Estate powered, and their respective logos are registered service marks of ERA Franchise Systems LLC. Each office is independently owned and operated.