
384 Bimini Drive, Palmetto, FL 34221
Local realty services provided by:ERA ONETEAM REALTY
384 Bimini Drive,Palmetto, FL 34221
$397,500
- 2 Beds
- 2 Baths
- 1,334 sq. ft.
- Mobile / Manufactured
- Active
Listed by: carmen garcia urgelles
Office: keller williams on the water
MLS#:A4713390
Source:MFRMLS
Price summary
- Price:$397,500
- Price per sq. ft.:$140.16
- Monthly HOA dues:$382
About this home
Welcome to 384 Bimini Drive, where every sunset tells a story and nature is your everyday neighbor! This beautifully maintained Palm Harbor home offers approximately 80 feet of stunning waterfront views of Terra Ceia Bay and Snead Island. Imagine waking up to breathtaking water views, watching dolphins play, manatees glide through the bay, stingrays move beneath the water, and graceful coastal birds soar above the mangrove islands of Terra Ceia Bay. The inviting open floor plan features a spacious kitchen with granite countertops, generous living and dining areas, a large primary suite with walk-in closet, guest bedroom, and two full bathrooms. Nearly every main living space captures the beauty of the water. The large sunroom is truly a highlight, offering the perfect place to enjoy morning coffee and unforgettable sunset views. A bonus room provides flexibility for an office, craft room, or additional guest space. Enjoy Florida outdoor living with two decks, one open and fenced, the other covered and screened, plus a large workshop/storage. Boating enthusiasts will love the location! Just steps away is a dock facing the community's main marina featuring a 10,000-lb. boat lift. Enjoy Gulf access with no fixed bridges, connecting you to Terra Ceia Bay, Tampa Bay, the Manatee River, and the beautiful Gulf waters and beaches of Anna Maria Island. Located in Tropic Isles, a vibrant 55+ resident-owned waterfront co-op, where boating, fishing, kayaking, social activities, and lasting friendships are part of everyday life. Community amenities include three waterfront basins, heated pool and spa, marina, fuel station, boat ramp, bait shop, kayak launch and racks, fitness room, library, game room, shuffleboard, and spacious auditorium for community gatherings and events.
Monthly maintenance fee of $382 includes water, sewer, trash, and community amenities. Come experience the beauty, tranquility, and freedom of waterfront living. This isn't just a home; it's a lifestyle worth falling in love with!...
Contact an agent
Home facts
- Year built:1993
- Subdivision & Development:TROPIC ISLES CO-OP
- Listing ID #:A4713390
- Added:1 day(s) ago
- Updated:November 18, 2026 at 08:00 PM
Rooms and interior
- Bedrooms:2
- Total bathrooms:2
- Full bathrooms:2
- Flooring:Carpet, Ceramic Tile, Luxury Vinyl
- Dining Description:Eat In Kitchen
- Kitchen Description:Dishwasher, Eat-in Kitchen, Kitchen/Family Room Combo, Microwave, Range, Refrigerator, Stone Counters
- Bedroom Description:High Ceilings, Walk-In Closet(s)
- Basement Description:Crawlspace
- Living area:1,334 sq. ft.
Heating and cooling
- Cooling:Central Air
- Heating:Central, Electric, Heat Pump
- Central air:Yes
Structure and exterior
- Roof:Membrane, Metal
- Year built:1993
- Building area:1,334 sq. ft.
- Lot area:0.1 Acres
- Lot Features:Near Marina
- Construction Materials:Vinyl Siding
- Exterior Features:Awning(s), Lighting, Rear Porch, Screened
- Levels:1 Story
Utilities
- Water:Public, Water Available, Water Connected
- Sewer:Public Sewer, Sewer Available, Sewer Connected
Finances and disclosures
- Price:$397,500
- Price per sq. ft.:$140.16
- Tax amount:$4,309 (2025)
Features and amenities
- Appliances:Dishwasher, Dryer, Electric Water Heater, Microwave, Range, Refrigerator, Washer
- Laundry features:Dryer, Inside, Laundry Room, Washer
- Amenities:Ceiling Fans(s), Clubhouse, Eat-in Kitchen, Fitness Center, High Ceilings, Kitchen/Family Room Combo, Pool, Recreation Facilities, Shuffleboard Court, Spa/Hot Tub, Stone Counters, Walk-In Closet(s), Window Treatments
- Pool features:Pool, Public Pool
Parking
- Parking description:Covered, Driveway, Oversized
 The information being provided by Stellar Mls is for the consumer's personal, non-commercial use and may not be used for any purpose other than to identify prospective properties consumer may be interested in purchasing. Any information relating to real estate for sale referenced on this web site comes from the Internet Data Exchange (IDX) program of the Stellar Mls. ERA ONETEAM REALTY is not a Multiple Listing Service (MLS), nor does it offer MLS access. This website is a service of ERA ONETEAM REALTY, a broker participant of Stellar Mls. This web site may reference real estate listing(s) held by a brokerage firm other than the broker and/or agent who owns this web site.
The accuracy of all information, regardless of source, including but not limited to open house information, square footages and lot sizes, is deemed reliable but not guaranteed and should be personally verified through personal inspection by and/or with the appropriate professionals. The data contained herein is copyrighted by Stellar Mls and is protected by all applicable copyright laws. Any unauthorized dissemination of this information is in violation of copyright laws and is strictly prohibited.
Properties in listings may have been sold or may no longer be available.
Copyright 2026 Stellar Mls. All rights reserved.
New listings near 384 Bimini Drive
- Coming Soon
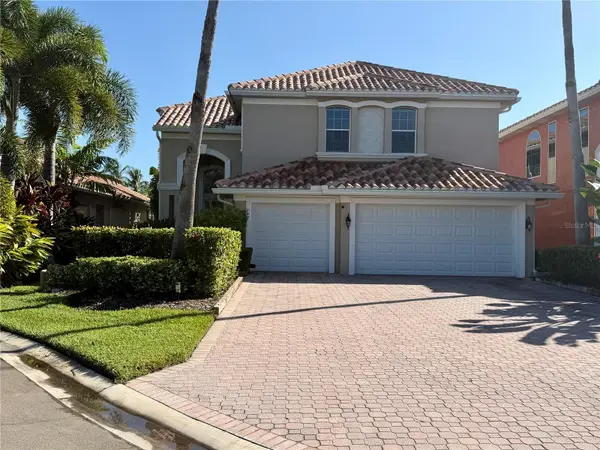 $789,000Coming Soon4 beds 3 baths2,704 sq. ft.
312 10th Avenue E, PALMETTO, FL 34221
MLS# A4712204Listed by: RE/MAX ALLIANCE GROUP - New
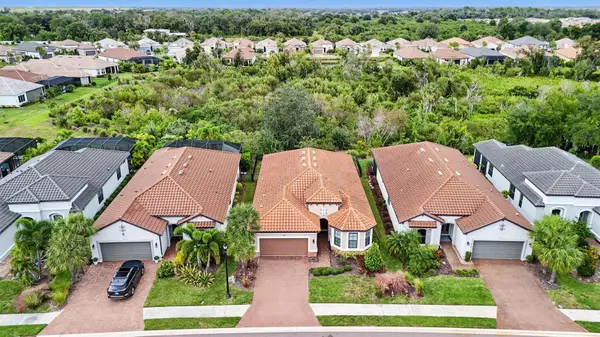 $499,900Active2 beds 2 baths1,904 sq. ft.
5418 Morey Farms Loop, PALMETTO, FL 34221
MLS# TB8568322Listed by: COASTAL PROPERTIES GROUP - New
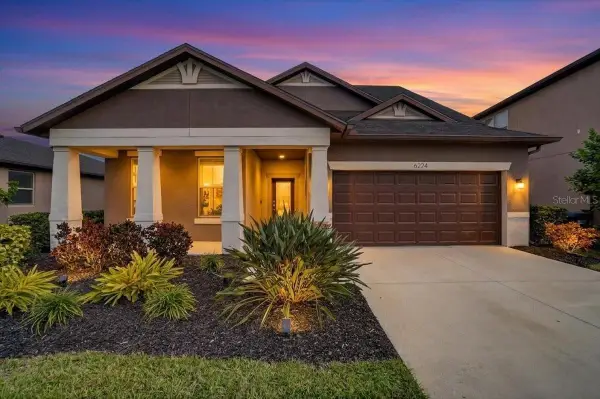 $519,000Active4 beds 3 baths2,768 sq. ft.
6224 Kevesta Avenue, PALMETTO, FL 34221
MLS# A4713516Listed by: LESLIE WELLS REALTY, INC. - New
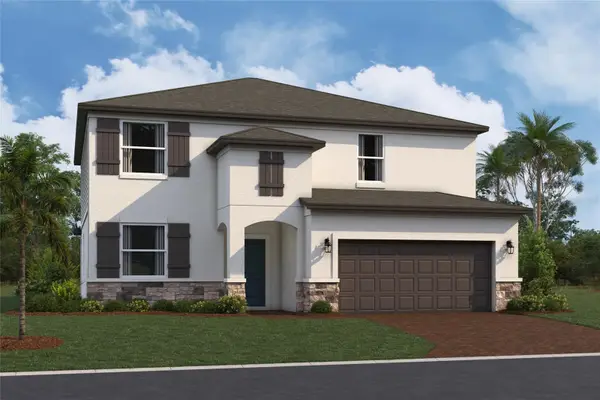 $409,999Active3 beds 3 baths2,756 sq. ft.
9015 Downwind Place, PALMETTO, FL 34221
MLS# R4912353Listed by: FLORIWEST REALTY GROUP, LLC - New
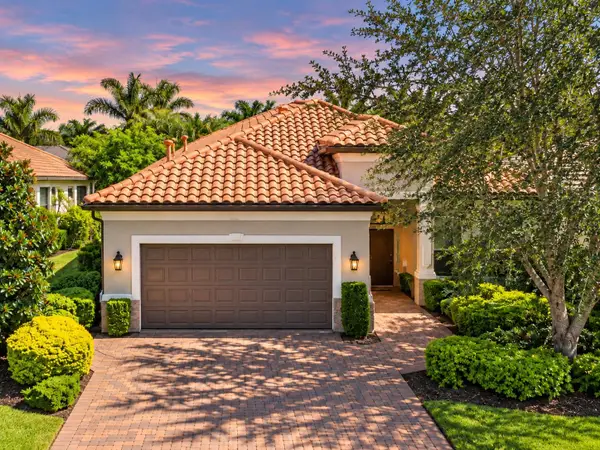 $669,000Active3 beds 3 baths2,336 sq. ft.
9910 Craftsman Park Way, PALMETTO, FL 34221
MLS# A4713195Listed by: COMPASS FLORIDA LLC - New
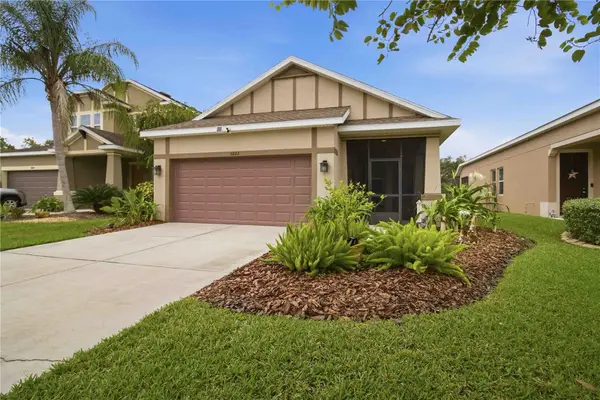 $365,000Active3 beds 2 baths1,390 sq. ft.
5823 Oak Mill Terrace, PALMETTO, FL 34221
MLS# A4712013Listed by: STERLING REALTY - New
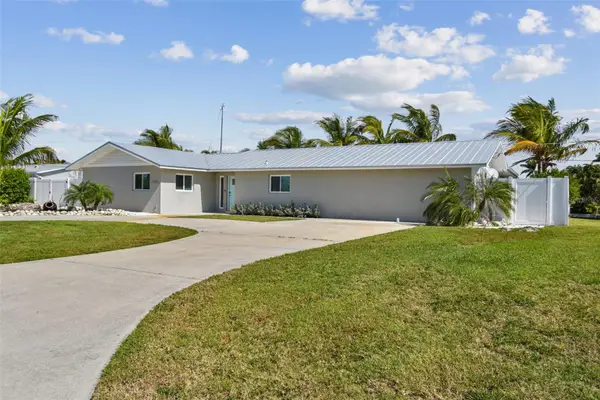 $999,999Active3 beds 3 baths2,003 sq. ft.
4900 Arlington Road, PALMETTO, FL 34221
MLS# A4713280Listed by: TIM LESTER INTERNAT'L REALTY - New
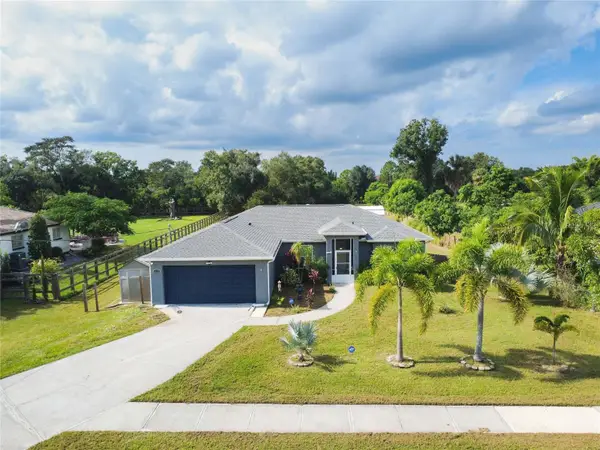 $518,000Active4 beds 2 baths1,968 sq. ft.
5715 36th Avenue E, PALMETTO, FL 34221
MLS# A4713157Listed by: SHOWTIME REALTY - New
 $1,800,000Active3.2 Acres
2904 16th Avenue E, PALMETTO, FL 34221
MLS# A4712765Listed by: MATTHEW GUTHRIE AND ASSOCIATES REALTY LLC


Protect your home and budget from life's surprises with an Assurant Home Warranty, backed by a partner that supports you through every step of homeownership. Explore Plans.
© 2023 - 2026 ERA Franchise Systems LLC. All rights reserved. ERA Franchise Systems LLC fully supports the principles of the Fair Housing Act and the Equal Opportunity Act. ERA, ERA Real Estate powered, and their respective logos are registered service marks of ERA Franchise Systems LLC. Each office is independently owned and operated.