
5310 72nd Street E, Palmetto, FL 34221
Local realty services provided by:Bingham Realty ERA Powered
Listed by: todd rentschler
Office: fine properties
MLS#:A4703403
Source:MFRMLS
Price summary
- Price:$355,000
- Price per sq. ft.:$151.26
- Monthly HOA dues:$52.08
About this home
Assumable loan at 3%! Beautifully maintained home in the peaceful community of Crystal Lakes! Step inside to an inviting open floor plan with a spacious, comfortable feel. The layout features a combined kitchen and breakfast area, dining space, family room, and a desirable split-bedroom floor plan offering added privacy.
The primary suite features bamboo flooring, a spacious walk-in closet, and an en-suite bath with dual sinks, separate walk-in shower, and garden tub. Two additional bedrooms share a second full bathroom. The third bedroom is currently set up as a den/tv room but has a full closet.
The upgraded kitchen features stainless-steel appliances, granite countertops, tile backsplash, solid wood cabinetry, glass cooktop, built-in oven, and microwave with vented exhaust. An air-conditioned Florida Room provides additional flexible living space that could work well as a sitting area, hobby space, home office, or whatever best suits your needs.
Outside, a custom pergola overlooks the fenced-in backyard, creating a pleasant spot to play with your furry friends or littles. Relax and enjoy a nice cold brew and gentle breezes while you BBQ--you've earned it! The backyard has an open feel, with the community lake providing the perfect backdrop.
Crystal Lakes offers a variety of community amenities including basketball courts, a playground, walking trails, fishing lakes, and a gazebo—all with a LOW HOA and NO CDD! Conveniently located near new shopping & dining options, and major roadways with easy access to Bradenton, Sarasota, St. Petersburg, Tampa, and Florida's beautiful Gulf Coast beaches.
With its open floor plan, flexible living space, inviting backyard setting, and convenient location, this Crystal Lakes home offers a great combination of comfort and value. Schedule your private showing today!...
Contact an agent
Home facts
- Year built:2009
- Subdivision & Development:CRYSTAL LAKES
- Listing ID #:A4703403
- Added:43 day(s) ago
- Updated:October 01, 2026 at 05:53 PM
Rooms and interior
- Bedrooms:3
- Total bathrooms:2
- Full bathrooms:2
- Flooring:Carpet, Ceramic Tile, Hardwood
- Dining Description:Breakfast Room, Eat In Kitchen
- Kitchen Description:Dishwasher, Disposal, Eat-in Kitchen, Microwave, Range, Refrigerator, Solid Wood Cabinets, Stone Counters
- Bedroom Description:Primary Bedroom Main Floor, Split Bedroom, Walk-In Closet(s)
- Living area:1,703 sq. ft.
Heating and cooling
- Cooling:Central Air
- Heating:Central
- Central air:Yes
Structure and exterior
- Roof:Shingle
- Year built:2009
- Building area:1,703 sq. ft.
- Lot area:0.15 Acres
- Lot Features:Greenbelt, Landscaped, Level, Paved, Sidewalk
- Construction Materials:Block, Stucco
- Exterior Features:Front Porch, Patio, Rear Porch, Sidewalk
- Foundation Description:Slab
- Levels:1 Story
Utilities
- Water:Public, Water Connected
- Sewer:Public, Public Sewer, Sewer Connected
Finances and disclosures
- Price:$355,000
- Price per sq. ft.:$151.26
- Tax amount:$4,150 (2025)
Features and amenities
- Appliances:Dishwasher, Disposal, Dryer, Electric Water Heater, Irrigation Equipment, Microwave, Range, Refrigerator, Washer
- Laundry features:Dryer, Inside, Laundry Room, Washer
- Amenities:BB/HS Internet Available, Basketball Court, Cable Connected, Ceiling Fans(s), Eat-in Kitchen, Irrigation Equipment, Open Floorplan, Playground, Primary Bedroom Main Floor, Solid Wood Cabinets, Split Bedroom, Stone Counters, Thermostat, Underground Utilities, Vaulted Ceiling(s), Walk-In Closet(s), Window Treatments
- Pool features:Public Pool
Parking
- Parking description:Attached Garage
- Garage:Yes
- Garage spaces:2
 The information being provided by Stellar Mls is for the consumer's personal, non-commercial use and may not be used for any purpose other than to identify prospective properties consumer may be interested in purchasing. Any information relating to real estate for sale referenced on this web site comes from the Internet Data Exchange (IDX) program of the Stellar Mls. Bingham Realty ERA Powered is not a Multiple Listing Service (MLS), nor does it offer MLS access. This website is a service of Bingham Realty ERA Powered, a broker participant of Stellar Mls. This web site may reference real estate listing(s) held by a brokerage firm other than the broker and/or agent who owns this web site.
The accuracy of all information, regardless of source, including but not limited to open house information, square footages and lot sizes, is deemed reliable but not guaranteed and should be personally verified through personal inspection by and/or with the appropriate professionals. The data contained herein is copyrighted by Stellar Mls and is protected by all applicable copyright laws. Any unauthorized dissemination of this information is in violation of copyright laws and is strictly prohibited.
Properties in listings may have been sold or may no longer be available.
Copyright 2026 Stellar Mls. All rights reserved.
The information being provided by Stellar Mls is for the consumer's personal, non-commercial use and may not be used for any purpose other than to identify prospective properties consumer may be interested in purchasing. Any information relating to real estate for sale referenced on this web site comes from the Internet Data Exchange (IDX) program of the Stellar Mls. Bingham Realty ERA Powered is not a Multiple Listing Service (MLS), nor does it offer MLS access. This website is a service of Bingham Realty ERA Powered, a broker participant of Stellar Mls. This web site may reference real estate listing(s) held by a brokerage firm other than the broker and/or agent who owns this web site.
The accuracy of all information, regardless of source, including but not limited to open house information, square footages and lot sizes, is deemed reliable but not guaranteed and should be personally verified through personal inspection by and/or with the appropriate professionals. The data contained herein is copyrighted by Stellar Mls and is protected by all applicable copyright laws. Any unauthorized dissemination of this information is in violation of copyright laws and is strictly prohibited.
Properties in listings may have been sold or may no longer be available.
Copyright 2026 Stellar Mls. All rights reserved.New listings near 5310 72nd Street E
- Coming Soon
 $419,000Coming Soon5 beds 3 baths2,439 sq. ft.
5058 Granite Dust Place, PALMETTO, FL 34221
MLS# A4707233Listed by: KELLER WILLIAMS ON THE WATER - Coming Soon
 $999,999Coming Soon3 beds 3 baths3,080 sq. ft.
11224 Seasons Way, PALMETTO, FL 34221
MLS# A4707475Listed by: ALTIER & COMPANY - Coming SoonOpen Wed, 1 to 3pm
 $189,000Coming Soon2 beds 2 baths984 sq. ft.
8304 Princess Court, PALMETTO, FL 34221
MLS# A4703514Listed by: DALTON WADE INC - New
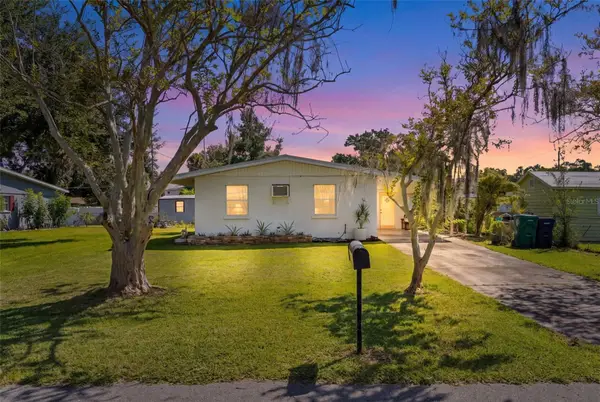 $210,000Active2 beds 1 baths720 sq. ft.
704 19th Avenue W, PALMETTO, FL 34221
MLS# A4708133Listed by: TIM LESTER INTERNAT'L REALTY - New
 $390,000Active2 beds 3 baths1,582 sq. ft.
5403 Rushmere Court, PALMETTO, FL 34221
MLS# TB8553685Listed by: HOME PRIME REALTY LLC - Open Sun, 1 to 3pmNew
 $139,000Active2 beds 2 baths1,056 sq. ft.
5619 Bayshore Road #240, PALMETTO, FL 34221
MLS# A4707463Listed by: LESLIE WELLS REALTY, INC. - New
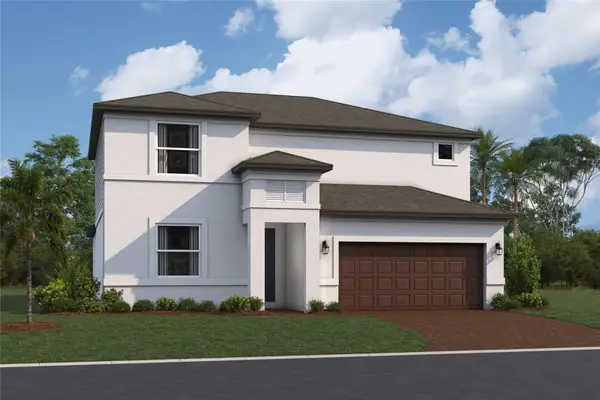 $469,999Active4 beds 3 baths2,851 sq. ft.
9019 Downwind Place, PALMETTO, FL 34221
MLS# R4912078Listed by: FLORIWEST REALTY GROUP, LLC - New
 $459,999Active4 beds 3 baths2,401 sq. ft.
9027 Downwind Place, PALMETTO, FL 34221
MLS# R4912080Listed by: FLORIWEST REALTY GROUP, LLC - New
 $369,999Active3 beds 3 baths2,286 sq. ft.
4414 Outhaul Run, PALMETTO, FL 34221
MLS# R4912076Listed by: FLORIWEST REALTY GROUP, LLC - New
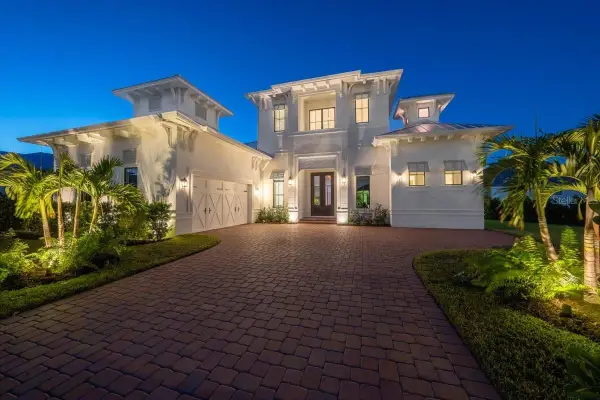 $2,350,000Active4 beds 4 baths3,370 sq. ft.
1918 4th Street E, PALMETTO, FL 34221
MLS# TB8552909Listed by: PARTNER AGENT REALTY INC


Protect your home and budget from life's surprises with an Assurant Home Warranty, backed by a partner that supports you through every step of homeownership. Explore Plans.
© 2023 - 2026 ERA Franchise Systems LLC. All rights reserved. ERA Franchise Systems LLC fully supports the principles of the Fair Housing Act and the Equal Opportunity Act. ERA, ERA Real Estate powered, and their respective logos are registered service marks of ERA Franchise Systems LLC. Each office is independently owned and operated.