
5508 Caserta Court, Palmetto, FL 34221
Local realty services provided by:Tomlin St Cyr Real Estate Services ERA Powered
5508 Caserta Court,Palmetto, FL 34221
$950,000
- 3 Beds
- 3 Baths
- 2,896 sq. ft.
- Single family
- Active
Listed by: rachel fenton, kelly fenton
Office: compass florida llc.
MLS#:TB8549394
Source:MFRMLS
Price summary
- Price:$950,000
- Price per sq. ft.:$230.86
- Monthly HOA dues:$530.67
About this home
Welcome to this exceptional Taylor Morrison Pallazio located in Esplanade at Artisan Lakes in Palmetto, Florida. Beautifully upgraded and thoughtfully designed, this 3-bedroom, 3-bath home with a versatile flex space offers elevated finishes, exceptional indoor-outdoor living, and an impressive attention to detail throughout.
From the moment you arrive, the home makes a statement with an extended paver driveway and front entry, brick detailing, and an extra-wide garage with overhead storage. Inside, the Pallazio's open-concept design creates an effortless flow between the great room, dining area, kitchen, and expansive outdoor living spaces.
Designer touches are found throughout, including a stunning wood-accented foyer ceiling, oversized crown molding, five high-end chandeliers, custom window treatments, bedroom ceiling fans, and luxury vinyl plank flooring in all bedrooms. The kitchen is truly a showpiece, featuring exquisite mother-of-pearl tile extending to the ceiling, convenient cabinet pullouts, and a large island with a built-in wine refrigerator. A dramatic built-in glass wine wall adds an elegant focal point and creates the perfect setting for entertaining.
The primary suite offers a beautifully designed feature wall and an impressive custom closet, while the laundry room provides added functionality with custom cabinetry. The entire interior has also been freshly painted.
The outdoor living space is truly exceptional. An expansive 23-foot outdoor kitchen is ready for entertaining, complemented by a beautiful fireplace and feature wall. The lanai features a striking coffered ceiling and flows seamlessly to the saltwater pool, complete with a gas heater for year-round enjoyment. Solar-powered hurricane shades along the rear lanai provide added comfort and protection, while a hurricane shade at the front entry offers additional peace of mind. A clear lanai enclosure transforms the outdoor space into a true four-season room, allowing you to enjoy the Florida lifestyle in comfort.
Life at Esplanade at Artisan Lakes means enjoying an incredible array of resort-style amenities, including a state-of-the-art fitness center, tennis and pickleball courts, bocce ball, a resort-style pool with cabanas, hot tub, and resistance pool. Nature lovers will appreciate the walking trails, dog parks, playground, and butterfly garden. The HOA also includes cable TV, internet service, and yard maintenance, allowing you to spend less time on upkeep and more time enjoying everything this vibrant community offers. Experience the convenience of maintenance-free living and the opportunity to enjoy a vacation lifestyle every day....
Contact an agent
Home facts
- Year built:2023
- Subdivision & Development:ESPLANADE NORTH AT ARTISAN LAKES SUBPH I
- Listing ID #:TB8549394
- Added:1 day(s) ago
- Updated:September 18, 2026 at 06:07 PM
Rooms and interior
- Bedrooms:3
- Total bathrooms:3
- Full bathrooms:3
- Flooring:Luxury Vinyl, Tile
- Dining Description:Living Room/Dining Room Combo
- Kitchen Description:Dishwasher, Disposal, Kitchen/Family Room Combo, Microwave, Range
- Bedroom Description:High Ceilings, Split Bedroom, Walk-In Closet(s)
- Living area:2,896 sq. ft.
Heating and cooling
- Cooling:Central Air
- Heating:Central
- Central air:Yes
Structure and exterior
- Roof:Tile
- Year built:2023
- Building area:2,896 sq. ft.
- Lot area:0.19 Acres
- Construction Materials:Block
- Exterior Features:Lighting, Outdoor Kitchen, Sidewalk
- Foundation Description:Slab
- Levels:1 Story
Utilities
- Water:Public
- Sewer:Public Sewer, Sewer Connected
Finances and disclosures
- Price:$950,000
- Price per sq. ft.:$230.86
- Tax amount:$9,285 (2025)
Features and amenities
- Appliances:Dishwasher, Disposal, Irrigation Equipment, Microwave, Range
- Laundry features:Laundry Room
- Amenities:Cable Available, Cable TV, Clubhouse, Crown Molding, Fitness Center, Gated, High Ceilings, Irrigation Equipment, Kitchen/Family Room Combo, Living Room/Dining Room Combo, Natural Gas Connected, Open Floorplan, Pickleball Court(s), Playground, Pool, Spa/Hot Tub, Split Bedroom, Tennis Court(s), Underground Utilities, Walk-In Closet(s)
- Pool features:Heated, In Ground, Pool, Private Pool, Salt Water, Screen Enclosure
Parking
- Parking description:Attached Garage
- Garage:Yes
- Garage spaces:2
 The information being provided by Stellar Mls is for the consumer's personal, non-commercial use and may not be used for any purpose other than to identify prospective properties consumer may be interested in purchasing. Any information relating to real estate for sale referenced on this web site comes from the Internet Data Exchange (IDX) program of the Stellar Mls. Tomlin St Cyr Real Estate Services ERA Powered is not a Multiple Listing Service (MLS), nor does it offer MLS access. This website is a service of Tomlin St Cyr Real Estate Services ERA Powered, a broker participant of Stellar Mls. This web site may reference real estate listing(s) held by a brokerage firm other than the broker and/or agent who owns this web site.
The accuracy of all information, regardless of source, including but not limited to open house information, square footages and lot sizes, is deemed reliable but not guaranteed and should be personally verified through personal inspection by and/or with the appropriate professionals. The data contained herein is copyrighted by Stellar Mls and is protected by all applicable copyright laws. Any unauthorized dissemination of this information is in violation of copyright laws and is strictly prohibited.
Properties in listings may have been sold or may no longer be available.
Copyright 2026 Stellar Mls. All rights reserved.
The information being provided by Stellar Mls is for the consumer's personal, non-commercial use and may not be used for any purpose other than to identify prospective properties consumer may be interested in purchasing. Any information relating to real estate for sale referenced on this web site comes from the Internet Data Exchange (IDX) program of the Stellar Mls. Tomlin St Cyr Real Estate Services ERA Powered is not a Multiple Listing Service (MLS), nor does it offer MLS access. This website is a service of Tomlin St Cyr Real Estate Services ERA Powered, a broker participant of Stellar Mls. This web site may reference real estate listing(s) held by a brokerage firm other than the broker and/or agent who owns this web site.
The accuracy of all information, regardless of source, including but not limited to open house information, square footages and lot sizes, is deemed reliable but not guaranteed and should be personally verified through personal inspection by and/or with the appropriate professionals. The data contained herein is copyrighted by Stellar Mls and is protected by all applicable copyright laws. Any unauthorized dissemination of this information is in violation of copyright laws and is strictly prohibited.
Properties in listings may have been sold or may no longer be available.
Copyright 2026 Stellar Mls. All rights reserved.New listings near 5508 Caserta Court
- New
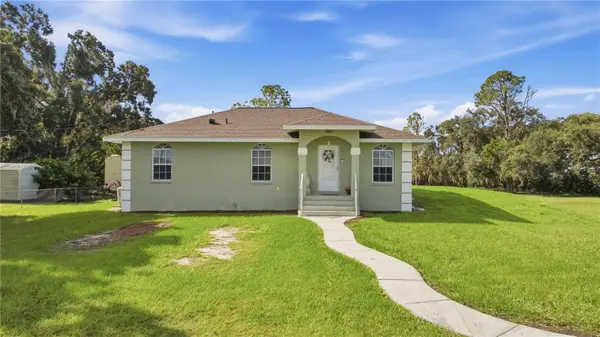 $469,000Active3 beds 2 baths1,176 sq. ft.
1017 77th Street E, PALMETTO, FL 34221
MLS# A4706087Listed by: LESLIE WELLS REALTY, INC. - New
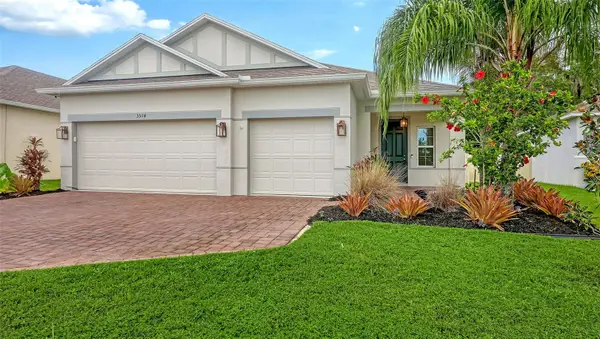 $415,000Active3 beds 2 baths1,702 sq. ft.
3514 77th Court E, PALMETTO, FL 34221
MLS# A4706178Listed by: PREMIER SOTHEBY'S INTERNATIONAL REALTY 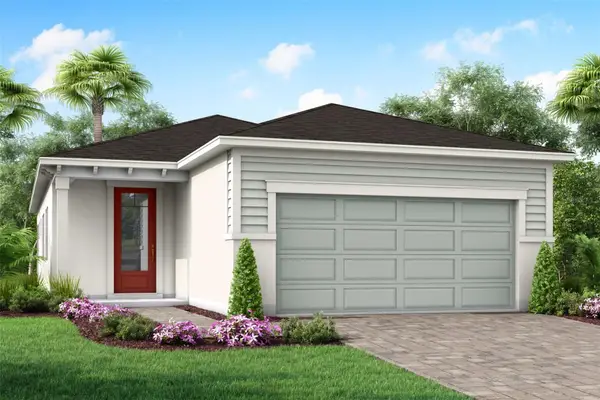 $345,048Pending2 beds 3 baths1,506 sq. ft.
5530 Skylight Way, PALMETTO, FL 34221
MLS# TB8549994Listed by: MATTAMY REAL ESTATE SERVICES- New
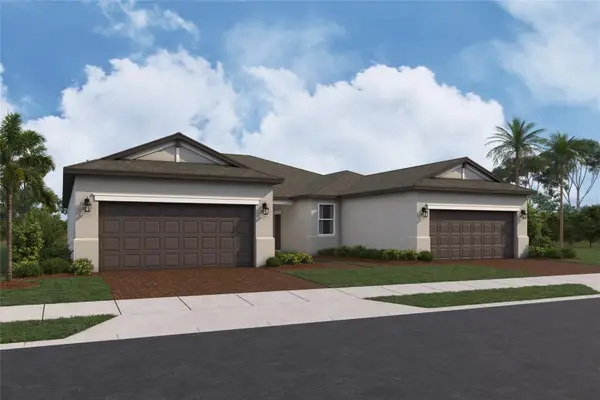 $289,999Active3 beds 2 baths1,489 sq. ft.
9212 Leeward Drive, PALMETTO, FL 34221
MLS# R4912023Listed by: FLORIWEST REALTY GROUP, LLC - New
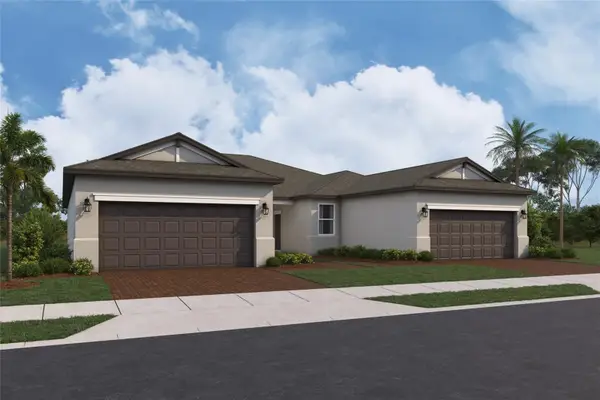 $289,999Active2 beds 2 baths1,489 sq. ft.
9208 Leeward Drive, PALMETTO, FL 34221
MLS# R4912024Listed by: FLORIWEST REALTY GROUP, LLC - New
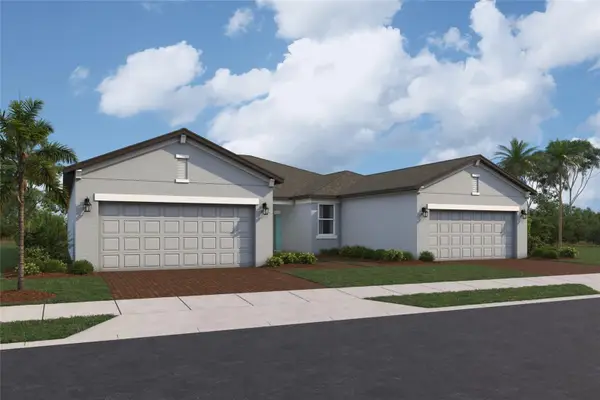 $294,999Active3 beds 2 baths1,489 sq. ft.
9120 Leeward Drive, PALMETTO, FL 34221
MLS# R4912025Listed by: FLORIWEST REALTY GROUP, LLC - New
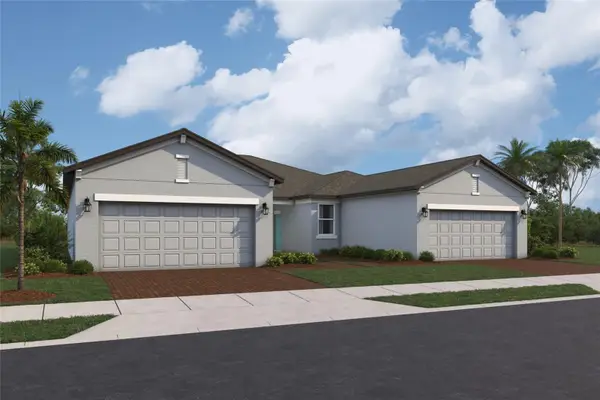 $289,999Active2 beds 2 baths1,489 sq. ft.
9124 Leeward Drive, PALMETTO, FL 34221
MLS# R4912022Listed by: FLORIWEST REALTY GROUP, LLC - Open Sun, 1 to 3pmNew
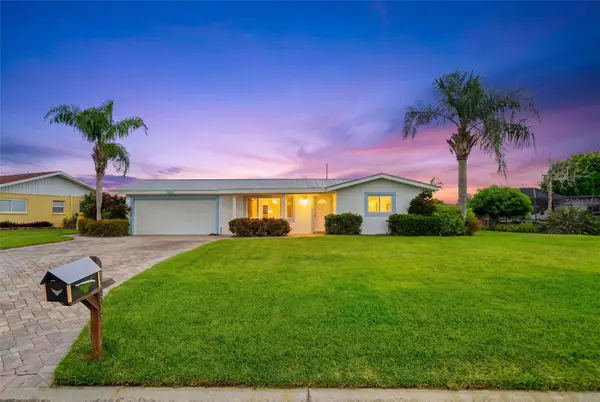 $689,500Active3 beds 2 baths1,454 sq. ft.
812 Arlington Road, PALMETTO, FL 34221
MLS# A4706386Listed by: TIM LESTER INTERNAT'L REALTY - New
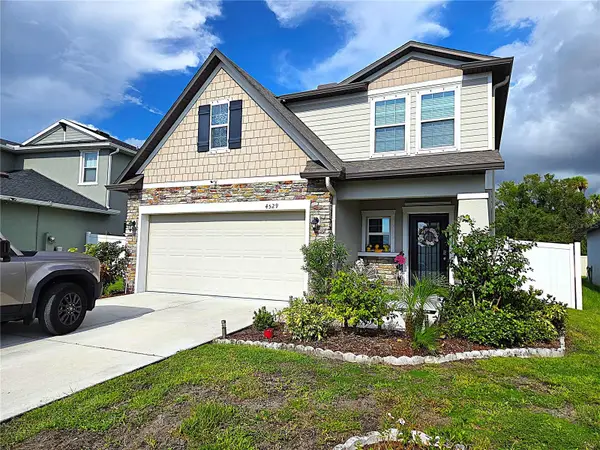 $419,900Active4 beds 3 baths1,996 sq. ft.
4529 Reisswood Loop, PALMETTO, FL 34221
MLS# TB8549059Listed by: FL INVESTMENT REALTY LLC


Protect your home and budget from life's surprises with an Assurant Home Warranty, backed by a partner that supports you through every step of homeownership. Explore Plans.
© 2023 - 2026 ERA Franchise Systems LLC. All rights reserved. ERA Franchise Systems LLC fully supports the principles of the Fair Housing Act and the Equal Opportunity Act. ERA, ERA Real Estate powered, and their respective logos are registered service marks of ERA Franchise Systems LLC. Each office is independently owned and operated.