
5518 Los Robles Court, Palmetto, FL 34221
Local realty services provided by:ERA Grizzard Real Estate
Listed by: jennifer velez
Office: redfin corporation
MLS#:TB8531026
Source:MFRMLS
Price summary
- Price:$379,000
- Price per sq. ft.:$135.5
- Monthly HOA dues:$165
About this home
Looking for a move-in-ready home in Palmetto with space for everyone, incredible community perks, and gas cooking? Welcome to 5518 Los Robles Ct in Eaves Bend at Artisan Lakes!
With 4 bedrooms, 2.5 baths, and over 2,100 square feet, this place is built for easy everyday living and weekend hangouts.
WHAT YOU'LL LOVE INSIDE:
• A vaulted front entry that immediately feels bright and welcoming.
• Big main living space filled with natural light that flows right into the kitchen and dining area.
• The kitchen comes ready for home chefs with solid counter space, a center island, walk-in pantry, and natural gas cooking.
• Main-floor primary suite gives you full privacy from the upstairs bedrooms, featuring dual sinks and a custom closet setup that actually fits everything.
• Upstairs, you'll find three big guest bedrooms plus a massive open loft that’s ready to become your home office, gaming setup, or extra lounge area.
COOL UPGRADES ALREADY DONE FOR YOU:
Instead of spending extra cash after closing, the owners already took care of the best upgrades:
• Whole-house water filtration system (clean water straight from every tap).
• Screened-in back patio so you can sit outside and enjoy the breeze bug-free.
• Sleek tiled garage floors that make the 2-car garage look clean and finished.
UNBELIEVABLE COMMUNITY PERKS (LOW HOA!):
Living in Eaves Bend feels a bit like staying at a resort. The community setup includes:
• A giant resort pool and hot tub
• State-of-the-art fitness center
• Pirate-ship themed playground
• Dedicated dog park for your four-legged friends
• Basketball courts and a soccer field
LOCATION & COMMUTE:
You get a prime spot in fast-growing Manatee County. You’re just down the street from the new hospital, Home Depot, and tons of new spots to eat. Plus, quick access to I-75 and I-275 makes getting to St. Pete, downtown Tampa, Sarasota, or the beach a breeze.
Skip the wait and hassle of new construction—come check out 5518 Los Robles Ct today!...
Contact an agent
Home facts
- Year built:2020
- Subdivision & Development:ARTISAN LAKES EAVES BEND PH I SP A-K
- Listing ID #:TB8531026
- Added:66 day(s) ago
- Updated:September 28, 2026 at 05:03 PM
Rooms and interior
- Bedrooms:4
- Total bathrooms:3
- Full bathrooms:2
- Half bathrooms:1
- Flooring:Carpet, Tile
- Dining Description:Eat In Kitchen, Living Room/Dining Room Combo
- Kitchen Description:Disposal, Eat-in Kitchen, Kitchen/Family Room Combo, Microwave, Range, Refrigerator, Solid Surface Counters
- Bedroom Description:High Ceilings, Primary Bedroom Main Floor, Split Bedroom, Walk-In Closet(s)
- Living area:2,164 sq. ft.
Heating and cooling
- Cooling:Central Air
- Heating:Electric
- Central air:Yes
Structure and exterior
- Roof:Shingle
- Year built:2020
- Building area:2,164 sq. ft.
- Lot area:0.13 Acres
- Lot Features:Landscaped
- Construction Materials:Stucco
- Exterior Features:Covered Porch/Patio, Front Porch, Lighting, Rear Porch, Sidewalk
- Foundation Description:Slab
- Levels:2 Story
Schools
- High school:Palmetto High
- Middle school:Buffalo Creek Middle
- Elementary school:James Tillman Elementary
Utilities
- Water:Public, Water Connected
- Sewer:Public, Public Sewer, Sewer Connected
Finances and disclosures
- Price:$379,000
- Price per sq. ft.:$135.5
- Tax amount:$5,093 (2025)
Features and amenities
- Appliances:Disposal, Electric Water Heater, Irrigation Equipment, Microwave, Range, Refrigerator
- Laundry features:Inside, Laundry Room
- Amenities:Basketball Court, Eat-in Kitchen, High Ceilings, Irrigation Equipment, Kitchen/Family Room Combo, Living Room/Dining Room Combo, Open Floorplan, Park, Playground, Pool, Primary Bedroom Main Floor, Solid Surface Counters, Split Bedroom, Tennis Court(s), Thermostat, Underground Utilities, Walk-In Closet(s)
- Pool features:Pool, Public Pool
Parking
- Parking description:Attached Garage, Covered, Driveway, Garage Door Opener
- Garage:Yes
- Garage spaces:2
 The information being provided by Stellar Mls is for the consumer's personal, non-commercial use and may not be used for any purpose other than to identify prospective properties consumer may be interested in purchasing. Any information relating to real estate for sale referenced on this web site comes from the Internet Data Exchange (IDX) program of the Stellar Mls. ERA Grizzard Real Estate is not a Multiple Listing Service (MLS), nor does it offer MLS access. This website is a service of ERA Grizzard Real Estate, a broker participant of Stellar Mls. This web site may reference real estate listing(s) held by a brokerage firm other than the broker and/or agent who owns this web site.
The accuracy of all information, regardless of source, including but not limited to open house information, square footages and lot sizes, is deemed reliable but not guaranteed and should be personally verified through personal inspection by and/or with the appropriate professionals. The data contained herein is copyrighted by Stellar Mls and is protected by all applicable copyright laws. Any unauthorized dissemination of this information is in violation of copyright laws and is strictly prohibited.
Properties in listings may have been sold or may no longer be available.
Copyright 2026 Stellar Mls. All rights reserved.
The information being provided by Stellar Mls is for the consumer's personal, non-commercial use and may not be used for any purpose other than to identify prospective properties consumer may be interested in purchasing. Any information relating to real estate for sale referenced on this web site comes from the Internet Data Exchange (IDX) program of the Stellar Mls. ERA Grizzard Real Estate is not a Multiple Listing Service (MLS), nor does it offer MLS access. This website is a service of ERA Grizzard Real Estate, a broker participant of Stellar Mls. This web site may reference real estate listing(s) held by a brokerage firm other than the broker and/or agent who owns this web site.
The accuracy of all information, regardless of source, including but not limited to open house information, square footages and lot sizes, is deemed reliable but not guaranteed and should be personally verified through personal inspection by and/or with the appropriate professionals. The data contained herein is copyrighted by Stellar Mls and is protected by all applicable copyright laws. Any unauthorized dissemination of this information is in violation of copyright laws and is strictly prohibited.
Properties in listings may have been sold or may no longer be available.
Copyright 2026 Stellar Mls. All rights reserved.New listings near 5518 Los Robles Court
- Coming Soon
 $189,000Coming Soon2 beds 2 baths984 sq. ft.
8304 Princess Court, PALMETTO, FL 34221
MLS# A4703514Listed by: DALTON WADE INC - Coming Soon
 $799,000Coming Soon3 beds 3 baths1,957 sq. ft.
502 16th Ave E Avenue E, PALMETTO, FL 34221
MLS# A4707075Listed by: ALBERT WOOSTER & COMPANY - New
 $350,000Active4 beds 2 baths1,607 sq. ft.
9114 Dalera Cove, PALMETTO, FL 34221
MLS# TB8549482Listed by: MERITAGE HOMES OF FL REALTY - New
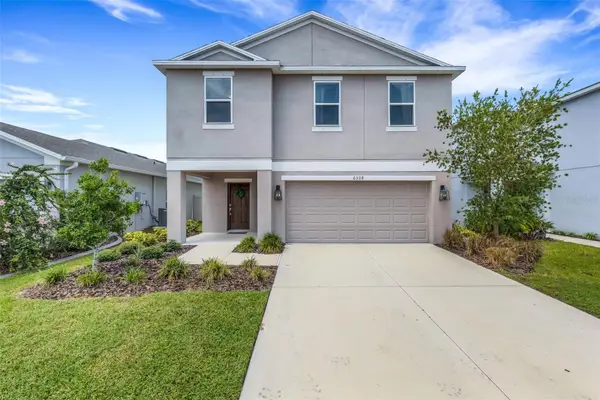 $410,000Active4 beds 3 baths2,320 sq. ft.
6308 Milestone Loop, PALMETTO, FL 34221
MLS# A4707453Listed by: KELLER WILLIAMS ON THE WATER S - New
 $325,900Active3 beds 2 baths1,120 sq. ft.
2210 1st Avenue E, PALMETTO, FL 34221
MLS# TB8552352Listed by: ZENITH REALTY FIRM LLC - New
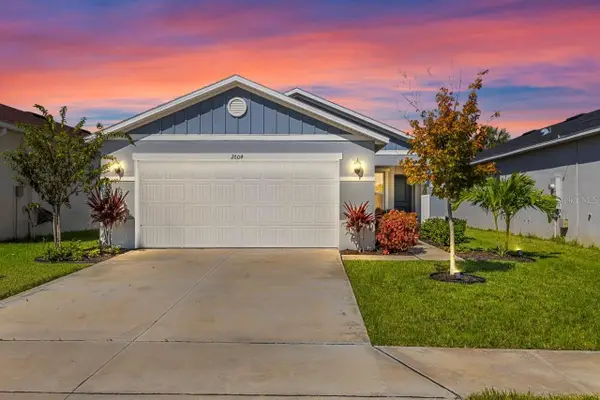 $365,000Active4 beds 2 baths1,627 sq. ft.
2604 89th Street Circle E, PALMETTO, FL 34221
MLS# TB8551539Listed by: LPT REALTY, LLC - New
 $285,000Active2 beds 2 baths1,363 sq. ft.
138 49th Court E, PALMETTO, FL 34221
MLS# A4706917Listed by: MATTHEW GUTHRIE AND ASSOCIATES REALTY LLC - New
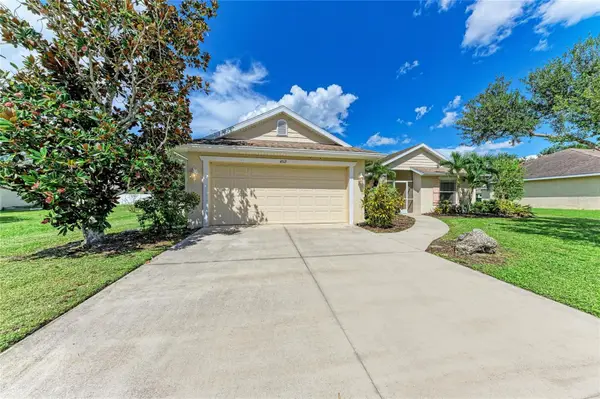 $425,000Active3 beds 2 baths1,417 sq. ft.
4512 28th Avenue E, PALMETTO, FL 34221
MLS# A4706730Listed by: RADINKA INTERNATIONAL RLTY LLC - New
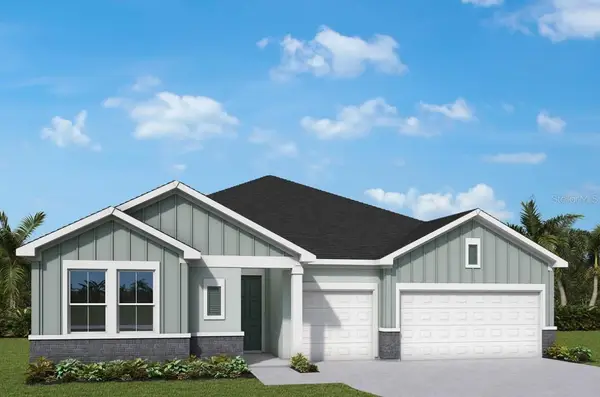 $556,400Active4 beds 3 baths2,410 sq. ft.
12828 Salty Dog Crossing, PALMETTO, FL 34221
MLS# TB8550748Listed by: WEEKLEY HOMES REALTY COMPANY - New
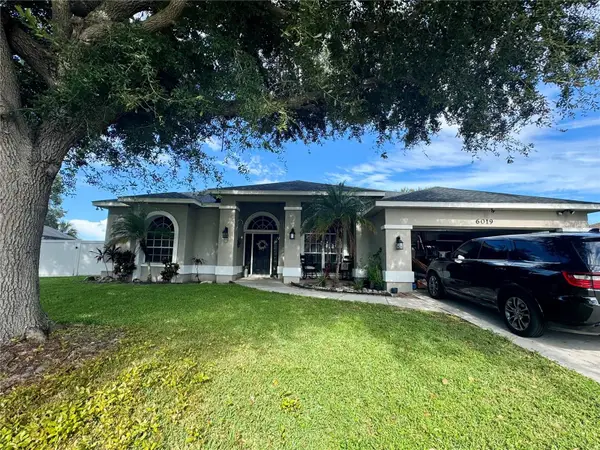 $389,900Active4 beds 2 baths2,245 sq. ft.
6019 E 60th Place, PALMETTO, FL 34221
MLS# TB8550594Listed by: EXP REALTY LLC


Protect your home and budget from life's surprises with an Assurant Home Warranty, backed by a partner that supports you through every step of homeownership. Explore Plans.
© 2023 - 2026 ERA Franchise Systems LLC. All rights reserved. ERA Franchise Systems LLC fully supports the principles of the Fair Housing Act and the Equal Opportunity Act. ERA, ERA Real Estate powered, and their respective logos are registered service marks of ERA Franchise Systems LLC. Each office is independently owned and operated.