
5633 Maidenstone Way, Palmetto, FL 34221
Local realty services provided by:ERA ONETEAM REALTY
Listed by: magaly fierro
Office: marcus & company realty
MLS#:A4693607
Source:MFRMLS
Price summary
- Price:$524,900
- Price per sq. ft.:$143.26
- Monthly HOA dues:$165
About this home
Welcome to this stunning WATERFRONT LOT in Artisan Lakes! Welcome to this beautifully maintained BONAIRE floor plan in the highly sought-after Artisan Lakes community, offering an EXPANSIVE WATER VIEW, NO REAR NEIGHBORS, a highly desirable FIRST FLOOR PRIMARY SUITE, FOUR BEDROOMS PLUS A PRIVATE OFFICE, and a versatile layout designed for both everyday living and entertaining.
Step inside to a bright, open-concept home featuring soaring ceilings, abundant natural light, and spacious living areas that flow seamlessly to the outdoors. The kitchen opens directly to the main living and dining spaces, making it the heart of the home, while the oversized 10’ x 40’ covered lanai provides the perfect place to relax, entertain, and enjoy peaceful waterfront sunsets.
One of the standout features of this home is its incredibly functional floor plan. With 4 spacious bedrooms, a dedicated private office, 3.5 bathrooms, and an upstairs loft, there’s room for everyone. Whether you need a home office, homeschool space, fitness room, playroom, or guest suite, this layout offers the flexibility today’s buyers are looking for. The first-floor primary suite provides added privacy and convenience, complete with generous closet space and an ensuite bath.
What truly sets this home apart is its location. The backyard opens to a beautiful, unobstructed water view with NO REAR NEIGHBORS, creating the privacy and scenery buyers are looking for in Florida living.
Located in Artisan Lakes, residents enjoy resort-style community amenities while being conveniently positioned between Bradenton, Sarasota, St. Petersburg, and Tampa. With shopping, dining, beaches, and major roadways within easy reach, this home offers the perfect combination of lifestyle and location.
Beautiful water view. No rear neighbors. Four bedrooms plus a private office. First-floor primary suite. Flexible Bonaire floor plan. Upstairs loft. Oversized 10’ x 40’ lanai. This is one you’ll want to see in person....
Contact an agent
Home facts
- Year built:2019
- Subdivision & Development:ARTISAN LAKES EAVES BEND PH I SP A-K
- Listing ID #:A4693607
- Added:90 day(s) ago
- Updated:August 13, 2026 at 06:06 PM
Rooms and interior
- Bedrooms:4
- Total bathrooms:4
- Full bathrooms:3
- Half bathrooms:1
- Flooring:Carpet, Ceramic Tile
- Dining Description:Formal Dining Room
- Kitchen Description:Cooktop, Dishwasher, Disposal, Exhaust Fan, Freezer, Ice Maker, Kitchen/Family Room Combo, Microwave, Range, Refrigerator, Stone Counters
- Bedroom Description:High Ceilings, Primary Bedroom Main Floor, Walk-In Closet(s)
- Basement Description:Block
- Living area:2,636 sq. ft.
Heating and cooling
- Cooling:Central Air
- Heating:Central, Natural Gas
- Central air:Yes
Structure and exterior
- Roof:Shingle
- Year built:2019
- Building area:2,636 sq. ft.
- Lot area:0.18 Acres
- Construction Materials:Block, Stucco
- Exterior Features:Covered Porch/Patio, Enclosed, Patio, Rain Gutters, Rear Porch, Screened
- Foundation Description:Block, Slab
- Levels:2 Story
Schools
- High school:Palmetto High
- Middle school:Buffalo Creek Middle
- Elementary school:Virgil Mills Elementary
Utilities
- Water:Public, Water Connected
- Sewer:Public, Public Sewer, Sewer Connected
Finances and disclosures
- Price:$524,900
- Price per sq. ft.:$143.26
- Tax amount:$1,473 (2025)
Features and amenities
- Appliances:Cooktop, Dishwasher, Disposal, Exhaust Fan, Freezer, Gas Water Heater, Ice Maker, Irrigation Equipment, Microwave, Range, Refrigerator
- Laundry features:Electric Dryer Hookup, Gas Dryer Hookup, Inside, Laundry Room, Washer Hookup
- Amenities:BB/HS Internet Available, Basketball Court, Cable Connected, Ceiling Fans(s), Clubhouse, Fitness Center, High Ceilings, Irrigation Equipment, Kitchen/Family Room Combo, Natural Gas Connected, Open Floorplan, Park, Playground, Pool, Primary Bedroom Main Floor, Recreation Facilities, Spa/Hot Tub, Stone Counters, Thermostat, Trail(s), Underground Utilities, Walk-In Closet(s)
- Pool features:Pool, Public Pool
Parking
- Parking description:Attached Garage, Driveway
- Garage:Yes
- Garage spaces:2
 The information being provided by Stellar Mls is for the consumer's personal, non-commercial use and may not be used for any purpose other than to identify prospective properties consumer may be interested in purchasing. Any information relating to real estate for sale referenced on this web site comes from the Internet Data Exchange (IDX) program of the Stellar Mls. ERA ONETEAM REALTY is not a Multiple Listing Service (MLS), nor does it offer MLS access. This website is a service of ERA ONETEAM REALTY, a broker participant of Stellar Mls. This web site may reference real estate listing(s) held by a brokerage firm other than the broker and/or agent who owns this web site.
The accuracy of all information, regardless of source, including but not limited to open house information, square footages and lot sizes, is deemed reliable but not guaranteed and should be personally verified through personal inspection by and/or with the appropriate professionals. The data contained herein is copyrighted by Stellar Mls and is protected by all applicable copyright laws. Any unauthorized dissemination of this information is in violation of copyright laws and is strictly prohibited.
Properties in listings may have been sold or may no longer be available.
Copyright 2026 Stellar Mls. All rights reserved.
The information being provided by Stellar Mls is for the consumer's personal, non-commercial use and may not be used for any purpose other than to identify prospective properties consumer may be interested in purchasing. Any information relating to real estate for sale referenced on this web site comes from the Internet Data Exchange (IDX) program of the Stellar Mls. ERA ONETEAM REALTY is not a Multiple Listing Service (MLS), nor does it offer MLS access. This website is a service of ERA ONETEAM REALTY, a broker participant of Stellar Mls. This web site may reference real estate listing(s) held by a brokerage firm other than the broker and/or agent who owns this web site.
The accuracy of all information, regardless of source, including but not limited to open house information, square footages and lot sizes, is deemed reliable but not guaranteed and should be personally verified through personal inspection by and/or with the appropriate professionals. The data contained herein is copyrighted by Stellar Mls and is protected by all applicable copyright laws. Any unauthorized dissemination of this information is in violation of copyright laws and is strictly prohibited.
Properties in listings may have been sold or may no longer be available.
Copyright 2026 Stellar Mls. All rights reserved.New listings near 5633 Maidenstone Way
- New
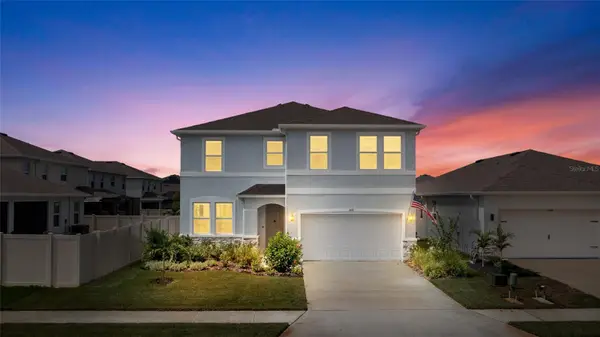 $445,000Active4 beds 3 baths2,756 sq. ft.
4410 Dusky Dawn Lane, PALMETTO, FL 34221
MLS# A4702496Listed by: RE/MAX ALLIANCE GROUP - New
 $289,900Active3 beds 2 baths1,393 sq. ft.
5626 Cortina Lane, PALMETTO, FL 34221
MLS# TB8538000Listed by: LPT REALTY, LLC - New
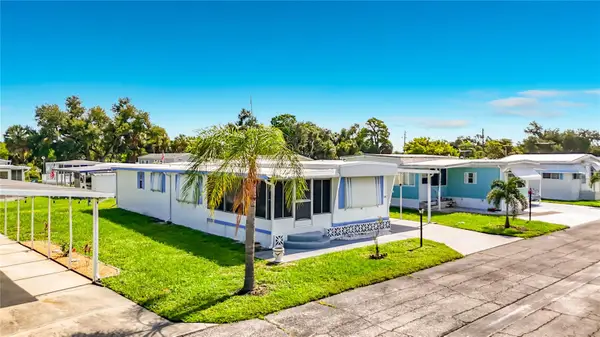 $129,900Active3 beds 2 baths1,280 sq. ft.
420 49th Street E #100, PALMETTO, FL 34221
MLS# S5153917Listed by: THREE MOUNTAINS REALTY - New
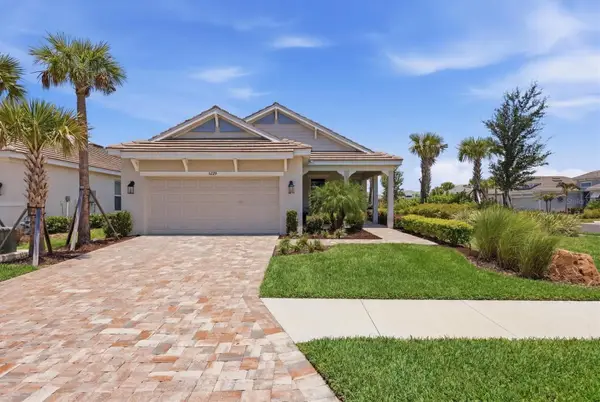 $449,000Active3 beds 3 baths1,829 sq. ft.
5229 Savino Circle, PALMETTO, FL 34221
MLS# A4699077Listed by: PREMIER PROPERTIES OF SRQ LLC - New
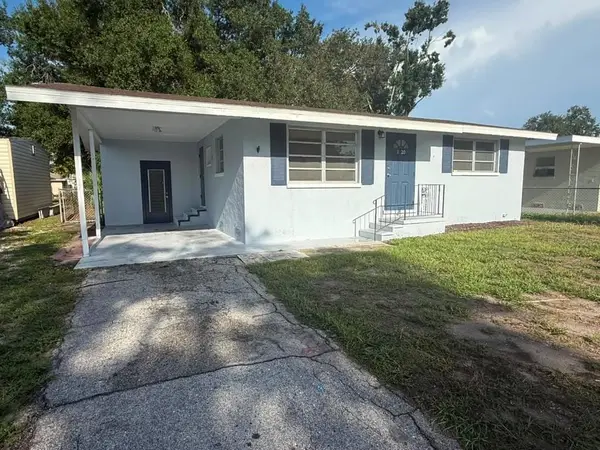 $259,900Active2 beds 2 baths804 sq. ft.
1220 12th Avenue W, PALMETTO, FL 34221
MLS# A4702674Listed by: FIDATA REAL ESTATE LLC - New
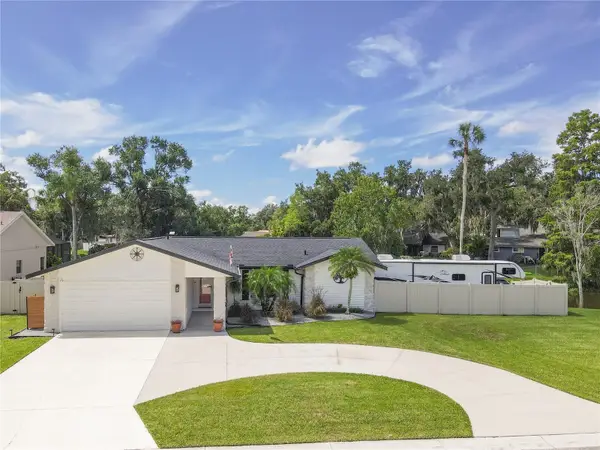 $490,000Active3 beds 2 baths1,494 sq. ft.
7905 55th Street E, PALMETTO, FL 34221
MLS# A4698743Listed by: NAVIGATION 4 REALTY - New
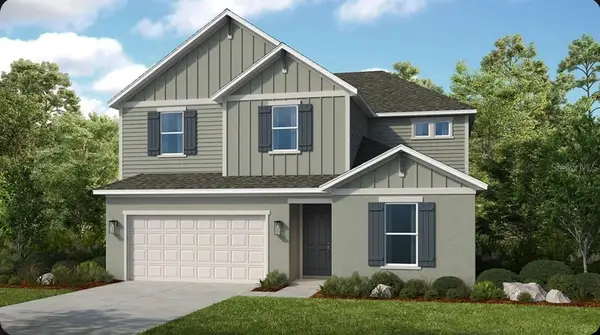 $621,509Active4 beds 3 baths2,911 sq. ft.
12759 Dockyard Trail, PALMETTO, FL 34221
MLS# TB8537555Listed by: TAYLOR MORRISON REALTY OF FL - New
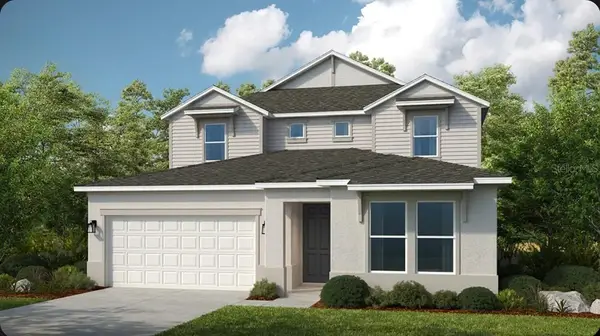 $689,999Active6 beds 4 baths3,505 sq. ft.
12755 Dockyard Trail, PALMETTO, FL 34221
MLS# TB8537573Listed by: TAYLOR MORRISON REALTY OF FL - New
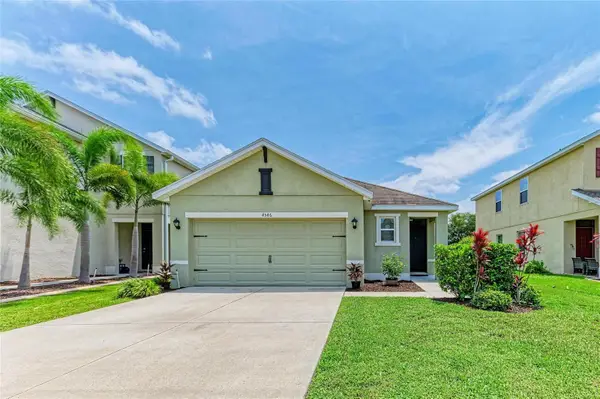 $319,990Active3 beds 2 baths1,516 sq. ft.
4546 Lindever Lane, PALMETTO, FL 34221
MLS# A4701231Listed by: FINE PROPERTIES - New
 $525,999Active4 beds 2 baths2,115 sq. ft.
12813 Dockyard Trail, PALMETTO, FL 34221
MLS# TB8537431Listed by: TAYLOR MORRISON REALTY OF FL


Protect your home and budget from life's surprises with an Assurant Home Warranty, backed by a partner that supports you through every step of homeownership. Explore Plans.
© 2023 - 2026 ERA Franchise Systems LLC. All rights reserved. ERA Franchise Systems LLC fully supports the principles of the Fair Housing Act and the Equal Opportunity Act. ERA, ERA Real Estate powered, and their respective logos are registered service marks of ERA Franchise Systems LLC. Each office is independently owned and operated.