
5636 Maidenstone Way, Palmetto, FL 34221
Local realty services provided by:Tomlin St Cyr Real Estate Services ERA Powered
Listed by: virginia kelleher
Office: dalton wade inc
MLS#:TB8515527
Source:MFRMLS
Price summary
- Price:$649,000
- Price per sq. ft.:$144.93
- Monthly HOA dues:$165
About this home
Welcome to Eaves Bend at Artisan Lakes, one of Palmetto's most desirable amenity-rich communities. Home of Brand New 2026 Veteran's Elementary School. Situated on an oversized fenced homesite with ample room for a future pool, this impressive 4-bedroom, 3.5-bath residence combines elegant design, flexible living spaces, and exceptional indoor-outdoor living.
From the moment you enter through the dramatic cathedral foyer, you'll appreciate the home's thoughtful layout and carefully curated finishes and fixtures. True formal living and dining rooms provide the perfect setting for entertaining, while soaring ceilings and multiple sliding glass doors fill the home with natural light and create seamless access to the screened lanai.
At the heart of the home, the chef-inspired kitchen features a large center island, convenient breakfast nook, gas cooktop, abundant cabinetry, and generous workspace for everything from casual meals to holiday gatherings. A tankless gas water heater adds efficiency and convenience.
Need extra space? The first-floor office offers endless possibilities and is large enough to serve as a playroom, fitness studio, media room, or even a potential fifth bedroom. You'll also discover a surprisingly large storage area tucked beneath the staircase—perfect for seasonal décor, hobbies, or your own "Harry Potter" hideaway.
Upstairs, a versatile loft creates the ideal flex space for a game room, homework station, office, media lounge, gym/workout space, or second family room. The convenient upstairs laundry room includes ample storage and workspace to keep household tasks organized and efficient.
The luxurious primary suite is a true retreat featuring dual walk-in closets, a garden tub, separate walk-in shower, and private French doors leading to your own balcony—the perfect place to enjoy morning coffee, unwind with an evening beverage, or simply take in the Florida breeze, and enjoy a sunset.
Designed for both everyday living and memorable gatherings, this home offers abundant space for entertaining inside and out.
Residents of Artisan Lakes enjoy an outstanding collection of resort-style amenities, including a heated pool and spa, clubhouse, newly renovated fitness center, playground, basketball courts, and miles of scenic walking trails. Conveniently located near US-41 and I-75, you'll enjoy easy access to nearby shopping, dining, medical facilities, state parks, horseback riding trails, and everything the Gulf Coast lifestyle has to offer.
This exceptional home delivers the perfect combination of space, flexibility, comfort, and an amenity-rich community in one of Palmetto's most sought-after neighborhoods....
Contact an agent
Home facts
- Year built:2019
- Subdivision & Development:ARTISAN LAKES EAVES BEND PH I SP A-K
- Listing ID #:TB8515527
- Added:116 day(s) ago
- Updated:September 29, 2026 at 01:23 PM
Rooms and interior
- Bedrooms:4
- Total bathrooms:4
- Full bathrooms:3
- Half bathrooms:1
- Flooring:Carpet, Luxury Vinyl
- Dining Description:Eat In Kitchen, Formal Dining Room
- Kitchen Description:Built-In Oven, Cooktop, Dishwasher, Disposal, Eat-in Kitchen, Kitchen/Family Room Combo, Microwave, Range Hood, Refrigerator, Stone Counters
- Bedroom Description:Primary Bedroom Upstairs, Walk-In Closet(s)
- Living area:3,448 sq. ft.
Heating and cooling
- Cooling:Central Air
- Heating:Central, Electric
- Central air:Yes
Structure and exterior
- Roof:Shingle
- Year built:2019
- Building area:3,448 sq. ft.
- Lot area:0.33 Acres
- Construction Materials:Concrete, Stucco
- Exterior Features:Patio, Rain Gutters, Rear Porch, Screened, Sidewalk
- Foundation Description:Slab
- Levels:2 Story
Utilities
- Water:Public, Water Connected
- Sewer:Public, Public Sewer, Sewer Connected
Finances and disclosures
- Price:$649,000
- Price per sq. ft.:$144.93
- Tax amount:$6,396 (2025)
Features and amenities
- Appliances:Built-in Oven, Cooktop, Dishwasher, Disposal, Dryer, Gas Water Heater, Microwave, Range Hood, Refrigerator, Washer
- Laundry features:Dryer, Laundry Room, Laundry Upper Level, Washer
- Amenities:Basketball Court, Built-In Features, Cable Available, Ceiling Fans(s), Clubhouse, Crown Molding, Eat-in Kitchen, Fitness Center, Kitchen/Family Room Combo, Natural Gas Connected, Park, Pickleball Court(s), Playground, Pool, Primary Bedroom Upstairs, Recreation Facilities, Spa/Hot Tub, Stone Counters, Thermostat, Trail(s), Tray Ceiling(s), Walk-In Closet(s)
- Pool features:Pool, Public Pool
Parking
- Parking description:Attached Garage, Driveway, Garage Door Opener
- Garage:Yes
- Garage spaces:2
 The information being provided by Stellar Mls is for the consumer's personal, non-commercial use and may not be used for any purpose other than to identify prospective properties consumer may be interested in purchasing. Any information relating to real estate for sale referenced on this web site comes from the Internet Data Exchange (IDX) program of the Stellar Mls. Tomlin St Cyr Real Estate Services ERA Powered is not a Multiple Listing Service (MLS), nor does it offer MLS access. This website is a service of Tomlin St Cyr Real Estate Services ERA Powered, a broker participant of Stellar Mls. This web site may reference real estate listing(s) held by a brokerage firm other than the broker and/or agent who owns this web site.
The accuracy of all information, regardless of source, including but not limited to open house information, square footages and lot sizes, is deemed reliable but not guaranteed and should be personally verified through personal inspection by and/or with the appropriate professionals. The data contained herein is copyrighted by Stellar Mls and is protected by all applicable copyright laws. Any unauthorized dissemination of this information is in violation of copyright laws and is strictly prohibited.
Properties in listings may have been sold or may no longer be available.
Copyright 2026 Stellar Mls. All rights reserved.
The information being provided by Stellar Mls is for the consumer's personal, non-commercial use and may not be used for any purpose other than to identify prospective properties consumer may be interested in purchasing. Any information relating to real estate for sale referenced on this web site comes from the Internet Data Exchange (IDX) program of the Stellar Mls. Tomlin St Cyr Real Estate Services ERA Powered is not a Multiple Listing Service (MLS), nor does it offer MLS access. This website is a service of Tomlin St Cyr Real Estate Services ERA Powered, a broker participant of Stellar Mls. This web site may reference real estate listing(s) held by a brokerage firm other than the broker and/or agent who owns this web site.
The accuracy of all information, regardless of source, including but not limited to open house information, square footages and lot sizes, is deemed reliable but not guaranteed and should be personally verified through personal inspection by and/or with the appropriate professionals. The data contained herein is copyrighted by Stellar Mls and is protected by all applicable copyright laws. Any unauthorized dissemination of this information is in violation of copyright laws and is strictly prohibited.
Properties in listings may have been sold or may no longer be available.
Copyright 2026 Stellar Mls. All rights reserved.New listings near 5636 Maidenstone Way
- Coming Soon
 $189,000Coming Soon2 beds 2 baths984 sq. ft.
8304 Princess Court, PALMETTO, FL 34221
MLS# A4703514Listed by: DALTON WADE INC - Coming Soon
 $799,000Coming Soon3 beds 3 baths1,957 sq. ft.
502 16th Ave E Avenue E, PALMETTO, FL 34221
MLS# A4707075Listed by: ALBERT WOOSTER & COMPANY - New
 $350,000Active4 beds 2 baths1,607 sq. ft.
9114 Dalera Cove, PALMETTO, FL 34221
MLS# TB8549482Listed by: MERITAGE HOMES OF FL REALTY - New
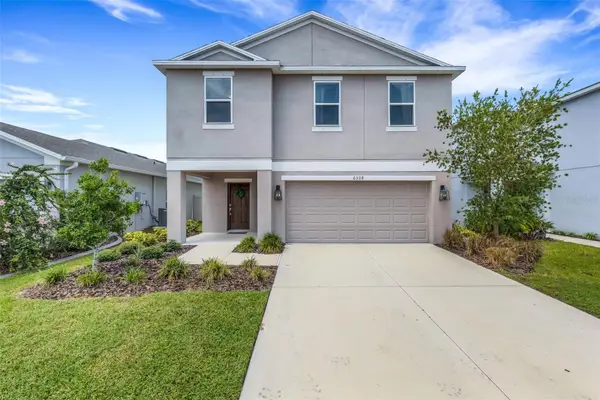 $410,000Active4 beds 3 baths2,320 sq. ft.
6308 Milestone Loop, PALMETTO, FL 34221
MLS# A4707453Listed by: KELLER WILLIAMS ON THE WATER S - New
 $325,900Active3 beds 2 baths1,120 sq. ft.
2210 1st Avenue E, PALMETTO, FL 34221
MLS# TB8552352Listed by: ZENITH REALTY FIRM LLC - Open Wed, 4 to 6pmNew
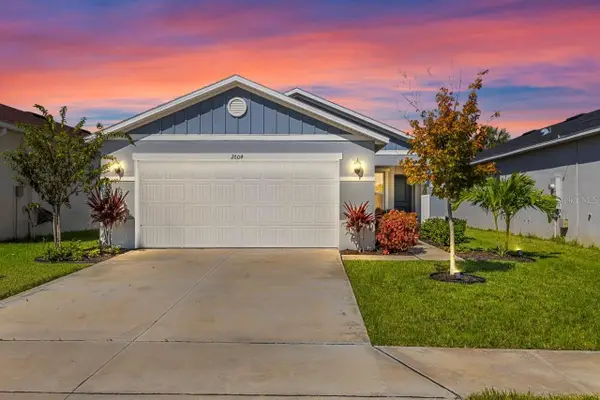 $365,000Active4 beds 2 baths1,627 sq. ft.
2604 89th Street Circle E, PALMETTO, FL 34221
MLS# TB8551539Listed by: LPT REALTY, LLC - New
 $285,000Active2 beds 2 baths1,363 sq. ft.
138 49th Court E, PALMETTO, FL 34221
MLS# A4706917Listed by: MATTHEW GUTHRIE AND ASSOCIATES REALTY LLC - New
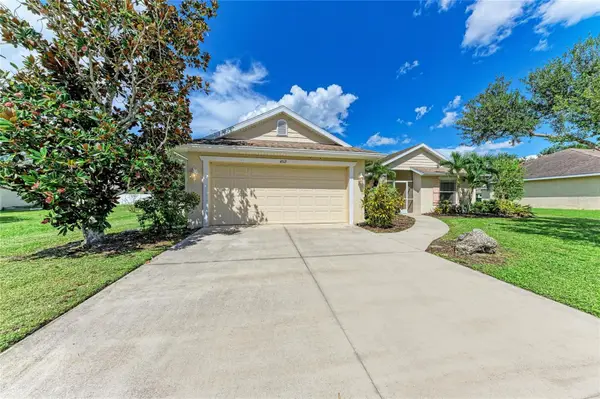 $425,000Active3 beds 2 baths1,417 sq. ft.
4512 28th Avenue E, PALMETTO, FL 34221
MLS# A4706730Listed by: RADINKA INTERNATIONAL RLTY LLC - New
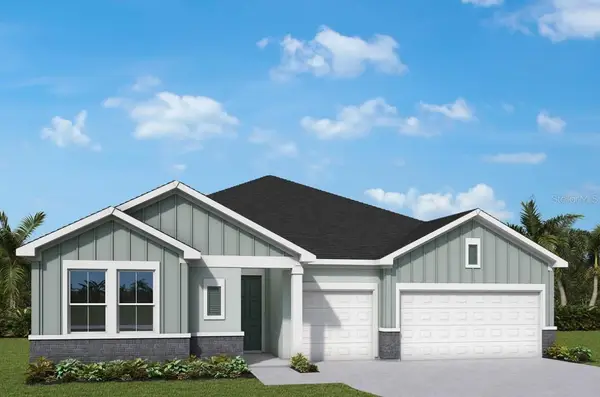 $556,400Active4 beds 3 baths2,410 sq. ft.
12828 Salty Dog Crossing, PALMETTO, FL 34221
MLS# TB8550748Listed by: WEEKLEY HOMES REALTY COMPANY - New
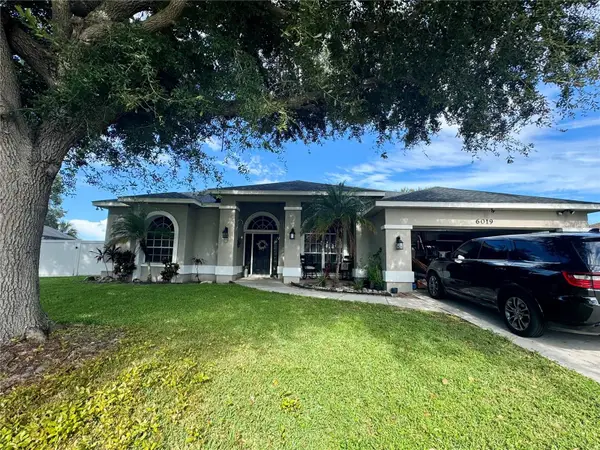 $389,900Active4 beds 2 baths2,245 sq. ft.
6019 E 60th Place, PALMETTO, FL 34221
MLS# TB8550594Listed by: EXP REALTY LLC


Protect your home and budget from life's surprises with an Assurant Home Warranty, backed by a partner that supports you through every step of homeownership. Explore Plans.
© 2023 - 2026 ERA Franchise Systems LLC. All rights reserved. ERA Franchise Systems LLC fully supports the principles of the Fair Housing Act and the Equal Opportunity Act. ERA, ERA Real Estate powered, and their respective logos are registered service marks of ERA Franchise Systems LLC. Each office is independently owned and operated.