
6130 Fairmont Lane, Palmetto, FL 34221
Local realty services provided by:ERA Grizzard Real Estate
Listed by: tessa baker
Office: kw suncoast
MLS#:A4702907
Source:MFRMLS
Price summary
- Price:$219,000
- Price per sq. ft.:$182.5
- Monthly HOA dues:$183.33
About this home
Back and better than ever! Buyer Financing Fell through** Welcome to low maintenance Florida living in the desirable Edgestone at Artisan Lakes. This Adler townhome is one of Taylor Morrison's most desirable floor plans offering 2 bedrooms, 2.5 bathrooms, and an open concept layout that's perfect for everyday living and entertaining. The spacious kitchen features a breakfast bar, ample cabinetry, and flows seamlessly into the dining area and bright living room, where sliding glass doors lead to a private outdoor patio, ideal for enjoying your morning coffee or relaxing in the evening. Large windows fill the home with an abundance of natural light, creating a warm and inviting atmosphere throughout. The upstairs features brand new luxury vinyl plank flooring throughout. Both generously sized bedrooms feature walk-in closets and private en-suite bathrooms, providing comfort and privacy for family members or guests. The conveniently located upstairs laundry closet is situated between both bedrooms for added ease.
Enjoy the benefits of newer construction with energy efficient features and a low maintenance lifestyle, all within the sought after Artisan
Lakes community, offering resort style amenities including a community pool, playground, and scenic walking paths. Step outside your
door and the pool is just a short walk away. Ideally located just minutes from I-75, this home provides exceptional commuter convenience
with easy access to Sarasota, St. Petersburg, Tampa, and Lakewood Ranch, while also being close to shopping, dining, entertainment, and
Florida's beautiful Gulf Coast beaches. You won't want to miss this one!...
Contact an agent
Home facts
- Year built:2021
- Subdivision & Development:ARTISAN LAKES PRCL J PH 2A, 2B & 2C
- Listing ID #:A4702907
- Added:46 day(s) ago
- Updated:October 05, 2026 at 05:19 PM
Rooms and interior
- Bedrooms:2
- Total bathrooms:3
- Full bathrooms:2
- Half bathrooms:1
- Flooring:Carpet, Ceramic Tile, Luxury Vinyl
- Dining Description:Living Room/Dining Room Combo
- Kitchen Description:Dishwasher, Disposal, Microwave, Range, Refrigerator, Stone Counters
- Bedroom Description:Primary Bedroom Upstairs, Walk-In Closet(s)
- Basement Description:Block
- Living area:1,120 sq. ft.
Heating and cooling
- Cooling:Central Air
- Heating:Central
- Central air:Yes
Structure and exterior
- Roof:Shingle
- Year built:2021
- Building area:1,120 sq. ft.
- Lot area:0.03 Acres
- Lot Features:Paved, Sidewalk
- Construction Materials:Block, Stucco
- Exterior Features:Covered Porch/Patio, Lighting, Patio, Sidewalk
- Foundation Description:Block
- Levels:2 Story
Schools
- High school:Palmetto High
- Middle school:Buffalo Creek Middle
- Elementary school:James Tillman Elementary
Utilities
- Water:Public, Water Connected
- Sewer:Public, Public Sewer, Sewer Connected
Finances and disclosures
- Price:$219,000
- Price per sq. ft.:$182.5
- Tax amount:$2,773 (2025)
Features and amenities
- Appliances:Dishwasher, Disposal, Dryer, Electric Water Heater, Irrigation Equipment, Microwave, Range, Refrigerator, Washer
- Laundry features:Dryer, Inside, Laundry Upper Level, Washer
- Amenities:BB/HS Internet Available, Ceiling Fans(s), Irrigation Equipment, Living Room/Dining Room Combo, Open Floorplan, Playground, Pool, Primary Bedroom Upstairs, Stone Counters, Thermostat, Walk-In Closet(s), Window Treatments
- Pool features:Pool, Public Pool
Parking
- Parking description:Off Street
 The information being provided by Stellar Mls is for the consumer's personal, non-commercial use and may not be used for any purpose other than to identify prospective properties consumer may be interested in purchasing. Any information relating to real estate for sale referenced on this web site comes from the Internet Data Exchange (IDX) program of the Stellar Mls. ERA Grizzard Real Estate is not a Multiple Listing Service (MLS), nor does it offer MLS access. This website is a service of ERA Grizzard Real Estate, a broker participant of Stellar Mls. This web site may reference real estate listing(s) held by a brokerage firm other than the broker and/or agent who owns this web site.
The accuracy of all information, regardless of source, including but not limited to open house information, square footages and lot sizes, is deemed reliable but not guaranteed and should be personally verified through personal inspection by and/or with the appropriate professionals. The data contained herein is copyrighted by Stellar Mls and is protected by all applicable copyright laws. Any unauthorized dissemination of this information is in violation of copyright laws and is strictly prohibited.
Properties in listings may have been sold or may no longer be available.
Copyright 2026 Stellar Mls. All rights reserved.
The information being provided by Stellar Mls is for the consumer's personal, non-commercial use and may not be used for any purpose other than to identify prospective properties consumer may be interested in purchasing. Any information relating to real estate for sale referenced on this web site comes from the Internet Data Exchange (IDX) program of the Stellar Mls. ERA Grizzard Real Estate is not a Multiple Listing Service (MLS), nor does it offer MLS access. This website is a service of ERA Grizzard Real Estate, a broker participant of Stellar Mls. This web site may reference real estate listing(s) held by a brokerage firm other than the broker and/or agent who owns this web site.
The accuracy of all information, regardless of source, including but not limited to open house information, square footages and lot sizes, is deemed reliable but not guaranteed and should be personally verified through personal inspection by and/or with the appropriate professionals. The data contained herein is copyrighted by Stellar Mls and is protected by all applicable copyright laws. Any unauthorized dissemination of this information is in violation of copyright laws and is strictly prohibited.
Properties in listings may have been sold or may no longer be available.
Copyright 2026 Stellar Mls. All rights reserved.New listings near 6130 Fairmont Lane
- Coming Soon
 $329,000Coming Soon3 beds 2 baths1,576 sq. ft.
5912 33rd Drive E, PALMETTO, FL 34221
MLS# A4708287Listed by: LESLIE WELLS REALTY, INC. - Coming Soon
 $419,000Coming Soon5 beds 3 baths2,439 sq. ft.
5058 Granite Dust Place, PALMETTO, FL 34221
MLS# A4707233Listed by: KELLER WILLIAMS ON THE WATER - Coming SoonOpen Wed, 1 to 3pm
 $189,000Coming Soon2 beds 2 baths984 sq. ft.
8304 Princess Court, PALMETTO, FL 34221
MLS# A4703514Listed by: DALTON WADE INC - New
 $1,875,000Active3 beds 3 baths3,645 sq. ft.
5207 Bay State Road, PALMETTO, FL 34221
MLS# TB8554605Listed by: THE AGENCY FL - New
 $687,000Active2 beds 2 baths1,847 sq. ft.
130 Riviera Dunes Way #701, PALMETTO, FL 34221
MLS# A4707101Listed by: REAL BROKER, LLC - New
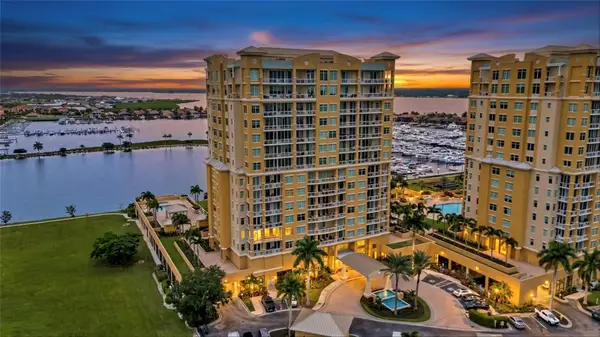 $439,000Active2 beds 2 baths1,847 sq. ft.
140 Riviera Dunes Way #306, PALMETTO, FL 34221
MLS# TB8549004Listed by: REAL BROKER, LLC - New
 $250,000Active3 beds 2 baths1,188 sq. ft.
298 Bahama Drive, PALMETTO, FL 34221
MLS# A4707482Listed by: KELLER WILLIAMS ON THE WATER - New
 $275,000Active2 beds 1 baths825 sq. ft.
340 51st Street W, PALMETTO, FL 34221
MLS# A4708323Listed by: MICHAEL SAUNDERS & COMPANY - New
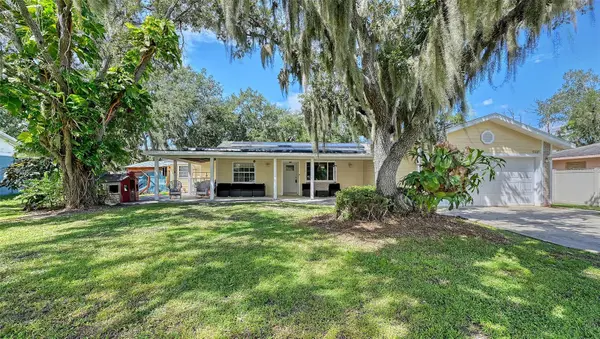 $399,900Active3 beds 2 baths1,238 sq. ft.
5107 Woodlawn Circle W, PALMETTO, FL 34221
MLS# A4708360Listed by: RE/MAX ALLIANCE GROUP - New
 $424,900Active4 beds 2 baths1,924 sq. ft.
7107 91st Street E, PALMETTO, FL 34221
MLS# A4707241Listed by: KELLER WILLIAMS ON THE WATER S


Protect your home and budget from life's surprises with an Assurant Home Warranty, backed by a partner that supports you through every step of homeownership. Explore Plans.
© 2023 - 2026 ERA Franchise Systems LLC. All rights reserved. ERA Franchise Systems LLC fully supports the principles of the Fair Housing Act and the Equal Opportunity Act. ERA, ERA Real Estate powered, and their respective logos are registered service marks of ERA Franchise Systems LLC. Each office is independently owned and operated.