
567 Mashes Sands Road, Panacea, FL 32346
Local realty services provided by:Hamilton Realty Advisors ERA Powered
567 Mashes Sands Road,Panacea, FL 32346
$475,000
- 2 Beds
- 2 Baths
- 1,372 sq. ft.
- Single family
- Active
Listed by: patti brannon
Office: coastwise realty
MLS#:406262
Source:FL_TBR
Price summary
- Price:$475,000
- Price per sq. ft.:$346.21
About this home
Vintage Coastal Charm with Endless Ochlockonee Bay Views! Step back in time while enjoying the comforts of modern updates in this charming 1950’s coastal cottage. Full of character and coastal appeal, this unique property offers inviting living spaces, preserved original details and plenty of room to relax, entertain and enjoy the waterfront views. The living room is a standout with wall-to-wall windows framing views of the bay, a cozy gas fireplace and room to spread out and unwind. The updated kitchen flows seamlessly into the dining room for easy everyday living. Throughout the main home, original wood ceilings, walls and doors have been preserved, adding to the vintage cottage feel. The main home offers two bedrooms and one full bath. A detached guest cottage adds versatility, featuring a full bathroom and two separate rooms currently used as bedrooms, ideal for creating a private getaway for guests. Outdoor living is just as inviting; with a screened summer kitchen and an oversize storage building provides plenty of room for outdoor enjoyment....
Contact an agent
Home facts
- Year built:1950
- Subdivision & Development:Ochlocknee Shores
- Listing ID #:406262
- Added:1 day(s) ago
- Updated:October 22, 2026 at 08:47 PM
Rooms and interior
- Bedrooms:2
- Total bathrooms:2
- Full bathrooms:2
- Flooring:Plank, Tile, Vinyl
- Kitchen Description:Dishwasher, Ice Maker, Microwave, Outdoor Kitchen, Oven, Range, Refrigerator
- Living area:1,372 sq. ft.
Heating and cooling
- Cooling:Ceiling Fans, Central Air, Wall/Window Units
- Heating:Central, Fireplaces
- Central air:Yes
Structure and exterior
- Year built:1950
- Building area:1,372 sq. ft.
- Lot area:0.51 Acres
- Architectural Style:Cottage
- Construction Materials:Block, Concrete
- Exterior Features:Deck, Outdoor Kitchen
- Levels:1 Story
Schools
- High school:WAKULLA
- Middle school:WAKULLA
- Elementary school:MEDART
Finances and disclosures
- Price:$475,000
- Price per sq. ft.:$346.21
Features and amenities
- Amenities:Window Treatments
Parking
- Parking description:Parking Spaces
New listings near 567 Mashes Sands Road
- New
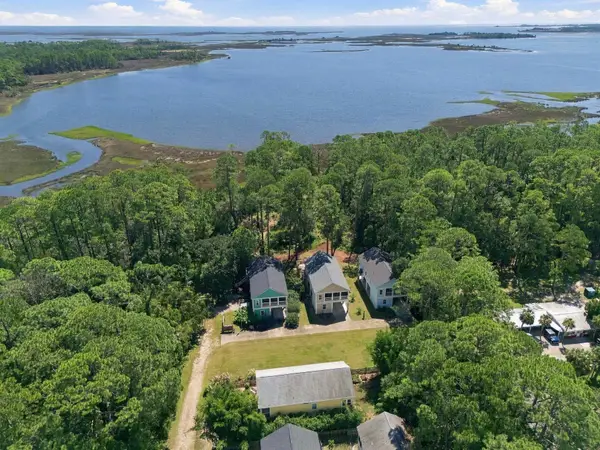 $314,900Active2 beds 3 baths1,536 sq. ft.
10 Hidden Springs Drive, Panacea, FL 32346
MLS# 405956Listed by: WAYPOINT PROPERTIES - New
 $359,000Active3 beds 2 baths1,420 sq. ft.
23 Monticello Avenue, Panacea, FL 32346
MLS# 405876Listed by: TIMBER & TIDES REAL ESTATE 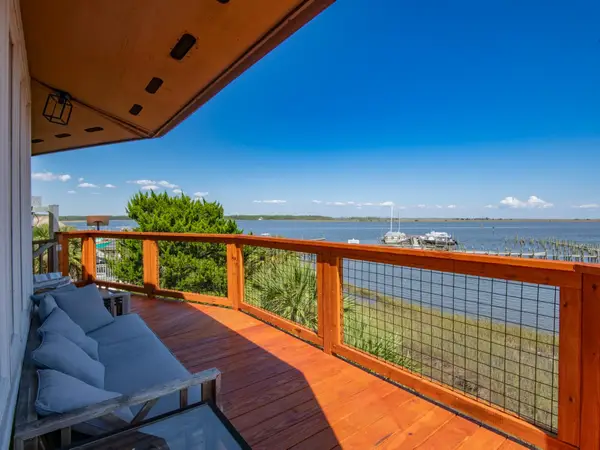 $699,000Active3 beds 3 baths2,688 sq. ft.
43 Wood Stork Drive, Panacea, FL 32346
MLS# 405477Listed by: TIMBER & TIDES REAL ESTATE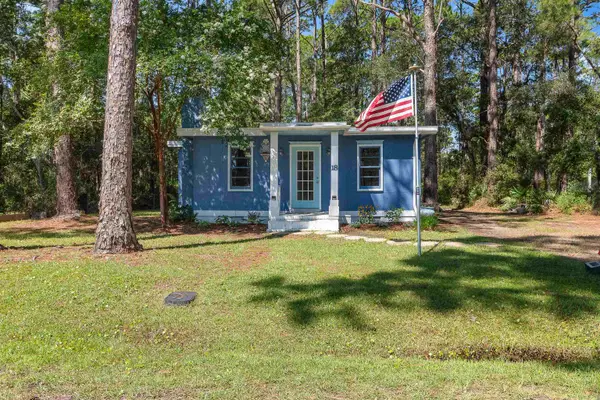 $199,999Active2 beds 2 baths932 sq. ft.
18 Suwannee Avenue, Panacea, FL 32346
MLS# 405390Listed by: BLUEWATER REALTY GROUP $294,900Active3 beds 2 baths1,392 sq. ft.
135 Dickson Bay Road, Panacea, FL 32346
MLS# 405391Listed by: HARVEY LENTZ REALTY GROUP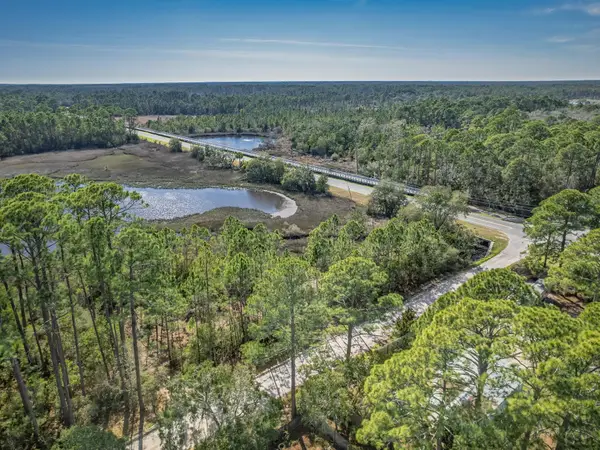 $64,000Active0.25 Acres
xx Chattahoochee Street, Panacea, FL 32346
MLS# 404969Listed by: WAYPOINT PROPERTIES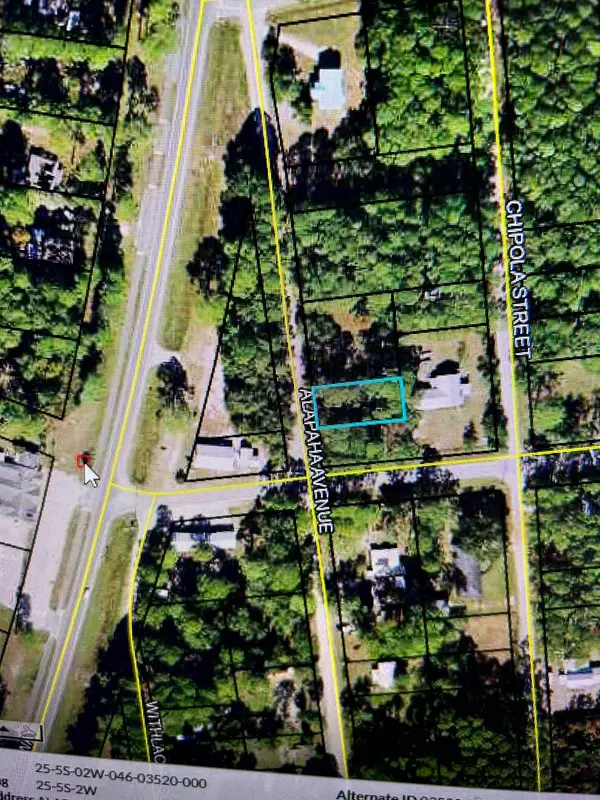 $19,900Active0.17 Acres
xx Alapaha Avenue, Panacea, FL 32346
MLS# 404931Listed by: ICE 2 SUN LLC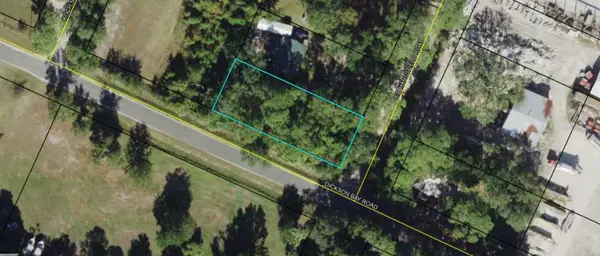 $10,000Active0.21 Acres
24-5S-02W-057-03133-000 Dickson Bay, PANACEA, FL 32346
MLS# A4705840Listed by: KELLER WILLIAMS ISLAND LIFE REAL ESTATE $10,000Active0.21 Acres
24-5S-02W-057-03133-000 Dickson Bay, Panacea, FL 32346
MLS# 2026038428Listed by: KELLER WILLIAMS ISLAND LIFE RE $29,900Active0.12 Acres
Lot 6 Heron Drive, Panacea, FL 32346
MLS# 404515Listed by: WAYPOINT PROPERTIES


Protect your home and budget from life's surprises with an Assurant Home Warranty, backed by a partner that supports you through every step of homeownership. Explore Plans.
© 2023 - 2026 ERA Franchise Systems LLC. All rights reserved. ERA Franchise Systems LLC fully supports the principles of the Fair Housing Act and the Equal Opportunity Act. ERA, ERA Real Estate powered, and their respective logos are registered service marks of ERA Franchise Systems LLC. Each office is independently owned and operated.