
3517 Dragon Ridge Road, Panama City Beach, FL 32408
Local realty services provided by:ERA American Real Estate
3517 Dragon Ridge Road,Panama City Beach, FL 32408
$1,895,000
- 4 Beds
- 5 Baths
- 5,488 sq. ft.
- Single family
- Active
Listed by: steven t buckalew
Office: christies international real estate emerald coast
MLS#:1003722
Source:FL_ECAR
Price summary
- Price:$1,895,000
- Price per sq. ft.:$345.3
About this home
A timeless estate offering - Welcome to 3517 Dragon Ridge Road. Truly a one of a kind premier legacy estate inside the private gates of Bay Point Yacht & Country Club located in Legend Lakes. The community is one of Panama City Beach's most coveted neighborhoods. Built in 2006 on a oversized double corner lot with an expansive backyard. Positioned on approximately .64 acres, this extraordinary residence was thoughtfully designed for elevated coastal living. Just by the curated landscaping and commanding curb appeal, the home makes an immediate statement with its classic architecture. Inside, expansive living spaces unfold with a sense of warmth and intention, where natural light brightens all the rooms throughout. The main living areas are both grand and inviting, designed for intimate everyday living as well as large-scale entertaining. A seamless connection between the living, dining, and outdoor spaces. At the heart of the home, the chef's kitchen is a true showpiece -- appointed with premium Wolf and Sub-Zero appliances, bespoke cabinetry, generous prep space, and a statement island designed for gathering. The primary suite is a private sanctuary within the home, offering an elevated sense of comfort and tranquility.on the main level. The en-suite bath is completed with a soaking tub, glass walk-in shower, and beautifully crafted dual vanities. the primary suite is complemented by two oversized walk-in closets thoughtfully designed. The additional bedrooms upstairs on the second level offer very spacious rooms that were thoughtfully designed with privacy and natural light in mind. Creating a warm welcoming experience for both family and guests. Well-appointed with en-suite & adjacent bathrooms. Now the best part, The outdoor living spaces are a true highlight of this exceptional property. Stepping into the screened-in patio area with a summers kitchen overlooking the pool and be greeted by the exquisite blend of luxurious living and serene natural surroundings. Whether you choose to lounge by the swimming pool that can be heated or cooled, indulge in family dining, or simply soak up the sun, the outdoor oasis providing an unparalleled lifestyle opportunity for those seeking the ultimate coastal retreat. Every detail has been considered. The property has an 80KW generator on a transfer switch, Cresto lighting system, A/V system, advanced allergy filtration system and dehumidifiers on the house air-conditioning, dedicated golf cart garage and tons of storage throughout. As you step inside the oversized garage, you have tons of space with your own private gym and half bath. Upstairs, above the garage, you have an extra heated and cooled guest house with a full bathroom. This remarkable piece of real estate at 3517 Dragons Ridge Rd is truly one of a kind. With its prime location, within close proximity to the worlds best white-sand beaches, championship golf, marinas, dining, and entertainment, 3517 Dragons Ridge Road offers a wonderful opportunity to experience coastal living at the beach. To make this timeless estate your coastal paradise, schedule your private showing today....
Contact an agent
Home facts
- Year built:2006
- Subdivision & Development:Bay Point
- Listing ID #:1003722
- Added:108 day(s) ago
- Updated:September 07, 2026 at 03:11 PM
Rooms and interior
- Bedrooms:4
- Total bathrooms:5
- Full bathrooms:4
- Half bathrooms:1
- Rooms Total:6
- Kitchen Description:Cooktop, Dishwasher, Disposal, Ice Machine, Refrigerator, Refrigerator/Icemaker, Stove/Oven Gas
- Living area:5,488 sq. ft.
Heating and cooling
- Central air:Yes
Structure and exterior
- Year built:2006
- Building area:5,488 sq. ft.
- Lot area:0.64 Acres
- Lot Features:Corner, Cul-De-Sac
- Architectural Style:Craftsman Style
- Exterior Features:Fenced Area, Sprinkler System, Summer Kitchen
Schools
- High school:Arnold
- Middle school:Breakfast Point
- Elementary school:Patronis
Utilities
- Water:Public Water
Finances and disclosures
- Price:$1,895,000
- Price per sq. ft.:$345.3
- Tax amount:$19,408 (2025)
Features and amenities
- Appliances:Cooktop, Dishwasher, Disposal, Dryer, Refrigerator, Refrigerator w/Ice Maker, Stove/Oven Gas, Washer
- Laundry features:Dryer, Washer
- Amenities:Kitchen Island, Pantry
Parking
- Garage:Yes
- Garage spaces:3
- Carport spaces:2
New listings near 3517 Dragon Ridge Road
- New
 $285,000Active4 beds 3 baths1,400 sq. ft.
101 Cape Cod Drive #101, Panama City Beach, FL 32407
MLS# 1011493Listed by: THINK REAL ESTATE - New
 $779,000Active4 beds 4 baths2,155 sq. ft.
7827 Beach Drive, Panama City Beach, FL 32408
MLS# 1011497Listed by: CHRISTIES INTERNATIONAL REAL ESTATE EMERALD COAST - New
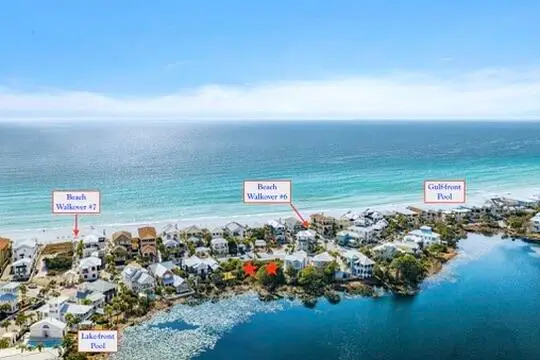 $1,250,000Active0.11 Acres
375 Beachside Drive, Panama City Beach, FL 32413
MLS# 1011490Listed by: SANDELS BY THE SEA LLC - New
 $459,900Active2 beds 2 baths1,368 sq. ft.
8614 Sand Dollar Drive, Panama City Beach, FL 32413
MLS# 1011480Listed by: COLDWELL BANKER REALTY - New
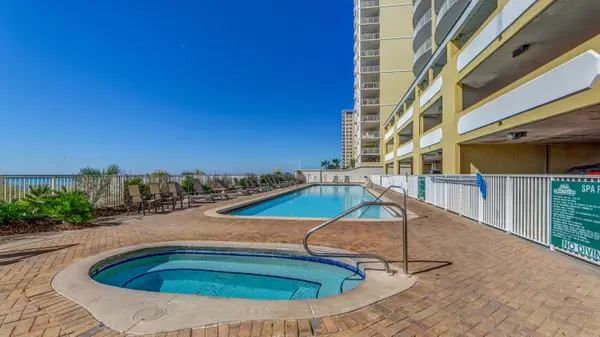 $390,000Active2 beds 2 baths1,147 sq. ft.
10519 Front Beach Road #UNIT 902B, Panama City Beach, FL 32408
MLS# 1011482Listed by: BEACHY BEACH REAL ESTATE - New
 $479,500Active2 beds 2 baths979 sq. ft.
10811 Front Beach Road #1807, Panama City Beach, FL 32407
MLS# 795098Listed by: COASTAL CHOICE REALTY LLC - New
 $335,000Active1.05 Acres
7517 Morning Marsh Trail #:Lot 190, Panama City Beach, FL 32413
MLS# 795099Listed by: PRESTIGIOUS BEACH PROPERTIES OF THE EMERALD COAST LLC - New
 $550,000Active3 beds 2 baths1,776 sq. ft.
218 N El Centro Boulevard, Panama City Beach, FL 32413
MLS# 795100Listed by: COLDWELL BANKER REALTY - New
 $825,000Active2 beds 2 baths1,368 sq. ft.
15625 Front Beach Road #2011, Panama City Beach, FL 32413
MLS# 795102Listed by: MJH REAL ESTATE BROKERAGE, LLC - New
 $516,000Active2 beds 2 baths1,144 sq. ft.
5801 Thomas Drive #1216, Panama City Beach, FL 32408
MLS# 795085Listed by: CHRISTIES INTERNATIONAL REAL ESTATE EMERALD COAST


Protect your home and budget from life's surprises with an Assurant Home Warranty, backed by a partner that supports you through every step of homeownership. Explore Plans.
© 2023 - 2026 ERA Franchise Systems LLC. All rights reserved. ERA Franchise Systems LLC fully supports the principles of the Fair Housing Act and the Equal Opportunity Act. ERA, ERA Real Estate powered, and their respective logos are registered service marks of ERA Franchise Systems LLC. Each office is independently owned and operated.