
4962 Prater Road, Panama City, FL 32404
Local realty services provided by:ERA Neubauer Real Estate, Inc.
4962 Prater Road,Panama City, FL 32404
$439,000
- 4 Beds
- 3 Baths
- 2,301 sq. ft.
- Single family
- Active
Listed by: michael s werner
Office: keller williams success realty
MLS#:793840
Source:FL_BCMLS
Price summary
- Price:$439,000
- Price per sq. ft.:$190.79
- Monthly HOA dues:$79
About this home
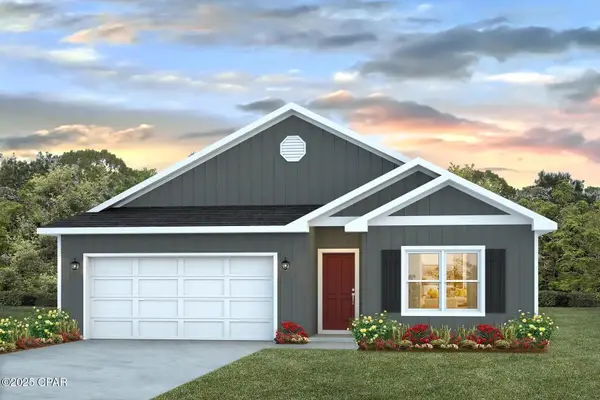
HUGE PRICE REDUCTION BELOW APPRAISED VALUE + $15,000 SELLER CREDIT! Use for closing costs or rate buy down! BONUS: $50,000 IN ADDITIONAL UPGRADES AND LESS THAN ONE YEAR OLD! INCREDIBLE OPPORTUNITY! This home is truly one of a kind! Welcome to The Victoria, one of Liberty's most popular floor plans, offering 2,301 square feet of spacious open-concept living with 4 bedrooms, 3 bathrooms, a 2-car garage, on a premium lot with a beautiful backyard overlooking the pond. With large, covered front and back porches, Hardie siding, and an open, inviting layout, this home offers an impressive combination of space, style, and functionality.
What truly sets this immaculate Victoria apart are all the thoughtful touches, both inside and out. More than $50,000 in additional owner-added upgrades and improvements have been carefully incorporated into the home, from the extensive professional landscaping to the custom interior finishes, expanded outdoor living space, and additional storage.
From the moment you arrive, the attention to detail is evident. The large covered front porch has been professionally epoxied, while the custom landscaping and custom decorative concrete edging create a striking curb appeal. Going well beyond the traditional front-yard landscaping, this home features thoughtfully designed landscaping that extends around all four sides and along the rear property, creating a beautifully finished look from every angle.
The outdoor plantings include a 21-foot palm, a crepe myrtle tree, a 6-foot red Japanese maple, Little Gem magnolia, 6-foot holly, an extensive variety of bedding plants with landscape fabric providing weed protection beneath the mulch. A 25-foot flagpole adds another distinctive touch to the front of the property.
Step inside the home to discover the carefully selected finishes throughout. The kitchen features elegant quartz countertops along with upgraded Samsung appliances, including the microwave, dishwasher, slide-in stove, and decorative refrigerator with changeable-color panels. A custom kitchen backsplash, unique pendant lighting, and high-end dining room chandelier further enhance the open kitchen and dining areas.
The spacious family room features a tray ceiling and has been customized with an electric fireplace and bump-out wall, six 55-inch decorative floating shelves, and two 55-inch custom cabinets, creating not only an attractive focal point for the main living area, but also providing additional storage.
The refined details continue through the home with upgraded lever-style door handles, custom room-darkening shades in the primary bedroom, faux wood blinds in all three guest rooms, draperies and hardware as hung, and automatic on/off lighting in the pantry, half bath, and primary closet. Additional closet shelving provides even more storage, while the laundry room includes a 60-inch decorative floating shelf.
Meticulous care is evident throughout this home, extending even into the two-car garage. The garage floor has been professionally epoxied, an upgraded garage door opener has been installed, and extensive shelving provides additional organization. In additon, there is added attic flooring create valuable overhead storage space.
Continue through the home to one of its standout features - the gorgeous outdoor living area. The covered back porch opens to an impressive 35' x 15' lanai extension finished with heavy duty no-see-um screen and overlooking the pond and the beautifully designed planter areas. Both the original lanai floor and the newly added extension have been professionally epoxied, creating a large, finished outdoor living space perfect for relaxing, entertaining, or simply enjoying the backyard and water view. Whole-house gutters and downspouts as well as two motion sensor coach lights, and large hose reels on each side of the home have also been added, along with a decorative wooden plant hanger post with a night light. A second Ring doorbell has been installed by the back door for additional security and convenience. Liberty features underground utilities, helping reduce exposure to severe-weather damage and potentially providing fewer outages and more reliable service. Residents also enjoy access to two amenity centers featuring two community pools, a club house, children's splash pad, playground, well-equipped fitness center, and basketball and pickle ball courts. Conveniently located approximately 20 minutes from Tyndall Air Force Base.
This home won't last long! Schedule your private tour today and see firsthand the incredible attention to detail, upgrades, and outdoor living this home has to offer. Measurements are approximate; please verify if important....
Contact an agent
Home facts
- Year built:2025
- Subdivision & Development:Liberty
- Listing ID #:793840
- Added:49 day(s) ago
- Updated:September 29, 2026 at 03:01 PM
Rooms and interior
- Bedrooms:4
- Total bathrooms:3
- Full bathrooms:2
- Half bathrooms:1
- Rooms Total:7
- Kitchen Description:Electric Oven
- Living area:2,301 sq. ft.
Heating and cooling
- Cooling:CentralAir
- Heating:Central
- Central air:Yes
Structure and exterior
- Roof:Composition, Shingle
- Year built:2025
- Building area:2,301 sq. ft.
- Lot area:0.18 Acres
- Architectural Style:Craftsman
- Construction Materials:VinylSiding
- Exterior Features:Patio, Porch
- Foundation Description:Slab
Schools
- High school:Rutherford
- Middle school:Merritt Brown
- Elementary school:Tommy Smith
Utilities
- Sewer:Public Sewer
Finances and disclosures
- Price:$439,000
- Price per sq. ft.:$190.79
- Tax amount:$1,038 (2025)
Features and amenities
- Amenities:ElectricOven
- Pool features:Community
Parking
- Garage:Yes
- Garage spaces:2
New listings near 4962 Prater Road
- Coming Soon
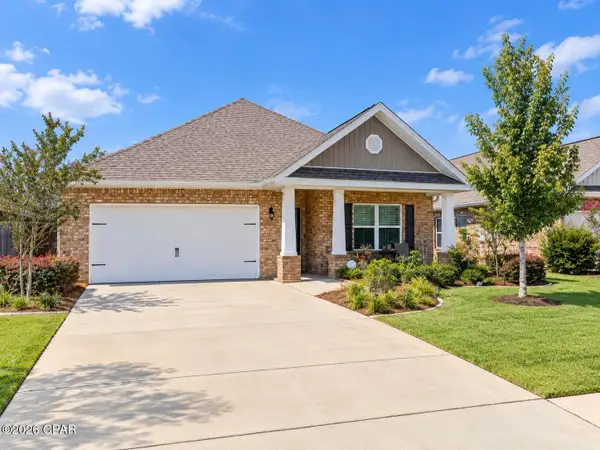 $369,900Coming Soon4 beds 2 baths1,731 sq. ft.
800 Cason Circle, Panama City, FL 32405
MLS# 795521Listed by: EMPIRE REAL ESTATE OF FLORIDA LLC - New
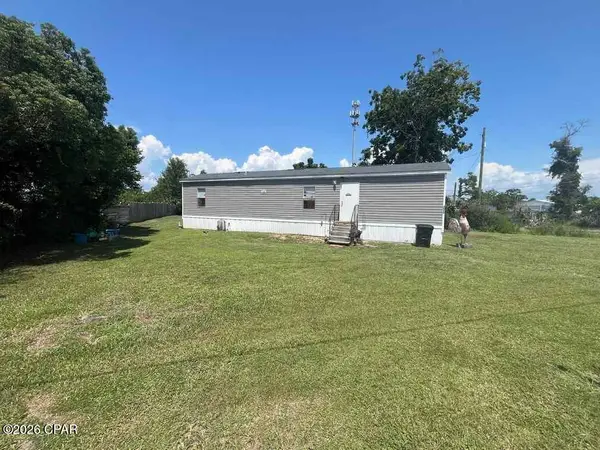 $95,000Active2 beds 2 baths825 sq. ft.
3511 E 4th Street, Panama City, FL 32401
MLS# 795988Listed by: JOSEPH WALTER REALTY LLC - New
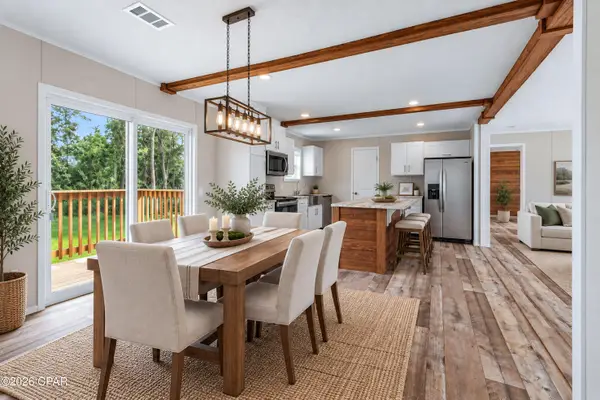 $220,000Active4 beds 2 baths1,836 sq. ft.
7112 Highway 2301, Panama City, FL 32404
MLS# 795876Listed by: REAL BROKER LLC - New$220,000Active4 beds 2 baths1,836 sq. ft.
7112 Highway 2301, Panama City, FL 32404
MLS# 795876Listed by: REAL BROKER LLC - New
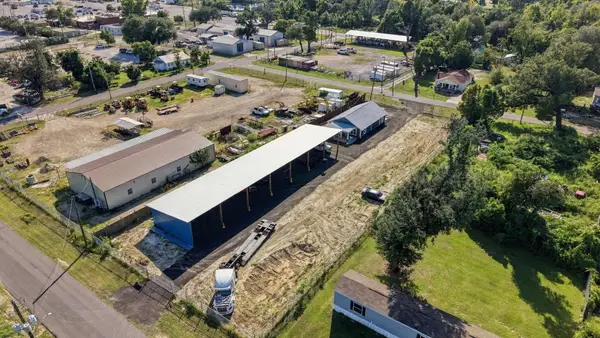 $450,000Active1 beds 1 baths1,247 sq. ft.
122 Poston Avenue, Panama City, FL 32401
MLS# 1012918Listed by: LIVE 30A REAL ESTATE LLC - New
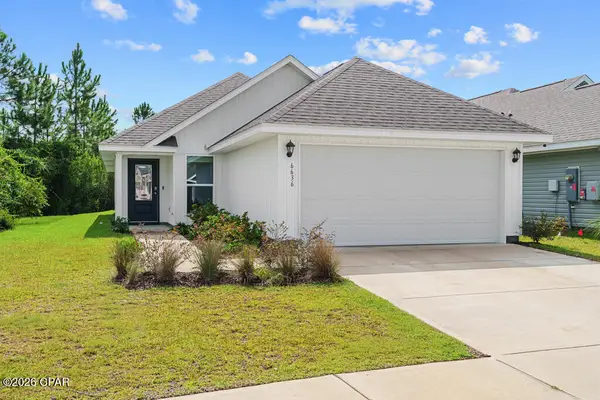 $249,900Active3 beds 2 baths1,439 sq. ft.
6636 Kettles Street, Panama City, FL 32404
MLS# 795972Listed by: KELLER WILLIAMS REALTY EMERALD COAST - Open Sun, 10am to 12pmNew
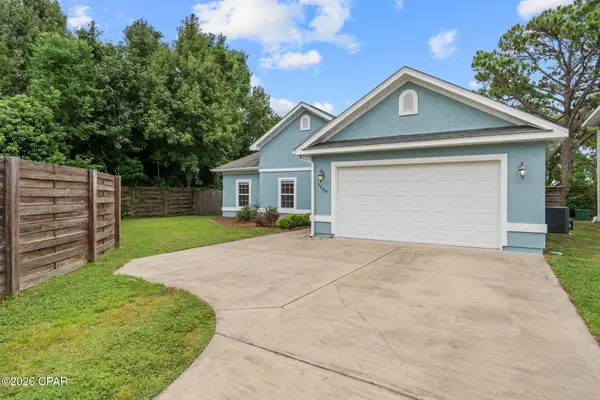 $349,000Active3 beds 2 baths1,754 sq. ft.
2508 Dorothy Avenue, Panama City, FL 32408
MLS# 795978Listed by: FOUNDATION REAL ESTATE AGENCY LLC - New
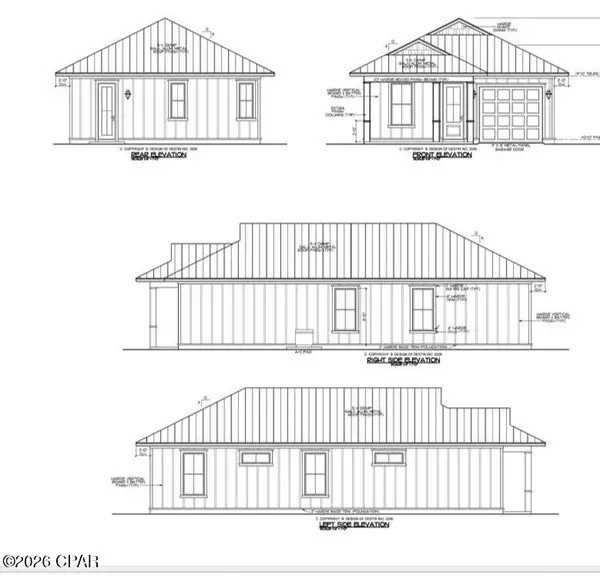 $269,900Active3 beds 2 baths1,106 sq. ft.
1553 Everitt Avenue, Panama City, FL 32405
MLS# 795946Listed by: COUNTS REAL ESTATE GROUP INC - New
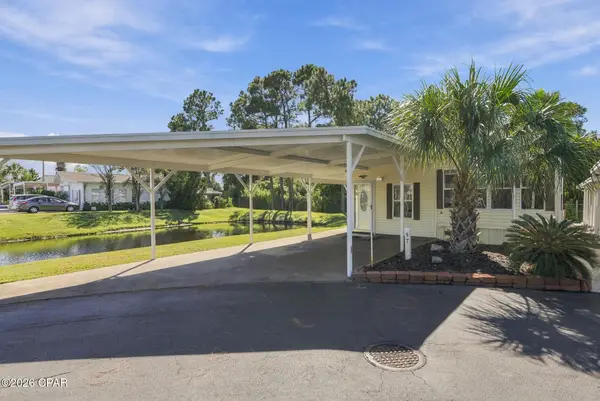 $215,000Active1 beds 1 baths652 sq. ft.
1219 Navy Boulevard #47, Panama City, FL 32408
MLS# 795934Listed by: COUNTS REAL ESTATE GROUP INC - New
 $344,900Active4 beds 2 baths1,799 sq. ft.
7118 William Pitsenbarger Road, Panama City, FL 32404
MLS# 795937Listed by: DR HORTON REALTY OF EMERALD COAST, LLC


Protect your home and budget from life's surprises with an Assurant Home Warranty, backed by a partner that supports you through every step of homeownership. Explore Plans.
© 2023 - 2026 ERA Franchise Systems LLC. All rights reserved. ERA Franchise Systems LLC fully supports the principles of the Fair Housing Act and the Equal Opportunity Act. ERA, ERA Real Estate powered, and their respective logos are registered service marks of ERA Franchise Systems LLC. Each office is independently owned and operated.