
5198 Hastings Drive, Panama City, FL 32404
Local realty services provided by:ERA Neubauer Real Estate, Inc.
5198 Hastings Drive,Panama City, FL 32404
$399,900
- 4 Beds
- 3 Baths
- - sq. ft.
- Single family
- Sold
Listed by: mark a miles, paul hanlon
Office: dr horton realty of emerald coast, llc.
MLS#:791825
Source:FL_BCMLS
Sorry, we are unable to map this address
Price summary
- Price:$399,900
- Monthly HOA dues:$54
About this home
Introducing the Ozark a new plan featured at Titus Park in Panama City, Florida. This beautiful two-story home offers 4-bedrooms with 3-bathrooms, a 2-car garage, and a seamless open layout. At just over 2,400 square feet, there is plenty of room to enjoy this home.
As you enter the home on the first floor, you are met with the foyer featuring a full bathroom and first additional bedroom, perfect for guests. Walking past the foyer is a large open concept living space including the kitchen, living room and dining space. The kitchen includes quartz countertops, under mount sink, smooth top range, stainless steel appliances, pantry, stylish shaker cabinetry, and a center island. With natural light and nearby covered patio access, the living and dining area are integrated perfectly. Towards the back of the main living room is the primary bedroom. This bedroom is a spacious and relaxing space that includes an attached primary bathroom. The double vanity, separate toilet, shower and walk-in closet will provide a haven of relaxation. Returning to the foyer you will find stairs leading to the 2nd floor. The additional 2nd and 3rd bedrooms are both located on the 2nd floor with a gorgeous full bathroom. This bathroom features dual vanities, a soaking tub, and toilet. You will also find a second living space to use however it best fits your needs. In addition to all the features and amenities the Ozark Plan offers, this home is also outfitted with Smart Home technology, like all our beautiful homes at Titus Park.
Appreciate the convenience of a Smart Home technology package, featuring keyless entry and an intuitive control panel for your thermostat, lighting, and security systems. The exterior of this home features a Hardie board siding and is uniquely engineered to stand up to the harshest elements from wind, rain, fire, freezing temperatures, and hail on the exterior of this home. Dimensional shingles with 30-year warranty. A landscaped front flower bed at entry way and fully sodded yard with gutters!
Our Titus Park community features underground utilities making it less susceptible to damage from severe weather leading to fewer outages and more reliable service. Embrace the lifestyle you deserve where every detail is curated for your ultimate enjoyment.
Come and see for yourself why the Ozark will be a popular floor plan for new home buyers. Don't forget to ask us about available upgrades and options for this home! To see this floor plan and learn more schedule an appointment online or give us a call....
Contact an agent
Home facts
- Year built:2026
- Subdivision & Development:Titus Park
- Listing ID #:791825
- Added:100 day(s) ago
- Updated:October 03, 2026 at 06:50 AM
Rooms and interior
- Bedrooms:4
- Total bathrooms:3
- Full bathrooms:3
- Rooms Total:8
- Flooring:Plank, Vinyl
- Dining Description:SmartThermostat
- Bathrooms Description:SmartHome, SmartThermostat
- Kitchen Description:Electric Range, Electric Water Heater, Plumbed For Ice Maker
- Bedroom Description:SmartHome, SmartThermostat
Heating and cooling
- Cooling:CeilingFans, CentralAir
- Heating:Central, Electric
- Central air:Yes
Structure and exterior
- Roof:Shingle
- Year built:2026
- Architectural Style:Craftsman
- Exterior Features:Patio, Porch
- Foundation Description:Slab
- Levels:2 Story
Schools
- High school:Mosley
- Middle school:Merritt Brown
- Elementary school:Deer Point
Utilities
- Sewer:Public Sewer
Finances and disclosures
- Price:$399,900
Features and amenities
- Amenities:CarbonMonoxideDetectors, DoublePaneWindows, ElectricRange, ElectricWaterHeater, Picnic Area, PlumbedForIceMaker, SmartHome, SmartThermostat, SmokeDetectors
- Pool features:Community
- Smart home:Yes
Parking
- Parking description:Additional Parking, Community Structure, Garage, Paved
- Garage:Yes
- Garage spaces:2
New listings near 5198 Hastings Drive
- Coming Soon
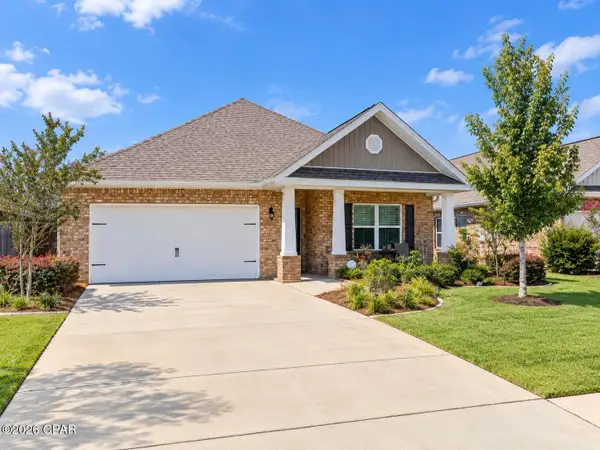 $369,900Coming Soon4 beds 2 baths1,731 sq. ft.
800 Cason Circle, Panama City, FL 32405
MLS# 795521Listed by: EMPIRE REAL ESTATE OF FLORIDA LLC - New
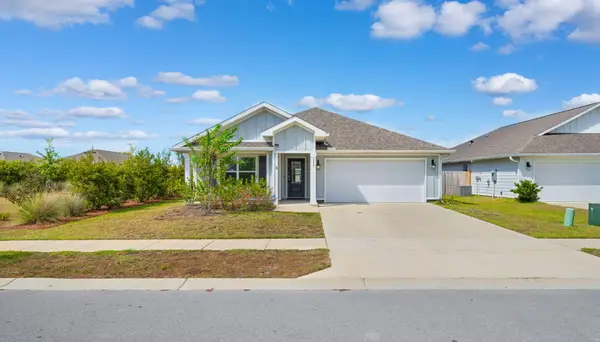 $312,000Active4 beds 2 baths1,799 sq. ft.
259 Boggy Creek Way, Panama City, FL 32404
MLS# 1013211Listed by: AXEN REALTY LLC - New
 $38,200Active0.2 Acres
124 Central Avenue, Panama City, FL 32401
MLS# 796191Listed by: CENTRAL BAY REALTY AND PROPERTY MANAGEMENT LLC - New
 $38,200Active0.2 Acres
116 Central Avenue, Panama City, FL 32401
MLS# 796193Listed by: CENTRAL BAY REALTY AND PROPERTY MANAGEMENT LLC - New
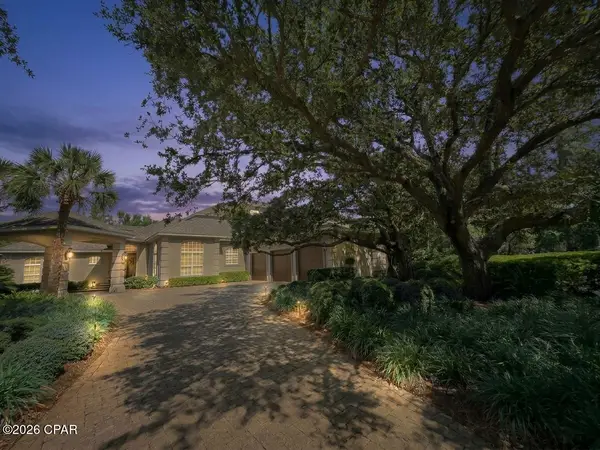 $1,150,000Active4 beds 4 baths3,306 sq. ft.
3618 Preserve Boulevard, Panama City, FL 32408
MLS# 796194Listed by: COUNTS REAL ESTATE GROUP INC - New
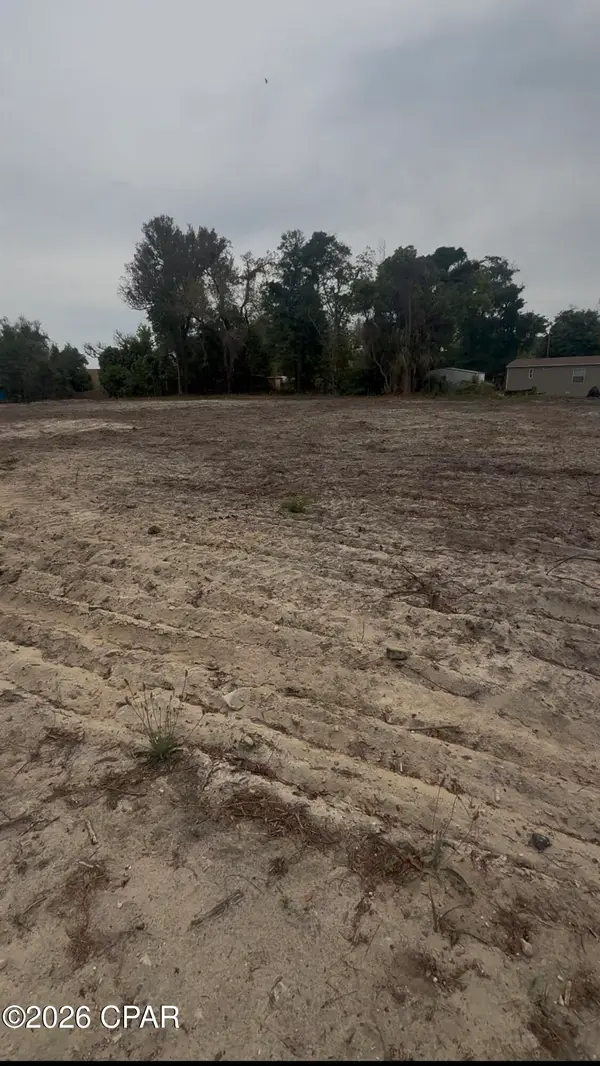 $39,000Active0.19 Acres
3301 E 1st Court, Panama City, FL 32401
MLS# 796195Listed by: CENTRAL BAY REALTY AND PROPERTY MANAGEMENT LLC - New
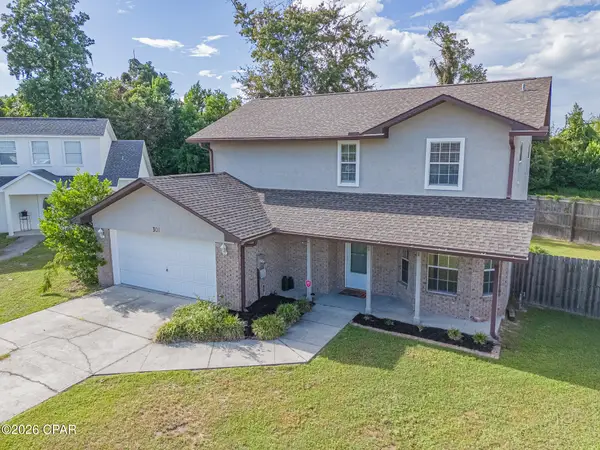 $299,000Active3 beds 3 baths1,632 sq. ft.
301 Lakeside Drive, Panama City, FL 32404
MLS# 796198Listed by: THINK REAL ESTATE - New
 $284,900Active3 beds 2 baths1,648 sq. ft.
6639 Kettles Street, Panama City, FL 32404
MLS# 796174Listed by: PEOPLE 1ST REAL ESTATE, LLC - New
 $475,000Active2 beds 2 baths960 sq. ft.
7205 Thomas Drive #A604, Panama City, FL 32408
MLS# 796178Listed by: COUNTS REAL ESTATE GROUP - New
 $359,000Active4 beds 2 baths2,157 sq. ft.
251 Ryder Lane, Panama City, FL 32404
MLS# 796169Listed by: LEGACY PREMIER AGENCY


Protect your home and budget from life's surprises with an Assurant Home Warranty, backed by a partner that supports you through every step of homeownership. Explore Plans.
© 2023 - 2026 ERA Franchise Systems LLC. All rights reserved. ERA Franchise Systems LLC fully supports the principles of the Fair Housing Act and the Equal Opportunity Act. ERA, ERA Real Estate powered, and their respective logos are registered service marks of ERA Franchise Systems LLC. Each office is independently owned and operated.