
6235 Chapman Lane, Panama City, FL 32404
Local realty services provided by:ERA Neubauer Real Estate, Inc.
6235 Chapman Lane,Panama City, FL 32404
$499,900
- 4 Beds
- 4 Baths
- 2,758 sq. ft.
- Single family
- Pending
Listed by: mark a miles, paul hanlon
Office: dr horton realty of emerald coast, llc.
MLS#:797961
Source:FL_BCMLS
Price summary
- Price:$499,900
- Price per sq. ft.:$181.25
- Monthly HOA dues:$78.33
About this home
Welcome to the Camden, a new home floor plan at Liberty in sunny Panama City, Florida. The Camden is a spacious 4 bedroom, 3.5 bath home with over 2700+ square feet of comfort. The Camden floor plan has many sought after benefits including a roomy three car garage, an appointed dining room, and the highlighted feature is the bonus room with an attached bedroom and bathroom that can be used as an office, study, media room, playroom, or an additional living room for a mother-in-law suite. The Camden is a popular choice, and we are excited to bring it back to Liberty.
As you walk in the home, you will see the 9-foot ceilings looking down the main hallway into the open main areas. Right by the front door, you will see the front bedrooms that are joined by a joint bathroom with a double vanity sink and a separated toilet and shower, perfect for guests staying over or for siblings to share. On the opposite side of the hallway, there is a spacious laundry room and a half bathroom next to the three-car garage entrance. This leads into the bonus room which can be used for many fun things that compliment your home, such as a playroom, an extra living room, a mother-in-law suite, or another multipurpose use for your family. This room also has a separate bedroom attached with a full bathroom and shower.
Walking into the main area of the home, you will see the open dining room, kitchen and living room areas with windows that illuminate the home with natural sunlight. The kitchen has a large island and stainless-steel appliances with plenty of cabinet storage. There is also a walk-in pantry in the corner and a small dining area next to the primary bedroom, perfect for that cup of coffee in the mornings. The primary bedroom features plenty of room for a king size bed and additional furniture. The primary bathroom has a separate tub and walk-in shower, and double vanity sinks with a roomy walk-in closet. This home is equipped with Smart Home technology to ensure you enjoy your new home with modern technology.
The exterior of this home features Hardie Color Plus Siding and is uniquely engineered to stand up to the harshest elements from wind, rain, fire, freezing temperatures, and hail. Dimensional shingles with 30-year warranty. A landscaped front flower bed at entry way and fully sodded yard. Our Liberty community features underground utilities making it less susceptible to damage from severe weather leading to fewer outages and more reliable service. Residents of Liberty can enjoy exclusive access to two amenity centers, complete with two pools, a children's splash pad, a playground for endless fun, and a well-equipped fitness center.
The Camden is the perfect home for a family looking to enjoy their space and to have guests over. Stop by our model home today to tour this lovely floor plan....
Contact an agent
Home facts
- Year built:2027
- Subdivision & Development:Liberty
- Listing ID #:797961
- Added:1 day(s) ago
- Updated:November 18, 2026 at 09:35 AM
Rooms and interior
- Bedrooms:4
- Total bathrooms:4
- Full bathrooms:3
- Half bathrooms:1
- Rooms Total:6
- Flooring:Plank, Vinyl
- Dining Description:SmartThermostat
- Bathrooms Description:SmartHome, SmartThermostat
- Kitchen Description:Electric Range, Electric Water Heater, Plumbed For Ice Maker
- Bedroom Description:SmartHome, SmartThermostat
- Living area:2,758 sq. ft.
Heating and cooling
- Cooling:CeilingFans, CentralAir
- Heating:Central, Electric
- Central air:Yes
Structure and exterior
- Roof:Shingle
- Year built:2027
- Building area:2,758 sq. ft.
- Lot area:0.21 Acres
- Lot Features:Cul de sac
- Architectural Style:Craftsman
- Exterior Features:Patio, Porch
- Foundation Description:Slab
- Levels:1 Story
Schools
- High school:Rutherford
- Middle school:Merritt Brown
- Elementary school:Tommy Smith
Utilities
- Sewer:Public Sewer
Finances and disclosures
- Price:$499,900
- Price per sq. ft.:$181.25
Features and amenities
- Amenities:CarbonMonoxideDetectors, DoublePaneWindows, ElectricRange, ElectricWaterHeater, Picnic Area, PlumbedForIceMaker, SmartHome, SmartThermostat, SmokeDetectors
- Pool features:Community
- Smart home:Yes
Parking
- Parking description:Additional Parking, Community Structure, Garage, Paved
- Garage:Yes
- Garage spaces:3
New listings near 6235 Chapman Lane
- Coming Soon
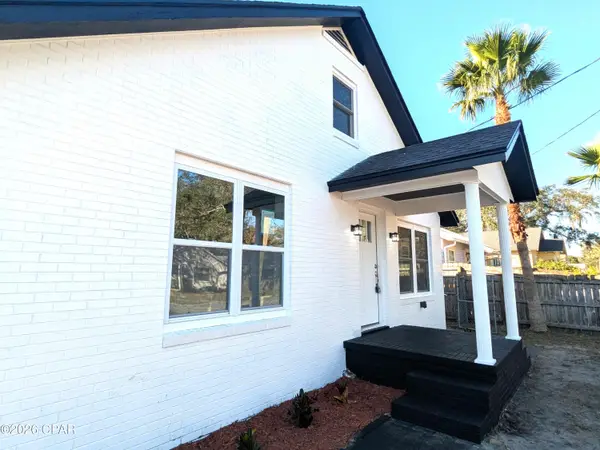 $379,900Coming Soon3 beds 2 baths1,783 sq. ft.
606 E 4th Court, Panama City, FL 32401
MLS# 797886Listed by: KELLER WILLIAMS SUCCESS REALTY - Coming Soon
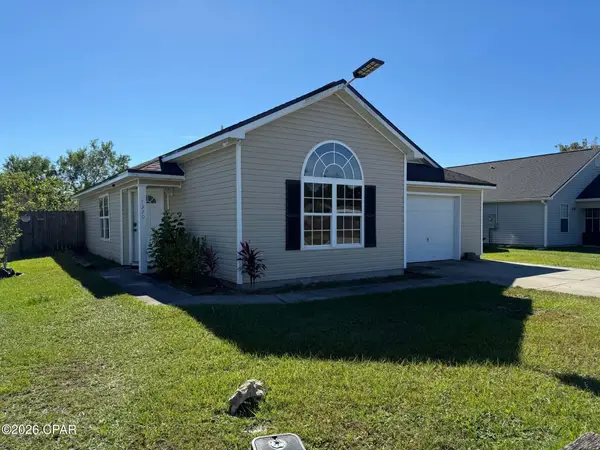 $209,500Coming Soon3 beds 2 baths1,196 sq. ft.
7320 Lake Suzzanne Way, Panama City, FL 32404
MLS# 797574Listed by: KELLER WILLIAMS SUCCESS REALTY - New
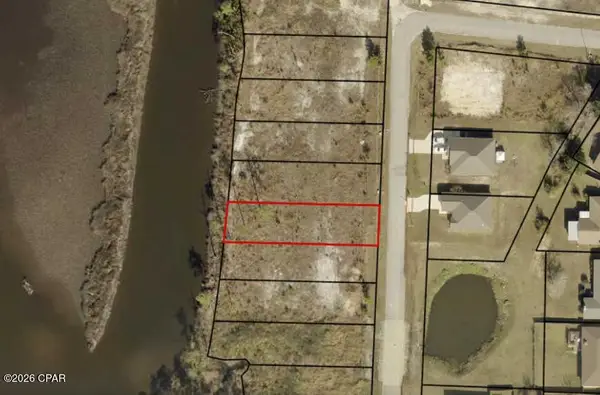 Listed by ERA$89,000Active0.21 Acres
Lot 23 Hugh Thomas Dr, Panama City, FL 32404
MLS# 798024Listed by: ERA NEUBAUER REAL ESTATE INC - New
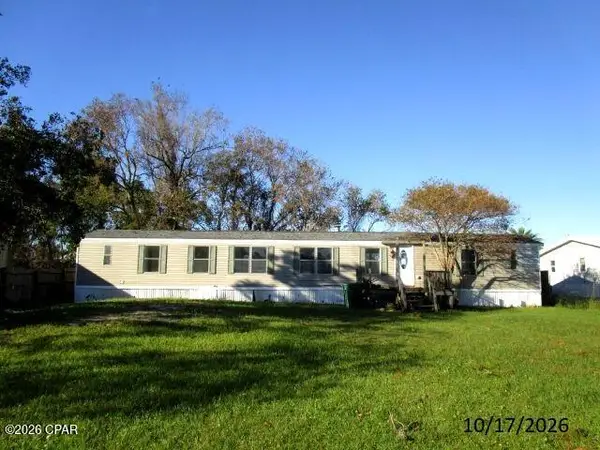 $94,900Active3 beds 2 baths1,248 sq. ft.
2117 Bent Oak Court, Panama City, FL 32408
MLS# 798021Listed by: ANCHOR REALTY FLORIDA - New
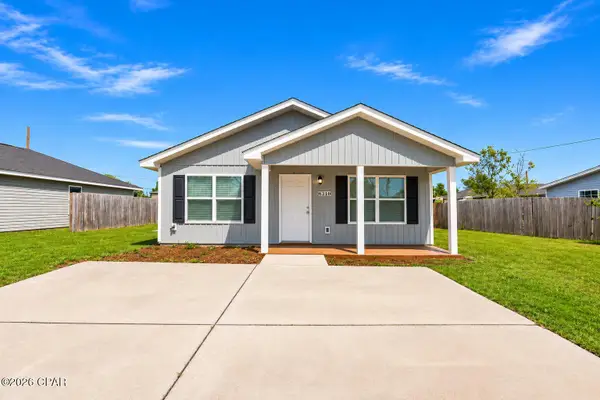 $255,000Active3 beds 2 baths1,120 sq. ft.
6310 Lois Street, Panama City, FL 32404
MLS# 798022Listed by: THINK REAL ESTATE - New
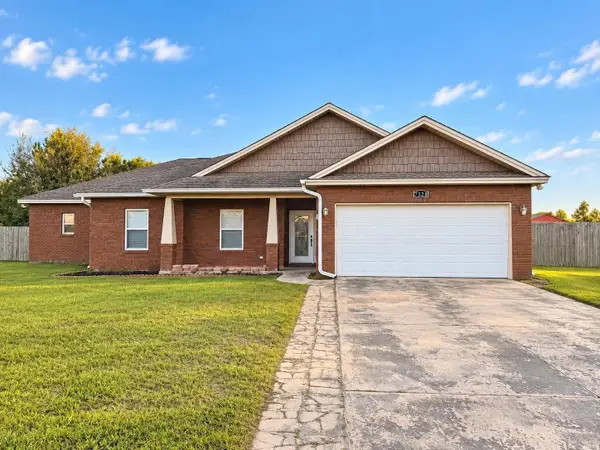 $359,000Active4 beds 4 baths2,405 sq. ft.
7328 Rachel Way, Panama City, FL 32404
MLS# 1014889Listed by: EMERALD COAST LOCAL REAL ESTATE INC - New
 $27,000Active0.09 Acres
984 N Harris Avenue, Panama City, FL 32401
MLS# 798017Listed by: COSTABELLA REAL ESTATE, LLC - New
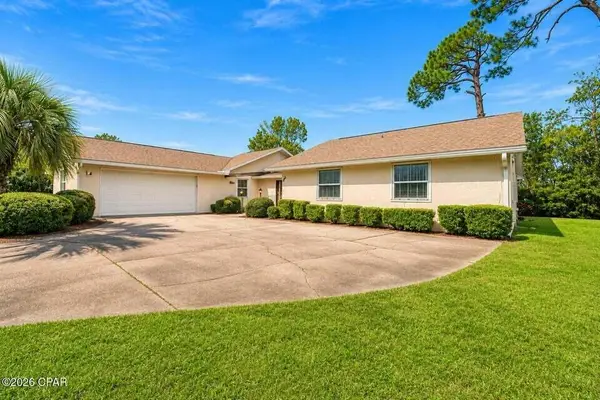 $375,000Active3 beds 3 baths1,880 sq. ft.
102 Kennesaw Lane, Panama City, FL 32405
MLS# 1015684Listed by: BEACHY BEACH REAL ESTATE - New
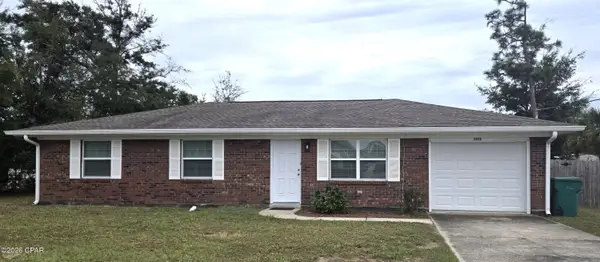 Listed by ERA$199,500Active3 beds 2 baths1,080 sq. ft.
5012 Whitaker Street, Panama City, FL 32404
MLS# 798006Listed by: ERA NEUBAUER REAL ESTATE INC - New
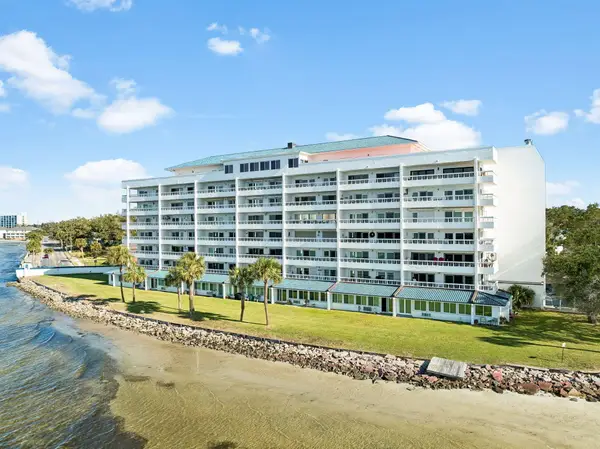 $340,000Active2 beds 3 baths1,250 sq. ft.
100 Cherry Street #103, Panama City, FL 32401
MLS# 1015670Listed by: CHRISTIES INTERNATIONAL REAL ESTATE EMERALD COAST


Protect your home and budget from life's surprises with an Assurant Home Warranty, backed by a partner that supports you through every step of homeownership. Explore Plans.
© 2023 - 2026 ERA Franchise Systems LLC. All rights reserved. ERA Franchise Systems LLC fully supports the principles of the Fair Housing Act and the Equal Opportunity Act. ERA, ERA Real Estate powered, and their respective logos are registered service marks of ERA Franchise Systems LLC. Each office is independently owned and operated.