
6482 Haskins Drive, Panama City, FL 32404
Local realty services provided by:ERA Neubauer Real Estate, Inc.
6482 Haskins Drive,Panama City, FL 32404
$559,900
- 5 Beds
- 3 Baths
- 3,044 sq. ft.
- Single family
- Active
Listed by: mark a miles, paul hanlon
Office: dr horton realty of emerald coast, llc.
MLS#:791365
Source:FL_BCMLS
Price summary
- Price:$559,900
- Price per sq. ft.:$183.94
- Monthly HOA dues:$78.33
About this home
Welcome to the Mckenzie, a new home floor plan at Liberty in sunny Panama City, Florida. The Mckenzie is a large, beautiful home with many popular layout choices including an open kitchen and living room, as well as a front study a separate dining room. This 3,000+ square foot home comes with 5 bedrooms, 3 bathrooms, and a two-car garage as well as a covered front porch and a spacious covered rear patio. This floor plan will be the largest at Liberty to date and is perfect for the growing family with plenty of room for guests visiting in town for those lovely beach vacations in Panama City.
As you walk inside the home, you are greeted by the large study room and dining room to the right and left of the main hallway that leads into the open living room. The front room is great for an office with a desk and bookshelf, the kids to have a space for play and homework, or any other multipurpose use you can find. The dining room has room for a large table and connects to the kitchen via the hallway that wraps around the walk-in pantry and laundry room, passing the garage entrance. The open main area of the home features a kitchen with a large island that has extra storage on the front, stainless steel appliances, and plenty of cabinet space. Large windows throughout the home illuminate the home with plenty of natural sunlight into these main areas. This home is also equipped with Smart Home technology, making the comfort of your home easy and modern.
The bedrooms are spread across the house, with two smaller rooms behind the study room and two larger rooms beside the kitchen. Each grouping shares a bathroom with single and double vanity countertop spaces and the primary bedroom has its own bathroom completed with a tub, walk-in shower, and large walk-in closet. The spacious primary bedroom also features a door with direct access to the covered back porch.
The outside of the home features beautiful and durable Hardie siding, and the covered porches have plenty of room for furniture to enjoy the beautiful Florida weather. After a long day playing at the splash pad, pool, pickleball court, or basketball court at Liberty's two clubhouses, relax and enjoy your evenings grilling out with the family and friends on your back porch.
The Mckenzie is a popular floor plan that you will fall in love with as soon as you step inside. Contact us today to learn more about this beautiful home at Liberty....
Contact an agent
Home facts
- Year built:2026
- Subdivision & Development:Liberty
- Listing ID #:791365
- Added:58 day(s) ago
- Updated:August 13, 2026 at 02:32 PM
Rooms and interior
- Bedrooms:5
- Total bathrooms:3
- Full bathrooms:3
- Rooms Total:10
- Dining Description:SmartThermostat
- Bathrooms Description:SmartHome, SmartThermostat
- Kitchen Description:Electric Range, Electric Water Heater, Plumbed For Ice Maker
- Bedroom Description:SmartHome, SmartThermostat
- Living area:3,044 sq. ft.
Heating and cooling
- Cooling:CeilingFans, CentralAir
- Heating:Central, Electric
- Central air:Yes
Structure and exterior
- Roof:Shingle
- Year built:2026
- Building area:3,044 sq. ft.
- Lot area:0.2 Acres
- Architectural Style:Craftsman
- Exterior Features:Patio, Porch
- Foundation Description:Slab
Schools
- High school:Rutherford
- Middle school:Merritt Brown
- Elementary school:Tommy Smith
Utilities
- Sewer:Public Sewer
Finances and disclosures
- Price:$559,900
- Price per sq. ft.:$183.94
Features and amenities
- Amenities:CarbonMonoxideDetectors, DoublePaneWindows, ElectricRange, ElectricWaterHeater, Picnic Area, PlumbedForIceMaker, SmartHome, SmartThermostat, SmokeDetectors
- Pool features:Community
- Smart home:Yes
Parking
- Parking description:Additional Parking, Community Structure, Garage, Paved
- Garage:Yes
- Garage spaces:2
New listings near 6482 Haskins Drive
- Open Sun, 12 to 3pmNew
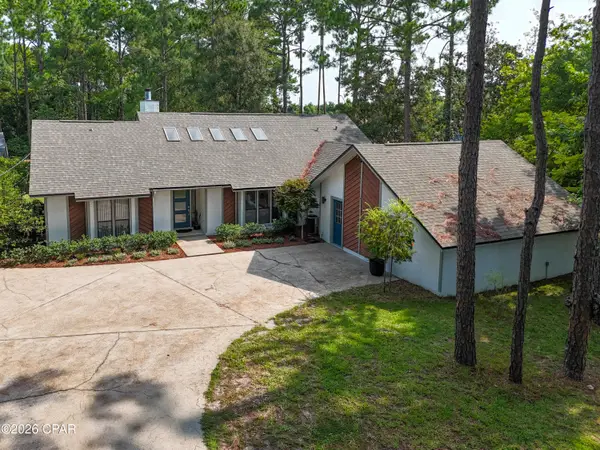 $689,000Active5 beds 3 baths2,535 sq. ft.
7710 Laird Street, Panama City, FL 32408
MLS# 793956Listed by: ANCHOR REALTY FLORIDA - New
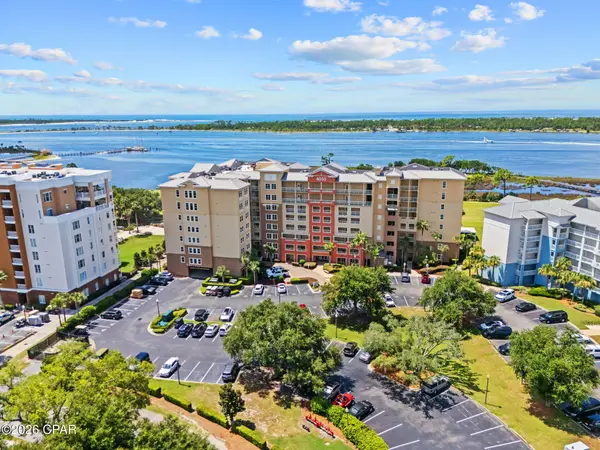 $399,000Active2 beds 2 baths1,512 sq. ft.
4050 Marriott Drive #3208, Panama City, FL 32408
MLS# 793955Listed by: KELLER WILLIAMS SUCCESS REALTY - New
 $325,000Active4 beds 3 baths1,905 sq. ft.
4019 Milano Road, Panama City, FL 32405
MLS# 793950Listed by: COLDWELL BANKER REALTY - New
 $349,900Active4 beds 2 baths1,799 sq. ft.
5210 Hastings Drive, Panama City, FL 32404
MLS# 793181Listed by: DR HORTON REALTY OF EMERALD COAST, LLC - New
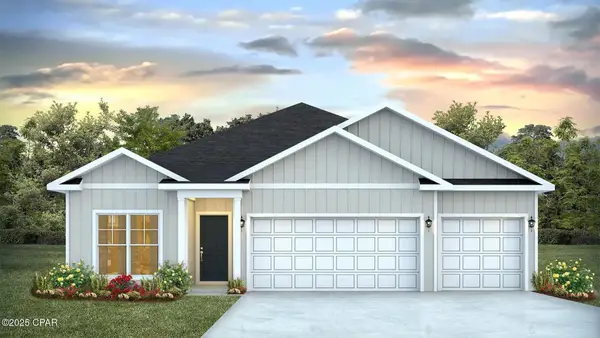 $364,900Active4 beds 3 baths1,968 sq. ft.
7228 Shady Oak Way, Panama City, FL 32409
MLS# 793926Listed by: DR HORTON REALTY OF EMERALD COAST, LLC - New
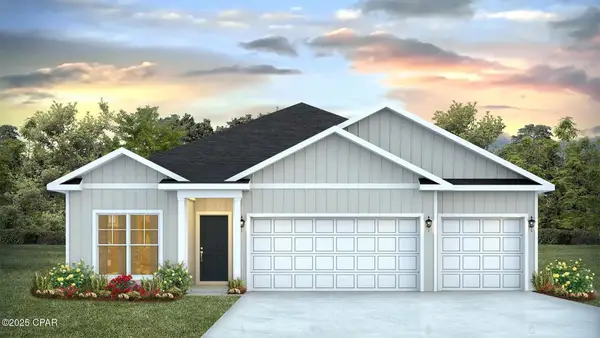 $364,900Active4 beds 3 baths1,968 sq. ft.
7236 Shady Oak Way, Panama City, FL 32409
MLS# 793927Listed by: DR HORTON REALTY OF EMERALD COAST, LLC - New
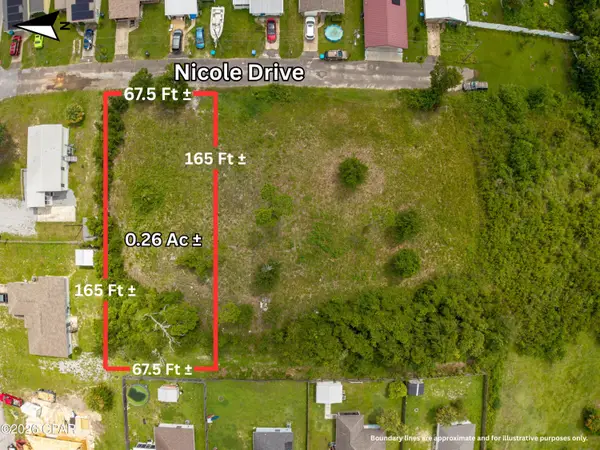 $30,000Active0.25 Acres
610 Nicole Drive, Panama City, FL 32404
MLS# 793928Listed by: COUNTS REAL ESTATE GROUP INC - New
 $405,900Active4 beds 3 baths2,560 sq. ft.
7225 Shady Oak Way, Panama City, FL 32409
MLS# 793930Listed by: DR HORTON REALTY OF EMERALD COAST, LLC - New
 $314,900Active4 beds 2 baths2,045 sq. ft.
7524 Delancey Street, Panama City, FL 32404
MLS# 793932Listed by: DR HORTON REALTY OF EMERALD COAST, LLC - New
 $314,900Active4 beds 2 baths2,045 sq. ft.
7528 Delancey Street, Panama City, FL 32404
MLS# 793933Listed by: DR HORTON REALTY OF EMERALD COAST, LLC


Protect your home and budget from life's surprises with an Assurant Home Warranty, backed by a partner that supports you through every step of homeownership. Explore Plans.
© 2023 - 2026 ERA Franchise Systems LLC. All rights reserved. ERA Franchise Systems LLC fully supports the principles of the Fair Housing Act and the Equal Opportunity Act. ERA, ERA Real Estate powered, and their respective logos are registered service marks of ERA Franchise Systems LLC. Each office is independently owned and operated.