
6627 Thomas Drive #1401, Panama City, FL 32408
Local realty services provided by:ERA Neubauer Real Estate, Inc.
6627 Thomas Drive #1401,Panama City, FL 32408
$1,250,000
- 3 Beds
- 3 Baths
- 2,274 sq. ft.
- Condominium
- Active
Listed by: greg b taylor, cindy morehouse
Office: counts real estate group inc
MLS#:795046
Source:FL_BCMLS
Price summary
- Price:$1,250,000
- Price per sq. ft.:$549.69
- Monthly HOA dues:$1,192
About this home
3BR/3BA Gulf-front condo at Sterling Beach in Panama City Beach. 34 feet of floor-to-ceiling glass, 12-foot ceilings and covered parking #15. From the moment you arrive at Sterling Beach, the winding paver drive, Royal Palms and Gulf-front setting create a memorable introduction. Unit 1401 is a 2,274-square-foot Gulf-front condominium where approximately 34 feet of floor-to-ceiling glass showcases expansive Gulf and coastline views. Large rooms, abundant natural light and oversized crown molding complement the spacious interior. The completely upgraded kitchen gives this residence a distinctive look of its own, with new cabinetry, backsplash, tile flooring, laundry room cabinetry and black stainless steel appliances. The centerpiece is the Vetrazzo countertop surface, where colorful recycled-glass pieces create an artisanal, mosaic-like appearance reminiscent of sea glass and the emerald-toned Gulf beyond the windows. An oversized open enamel sink completes the updated kitchen. Updates continue throughout the baths with new granite countertops and tile flooring. The primary suite offers a large walk-in closet, private balcony and bath with double vanities, walk-in shower, jetted tub and private water closet. The second primary bedroom serves as the lockout suite and features its own private balcony and a completely remodeled bath with a custom tiled walk-in shower with bench, vessel sinks and a beautiful handcrafted barn door. Tile flooring also enhances both the main entry and separate lockout entry. One of Unit 1401's most versatile features is this second primary suite and lockout configuration. With the addition of an interior door in the foyer area, the residence can function as a full 3-bedroom condominium or allow the second primary suite to be separated, providing flexibility for personal use or rentals. Short-term rentals are allowed. The residence was also wired for surround sound during construction, and water heaters were replaced in 2021 and 2023. Unit 1401 includes covered garage parking space #15. Sterling Beach offers approximately 400 feet of Gulf frontage along with a heated free-form pool and expansive deck areas, spa/hot tub, Gulf-front fitness center, high-speed elevators, bike and kayak racks, owners lounge and meeting room, 44-seat theater, BBQ and picnic area, covered pergola and beach access. Onsite HOA and rental offices provide additional convenience. Located on Thomas Drive in Panama City Beach, Sterling Beach provides convenient access to restaurants, grocery shopping, marinas, fishing, diving and sightseeing operations, with St. Andrews State Park toward the east end of Thomas Drive. Built in 2003, Unit 1401 combines panoramic Gulf views, extensive interior upgrades, a second primary lockout suite, covered parking and resort-style amenities. Monthly HOA dues are currently listed at $1,191.98. Schedule a showing to experience the space, finishes and Gulf-front setting of Sterling Beach Unit 1401....
Contact an agent
Home facts
- Year built:2003
- Subdivision & Development:Sterling Beach Condo
- Listing ID #:795046
- Added:53 day(s) ago
- Updated:October 27, 2026 at 04:16 PM
Rooms and interior
- Bedrooms:3
- Total bathrooms:3
- Full bathrooms:3
- Rooms Total:11
- Kitchen Description:Electric Cook Top, Electric Oven, Electric Range, Electric Water Heater
- Living area:2,274 sq. ft.
Heating and cooling
- Cooling:CeilingFans, CentralAir
- Heating:Central, Electric
- Central air:Yes
Structure and exterior
- Year built:2003
- Building area:2,274 sq. ft.
- Architectural Style:High Rise
- Construction Materials:Concrete, Stucco
- Exterior Features:Balcony
- Foundation Description:Pillar/Post/Pier
Schools
- High school:Arnold
- Middle school:Surfside
- Elementary school:Patronis
Utilities
- Sewer:Public Sewer
Finances and disclosures
- Price:$1,250,000
- Price per sq. ft.:$549.69
- Tax amount:$7,577 (2025)
Features and amenities
- Amenities:DoublePaneWindows, ElectricCooktop, ElectricOven, ElectricRange, ElectricWaterHeater, FireAlarm, FireSprinklerSystem, KeyCardEntry, SecurityGate, SecurityGuard, SecurityLights, SecurityService, SmokeDetectors, UtilityRoom
- Pool features:Community, Fenced, Gas Heat, InGround
Parking
- Parking description:Additional Parking, Paved
- Garage:Yes
- Garage spaces:2
New listings near 6627 Thomas Drive #1401
- Coming Soon
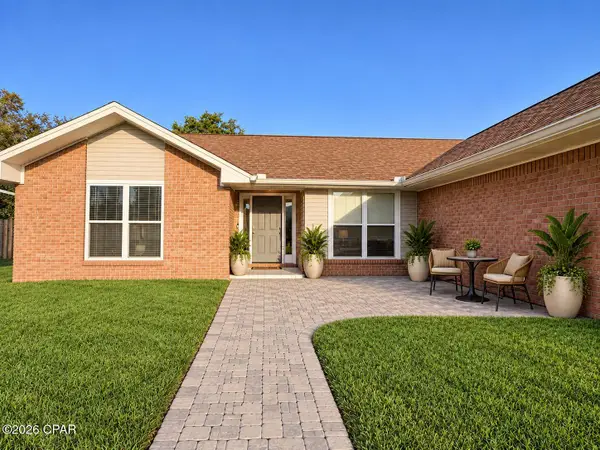 $340,000Coming Soon3 beds 2 baths1,664 sq. ft.
156 Candlewick Circle, Panama City, FL 32405
MLS# 796563Listed by: COLDWELL BANKER NICEVILLE - New
 $374,000Active4 beds 2 baths6,970 sq. ft.
11705 Poston Road, Panama City, FL 32404
MLS# 797077Listed by: WATERSOUND REAL ESTATE - New
 $340,200Active3 beds 2 baths1,634 sq. ft.
4328 Windsong Circle, Panama City, FL 32404
MLS# 797068Listed by: ADAMS HOMES REALTY, INC. - New
 $773,047Active4 beds 3 baths2,208 sq. ft.
3741 Shoreline Circle, Panama City, FL 32405
MLS# 797067Listed by: DSLD HOMES FLORIDA LLC - New
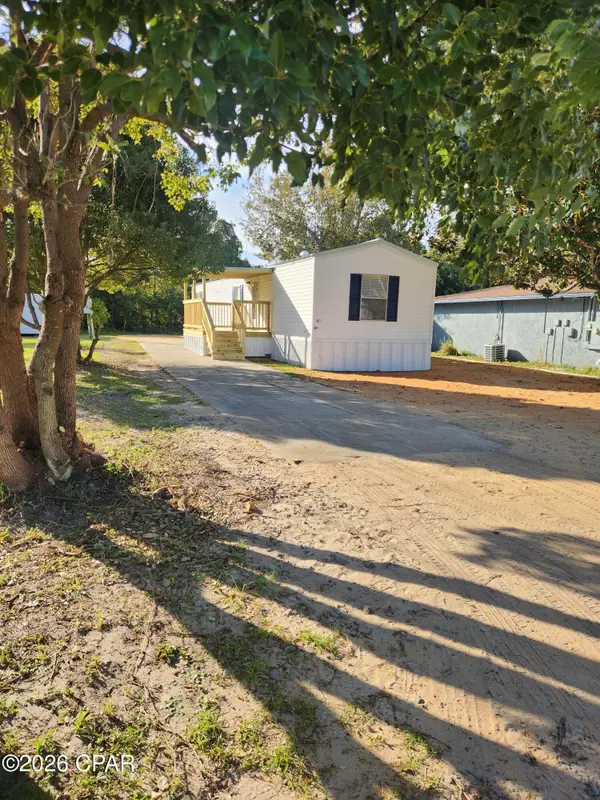 $144,900Active2 beds 2 baths840 sq. ft.
3021 Altha Avenue, Panama City, FL 32405
MLS# 797063Listed by: BEYCOME OF FLORIDA LLC - New
 $495,000Active1 beds 2 baths1,013 sq. ft.
11347 Front Beach Road #104, Panama City, FL 32407
MLS# 797056Listed by: COASTAL VIBES LUXURY REALTY - New
 $289,000Active1 beds 2 baths864 sq. ft.
9900 S Thomas Drive #2009, Panama City, FL 32408
MLS# 797057Listed by: COMPASS FLORIDA, LLC - New
 $870,000Active3 beds 3 baths2,032 sq. ft.
3001 W 10th Street #519, Panama City, FL 32401
MLS# 797036Listed by: BLUE CORAL R E GROUP LLC - New
 $365,380Active4 beds 3 baths2,005 sq. ft.
4320 Windsong Circle, Panama City, FL 32404
MLS# 797040Listed by: ADAMS HOMES REALTY, INC. - New
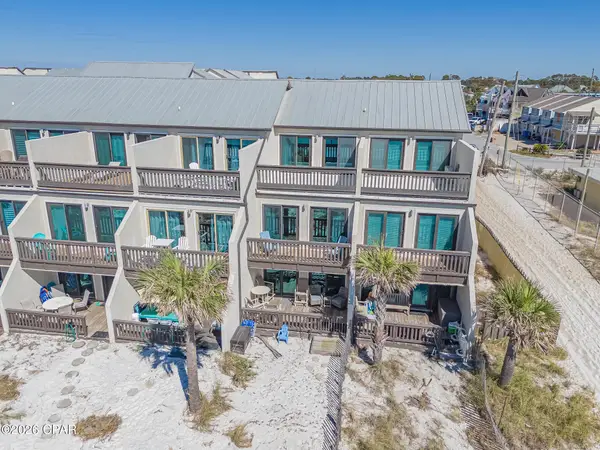 $1,125,000Active3 beds 3 baths1,837 sq. ft.
5717 Thomas Drive #A164, Panama City, FL 32408
MLS# 797046Listed by: LEGACY PREMIER AGENCY


Protect your home and budget from life's surprises with an Assurant Home Warranty, backed by a partner that supports you through every step of homeownership. Explore Plans.
© 2023 - 2026 ERA Franchise Systems LLC. All rights reserved. ERA Franchise Systems LLC fully supports the principles of the Fair Housing Act and the Equal Opportunity Act. ERA, ERA Real Estate powered, and their respective logos are registered service marks of ERA Franchise Systems LLC. Each office is independently owned and operated.