
7208 Shady Oak Way, Panama City, FL 32409
Local realty services provided by:ERA Neubauer Real Estate, Inc.
7208 Shady Oak Way,Panama City, FL 32409
$414,900
- 4 Beds
- 3 Baths
- 2,560 sq. ft.
- Single family
- Active
Listed by: mark a miles, paul hanlon
Office: dr horton realty of emerald coast, llc.
MLS#:795198
Source:FL_BCMLS
Price summary
- Price:$414,900
- Price per sq. ft.:$162.07
- Monthly HOA dues:$75
About this home
Welcome to 7208 Shady Oak Way, this pre-construction homesite offers the opportunity to secure new construction prior to groundbreaking. This property will be developed with the Ozark, a coastal luxury floorplan and built to current design standards and specifications. Buyers may have the ability to personalize select finishes depending on the stage of construction. Estimated completion timelines and build details available upon request. The Ozark plan is a beautiful two- story home offers 4-bedrooms with 3-bathrooms, a 2-car garage, and a seamless open layout. At just over 2,500 square feet, there is plenty of room to enjoy this home at the lovely Hodges Bayou Plantation community.
As you enter the home on the first floor, you are met with the foyer featuring a full bathroom and first additional bedroom, perfect for guests. Walking past the foyer is a large open concept living space including the kitchen, living room and dining space. The kitchen includes quartz countertops, under mount sink, smooth top range, stainless steel appliances, pantry, stylish shaker cabinetry, and a center island. With natural light and nearby covered patio access, the living and dining area are integrated perfectly.
Towards the back of the main living room is the primary bedroom. This bedroom is a spacious and relaxing space that includes an attached primary bathroom. The double vanity, separate toilet, shower and walk-in closet will provide a haven of relaxation.
Returning to the foyer you will find stairs leading to the 2nd floor. The additional 2nd and 3rd bedrooms are both located on the 2nd floor with a gorgeous full bathroom. This bathroom features dual vanities, a soaking tub, and toilet. You will also find a second living space to use however it best fits your needs.
In addition to all the features and amenities the Ozark Plan offers, each plan is built with our Smart Home technology package, designed to bring the convenience of life right to your fingertips. This plan is ideal for any size family.
Come and see for yourself why the Ozark will be a popular floor plan for new home buyers. Don't forget to ask us about available upgrades and options for this home! To see this floor plan and learn more schedule an appointment online or give us a call....
Contact an agent
Home facts
- Year built:2026
- Subdivision & Development:Hodges Bayou Plantation 1
- Listing ID #:795198
- Added:3 day(s) ago
- Updated:September 13, 2026 at 02:34 PM
Rooms and interior
- Bedrooms:4
- Total bathrooms:3
- Full bathrooms:3
- Rooms Total:8
- Dining Description:SmartThermostat
- Bathrooms Description:SmartHome, SmartThermostat
- Kitchen Description:Electric Range, Electric Water Heater, Plumbed For Ice Maker
- Bedroom Description:SmartHome, SmartThermostat
- Living area:2,560 sq. ft.
Heating and cooling
- Cooling:CeilingFans, CentralAir
- Heating:Central, Electric
- Central air:Yes
Structure and exterior
- Roof:Shingle
- Year built:2026
- Building area:2,560 sq. ft.
- Lot area:0.17 Acres
- Architectural Style:Craftsman
- Exterior Features:Outdoor Shower, Patio, Porch
- Foundation Description:Slab
- Levels:2 Story
Schools
- High school:Deane Bozeman
- Middle school:Deane Bozeman
- Elementary school:Southport
Utilities
- Sewer:Public Sewer
Finances and disclosures
- Price:$414,900
- Price per sq. ft.:$162.07
Features and amenities
- Amenities:Beach Rights, CarbonMonoxideDetectors, DoublePaneWindows, ElectricRange, ElectricWaterHeater, Picnic Area, PlumbedForIceMaker, SecurityService, SmartHome, SmartThermostat, SmokeDetectors
- Pool features:Community
- Smart home:Yes
Parking
- Parking description:Additional Parking, Community Structure, Garage, Paved
- Garage:Yes
- Garage spaces:2
New listings near 7208 Shady Oak Way
- New
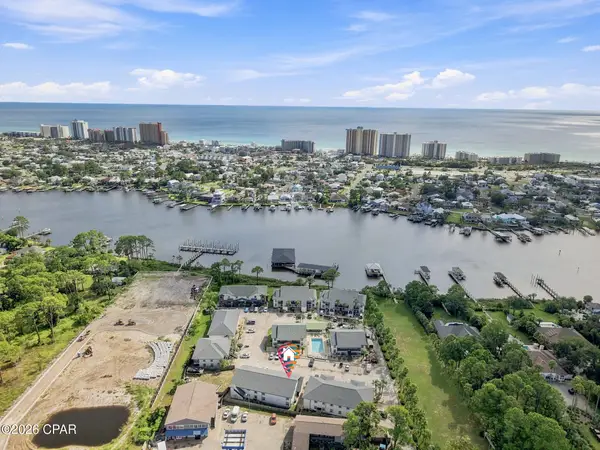 $240,000Active2 beds 1 baths720 sq. ft.
7813 N Lagoon Drive #4E, Panama City, FL 32408
MLS# 795340Listed by: REALTY ONE GROUP EMERALD COAST - New
 $31,000Active0.17 Acres
7205 Lake Suzzanne Lane, Panama City, FL 32404
MLS# 795331Listed by: GLOBAL CONTACT REALTY, INC - New
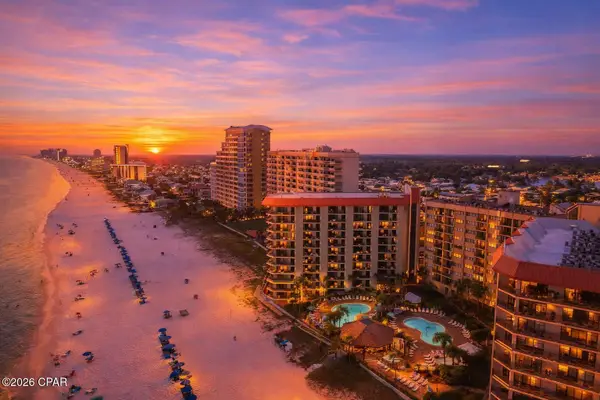 $384,000Active2 beds 2 baths1,075 sq. ft.
6505 Thomas Drive #403, Panama City, FL 32408
MLS# 795339Listed by: COUNTS REAL ESTATE GROUP INC - New
 $298,000Active6 beds 3 baths2,765 sq. ft.
338 N Bonita Avenue, Panama City, FL 32401
MLS# 795330Listed by: THE PREMIER PROPERTY GROUP - New
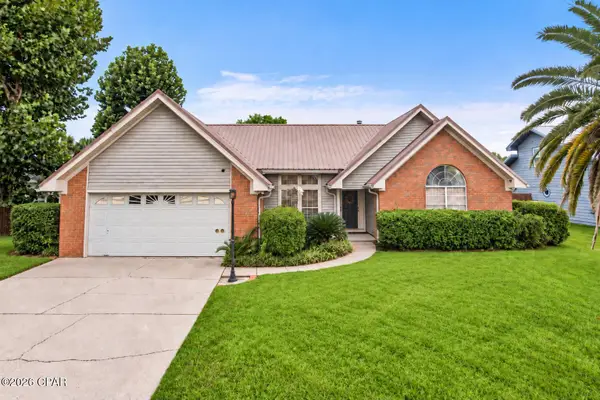 $494,000Active4 beds 2 baths2,001 sq. ft.
622 Mallory Drive, Panama City, FL 32405
MLS# 795324Listed by: CENTURY 21 COMMANDER REALTY - Open Wed, 3 to 6pm
 $650,000Active4 beds 3 baths2,840 sq. ft.
305 Wood Trail, Panama City, FL 32405
MLS# 794755Listed by: THINK REAL ESTATE - New
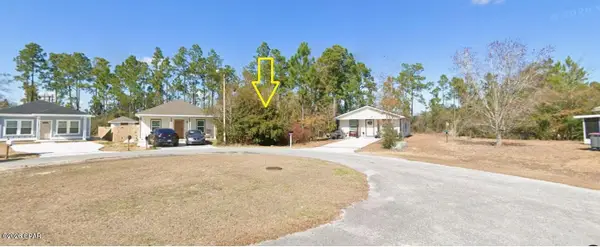 $31,000Active0.17 Acres
7205 Lake Suzzanne Way, Panama City, FL 32404
MLS# 795318Listed by: GLOBAL CONTACT REALTY, INC - New
 $465,000Active4 beds 2 baths2,127 sq. ft.
3540 Cedar Park Lane, Panama City, FL 32404
MLS# 795320Listed by: CENTURY 21 RYAN REALTY INC - New
 $259,000Active-- beds 1 baths489 sq. ft.
8817 S Thomas Drive #101, Panama City, FL 32408
MLS# 795209Listed by: EXP REALTY LLC - New
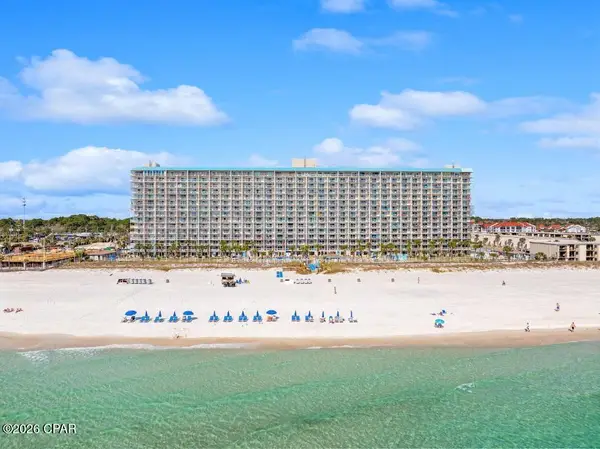 $325,000Active1 beds 2 baths740 sq. ft.
8743 Thomas Drive #207, Panama City, FL 32408
MLS# 795311Listed by: EXP REALTY LLC


Protect your home and budget from life's surprises with an Assurant Home Warranty, backed by a partner that supports you through every step of homeownership. Explore Plans.
© 2023 - 2026 ERA Franchise Systems LLC. All rights reserved. ERA Franchise Systems LLC fully supports the principles of the Fair Housing Act and the Equal Opportunity Act. ERA, ERA Real Estate powered, and their respective logos are registered service marks of ERA Franchise Systems LLC. Each office is independently owned and operated.